318 Silver Sage Ct, Dripping Springs, TX 78620
- $1,050,000
- 4
- BD
- 5
- BA
- 3,749
- SqFt




- List Price
- $1,050,000
- Status
- PENDING
- Days on Market
- 149
- Price Change
- ▼ $50,000 1784341081
- MLS#
- 4056947
- Subtype
- Residential
- New Construction
- Yes
- Year Built
- 2026
- Bedrooms
- 4
- Bathrooms
- 5
- Full Baths
- 4
- Half Baths
- 1
- Living Area
- 3,749
- Lot Size
- 9,997
- Acres
- 0.23
- Subdivision
- Headwaters At Barton Creek
- Neighborhood
- Headwaters at Barton Creek
- MLS Area Major
- Dripping Springs/Wimberley, Gillespie/Blanco, Northwest Travis Co.
Property Description
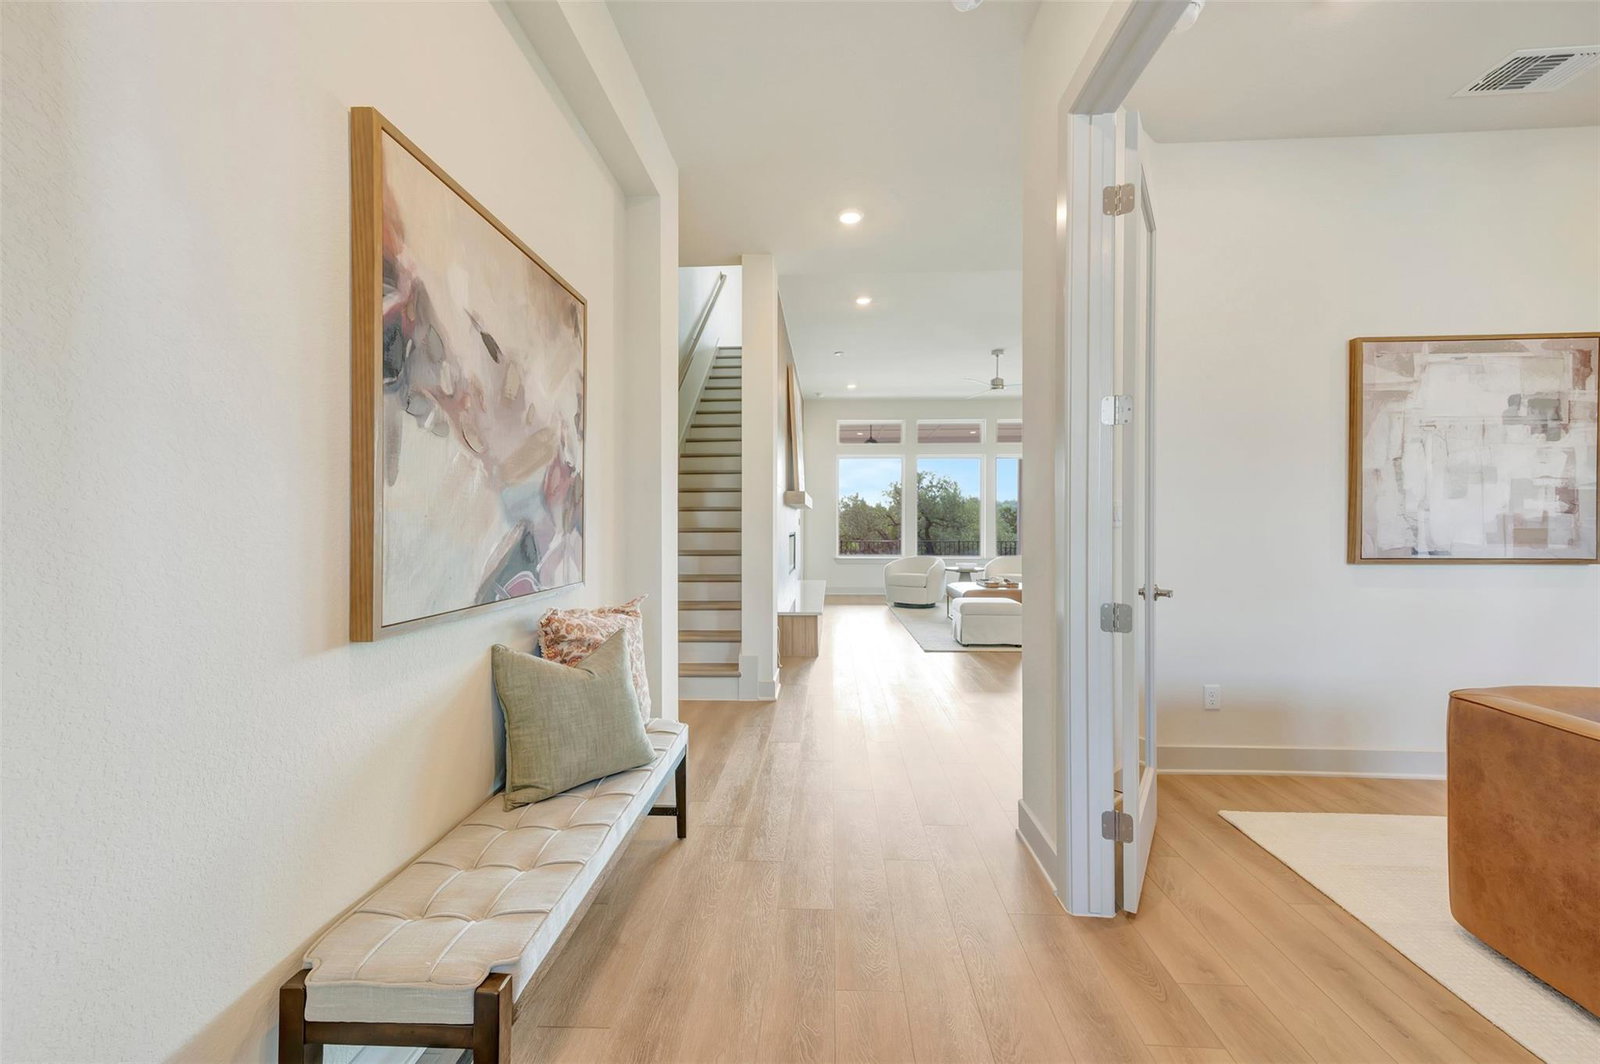
Welcome to the Highcrest by David Weekley Homes – a stunning 1.5-story residence nestled in the heart of the highly desired Headwaters master-planned community. This 4-bedroom, 4.5-bathroom home sits on one of the last available 80' homesites in the exclusive section, offering spacious luxury and timeless Hill Country views. Designed with multi-generational living in mind, this home features an open-concept layout with soaring ceilings, walls of windows, and seamless indoor-outdoor flow. The gourmet kitchen opens to a spacious family room and dining area, ideal for entertaining or relaxing in style. A dedicated home office offers quiet productivity, while the private upstairs bonus room – complete with a balcony – showcases breathtaking vistas of the surrounding Hill Country for miles. Each bedroom is generously sized with its own en-suite or nearby full bath, and the 3-car garage offers ample storage and functionality. With thoughtful details throughout and premium finishes, this home defines elevated comfort and versatility. Don't miss your chance to own this exceptional home in Headwaters, where community, nature, and luxury come together. Our EnergySaver™ Homes offer peace of mind knowing your new home in Dripping Springs is minimizing your environmental footprint while saving energy. Square Footage is an estimate only; actual construction may vary.
/u.realgeeks.media/ashbyre/c1fefc98a401-final.png)
Additional Information
- Amenities
- Breakfast Bar, Ceiling Fan(s), Chandelier, Double Vanity, Eat-in Kitchen, Entrance Foyer, Ceiling-High, High Speed Internet, Kitchen Island, Primary Bedroom on Main, Open Floorplan, Pantry, Walk-In Closet(s), Soaking Tub, Storage, Tray Ceiling(s), Study/Home Office
- Interior Features
- Breakfast Bar, Ceiling Fan(s), Chandelier, Double Vanity, Eat-in Kitchen, Entrance Foyer, Ceiling-High, High Speed Internet, Kitchen Island, Primary Bedroom on Main, Open Floorplan, Pantry, Walk-In Closet(s), Soaking Tub, Storage, Tray Ceiling(s), Study/Home Office
- Exterior Features
- Balcony, Gutters Full, Lighting, Pest Tubes in Walls, Private Yard
- HOA Frequency
- Quarterly
- HOA Includes
- Common Area Maintenance, Internet
- Appliances
- Built-In Oven(s), Dishwasher, Disposal, ENERGY STAR Qualified Appliances, ENERGY STAR Qualified Water Heater, Gas Cooktop, Microwave, Oven, RNGHD, Stainless Steel Appliance(s), Vented Exhaust Fan, Water Heater
- Heating
- Central, ENERGY STAR Qualified Equipment, Natural Gas
- Air Conditioning
- Ceiling Fan(s), Central Air, Electric, ENERGY STAR Qualified Equipment, Zoned
- Exterior Construction
- Brick, Frame, HardiPlank Type, Blown-In Insulation, Radiant Barrier, Stone
- Levels
- One and One Half
- Roof
- Composition
- Garage Spaces
- 3
- School District
- Dripping Springs ISD
- Elementary School
- WildwoodSprings
- Middle School
- Dripping Springs Middle
- High School
- Dripping Springs
- View
- Greenbelt
Mortgage Calculator
Listing courtesy of David Weekley Homes. Contact: (512) 821-8818
Brought to you by the Austin Board of REALTORS® All visitors are subject to ABoR Terms and Conditions of Use.