305 Rosecliff Dr, Georgetown, TX 78633
- $328,000
- 3
- BD
- 2
- BA
- 1,660
- SqFt




- List Price
- $328,000
- Status
- ACTIVE
- Days on Market
- 112
- Price Change
- ▼ $21,000 1780780537
- MLS#
- 4039309
- Subtype
- Residential
- Year Built
- 2006
- Bedrooms
- 3
- Bathrooms
- 2
- Full Baths
- 2
- Living Area
- 1,660
- Lot Size
- 6,764
- Acres
- 0.16
- Subdivision
- Sun City Georgetown Neighborhood 23 Pud
- Neighborhood
- Sun City
- MLS Area Major
- Cedar Park/Leander, Georgetown
Property Description
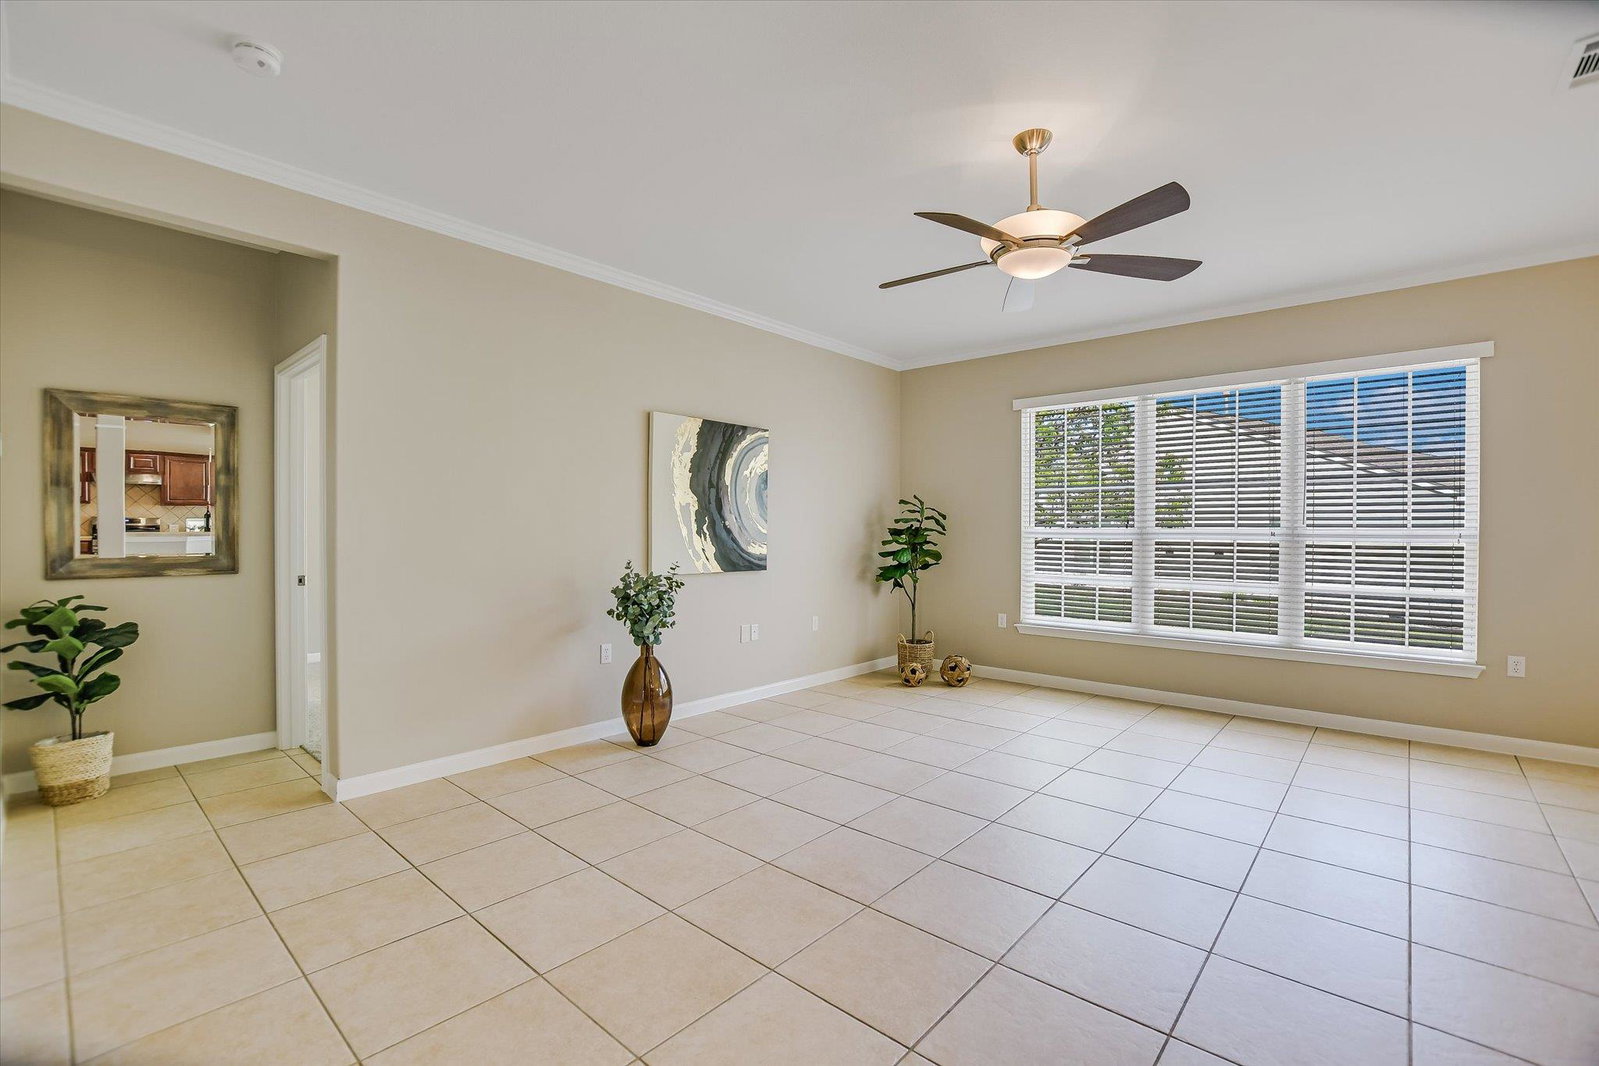
Welcome to 305 Rosecliff Dr, a move-in ready 3-bedroom, 2-bath Cambridge model offering comfortable spaces and easy living in the heart of Sun City. From the moment you step inside, your eye is drawn to a wall of windows that fills the home with natural light and provides a relaxing view of the backyard. The spacious great room is ideal for both everyday living and hosting friends, flowing effortlessly into a dining area and light-filled sunroom—perfect for morning coffee, reading, or quiet conversation. A sliding glass door opens to an extended, step-down flagstone patio with bench wall and gas grill, creating an inviting outdoor space for easy entertaining. The kitchen is both welcoming and practical, featuring upgraded maple raised-panel cabinetry with brushed nickel hardware, stainless steel appliances, and efficient workspace for daily living. Crown molding and generous wall space in the great room offer the perfect setting for showcasing art and personal treasures. Fresh, neutral paint tones and updated lighting throughout provide a clean, move-in-ready feel. The flexible in-law floor plan offers privacy for guests while allowing space for a home office, hobby room, or crafts. The primary suite is tucked behind an alcove entry, creating a peaceful retreat enhanced by a bay window overlooking the backyard. A front guest room with charming window seat sits adjacent to a full bath, while a third bedroom is conveniently located near the laundry room and garage entry—ideal for everyday convenience. A newly installed driveway and walkway enhance the home’s welcoming curb appeal and reflect the care given to this comfortable, easy-living property.
/u.realgeeks.media/ashbyre/c1fefc98a401-final.png)
Additional Information
- Amenities
- Breakfast Bar, Ceiling Fan(s), In-Law Floorplan, No Interior Steps, Open Floorplan, Pantry, Primary Bedroom on Main
- Interior Features
- Breakfast Bar, Ceiling Fan(s), In-Law Floorplan, No Interior Steps, Open Floorplan, Pantry, Primary Bedroom on Main
- Exterior Features
- Gas Grill, Gutters Full
- Taxes
- $7,133
- HOA Frequency
- Annually
- HOA Includes
- Common Area Maintenance
- Appliances
- Dishwasher, Disposal, Exhaust Fan, Gas Range, Microwave, Refrigerator, Self Cleaning Oven, Stainless Steel Appliance(s), Water Heater
- Heating
- Central, Natural Gas
- Air Conditioning
- Attic Fan, Ceiling Fan(s), Central Air, Electric
- Exterior Construction
- Stone Veneer, Stucco
- Stories
- 1
- Levels
- One
- Roof
- Composition, Shingle
- Garage Spaces
- 2
- School District
- Georgetown ISD
- Elementary School
- NA_Sun_City
- Middle School
- NA_Sun_City
- High School
- NA_Sun_City
Mortgage Calculator
Listing courtesy of Keller Williams Realty Lone St. Contact: (512) 818-0988
Brought to you by the Austin Board of REALTORS® All visitors are subject to ABoR Terms and Conditions of Use.