1201 W 39th 1/2 St Unit B, Austin, TX 78756
- $999,000
- 3
- BD
- 4
- BA
- 1,766
- SqFt






- List Price
- $999,000
- Status
- ACTIVE
- Days on Market
- 83
- Price Change
- ▼ $26,000 1785369171
- MLS#
- 4032216
- Subtype
- Residential
- Year Built
- 2019
- Bedrooms
- 3
- Bathrooms
- 4
- Full Baths
- 3
- Half Baths
- 1
- Living Area
- 1,766
- Lot Size
- 3,720
- Acres
- 0.09
- Subdivision
- Dunn Add
- Neighborhood
- Dunn Add
- MLS Area Major
- Austin - Central
Property Description
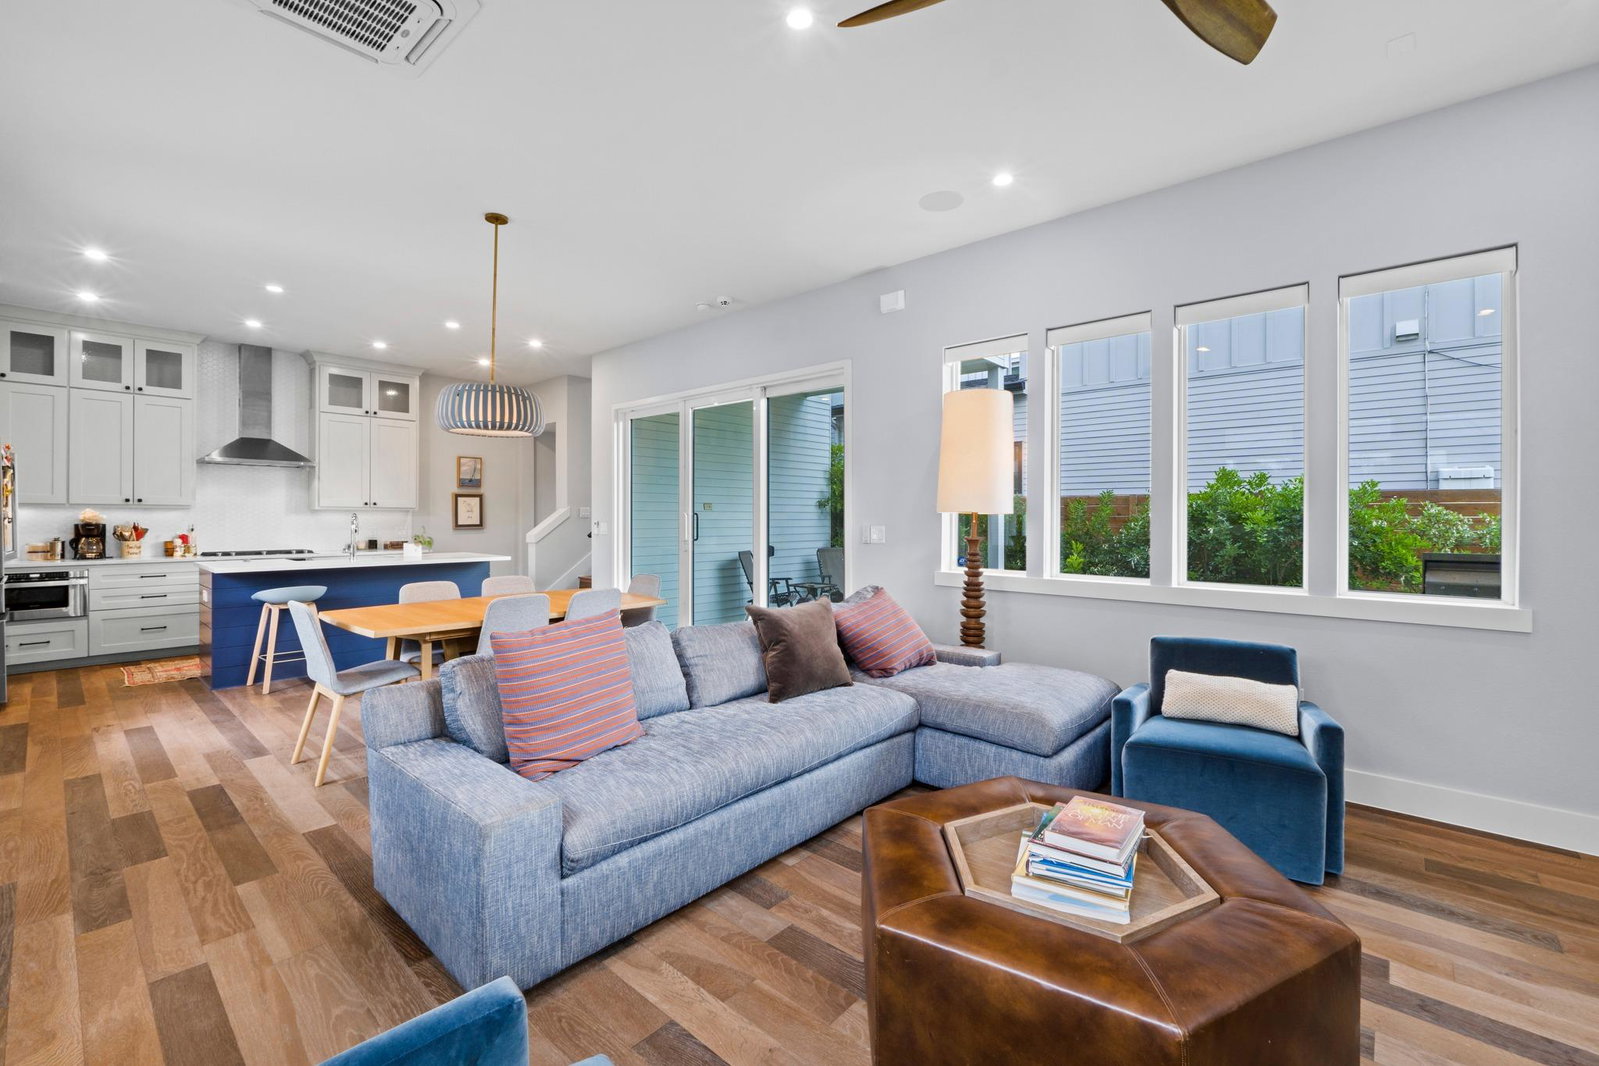
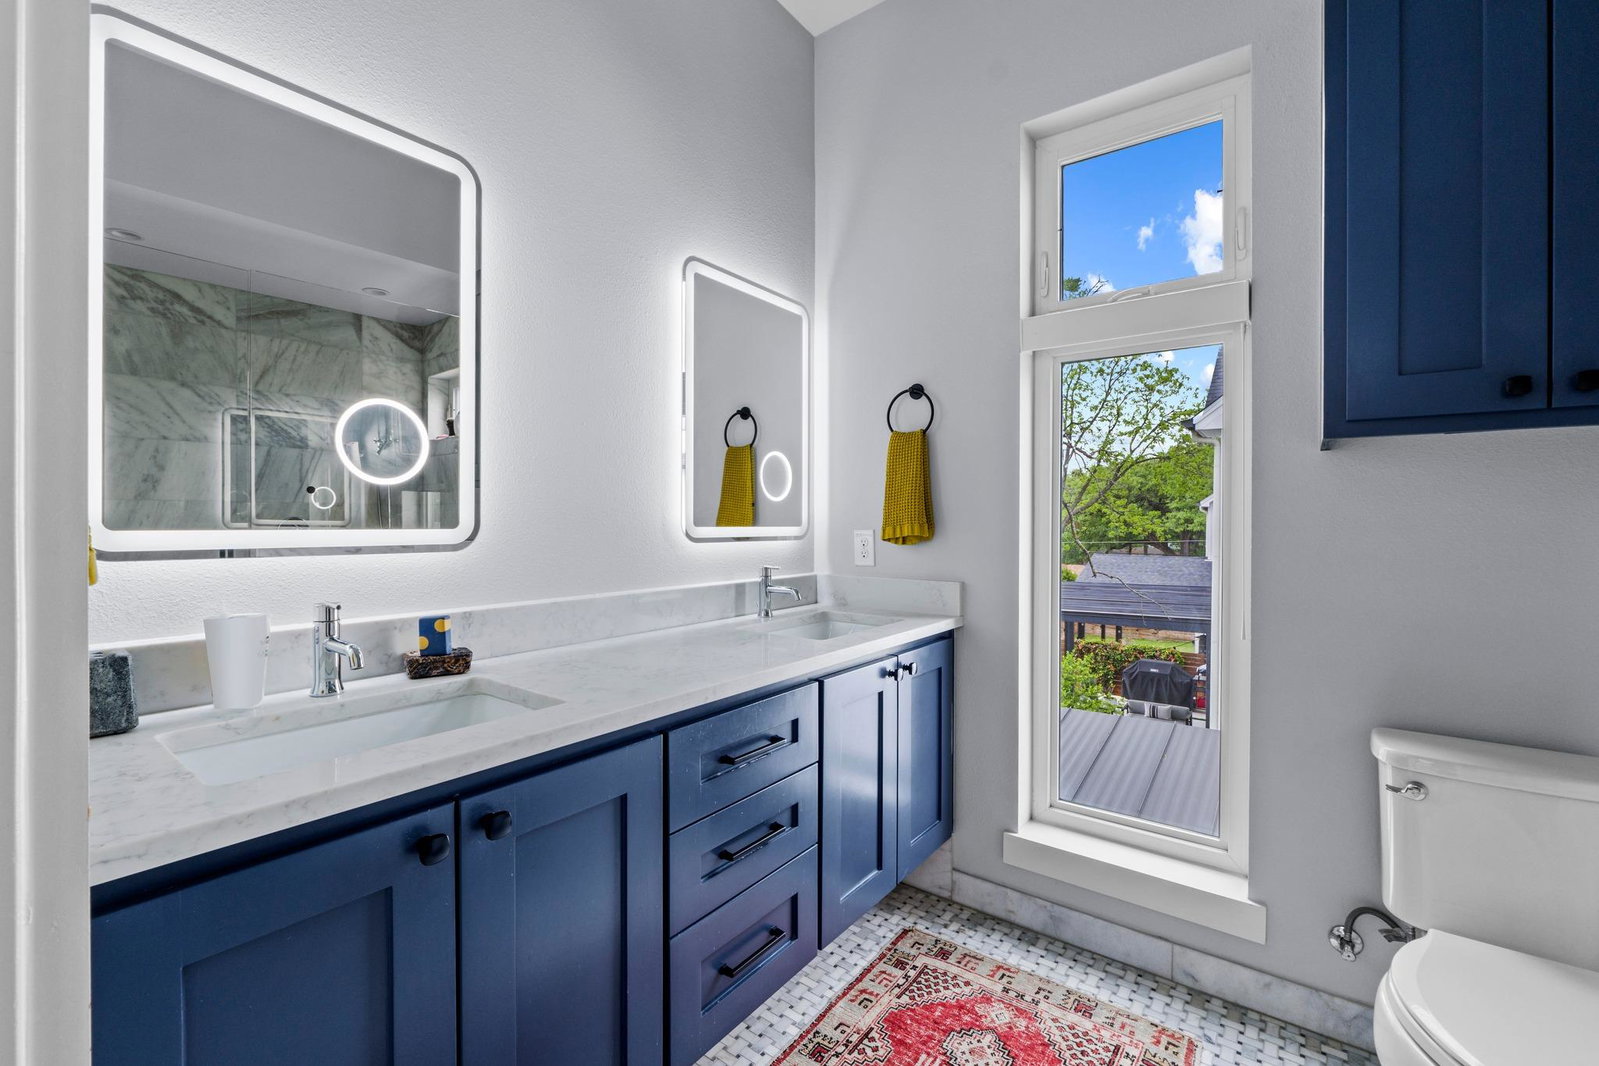
Tucked into the heart of highly sought-after Rosedale, this contemporary residence blends sophisticated design, smart functionality, and unbeatable walkability in one of Central Austin’s most beloved neighborhoods. Thoughtfully crafted with designer finishes and an open, light-filled floor plan, the home offers elevated everyday living just moments from neighborhood favorites like Central Market, Snooze, Ramsey Park, and Burnet Road dining and shopping. Inside, soaring ceilings and expansive windows create a bright, airy atmosphere, while the gourmet kitchen anchors the main living space with sleek finishes, ample storage, and seamless flow for entertaining. Each bedroom features its own en-suite bath, providing privacy and flexibility for guests, roommates, or work-from-home living. Advanced HVAC technology, quality construction, and modern conveniences pair beautifully with warm, inviting interiors designed for comfort and style. Additionally the home boasts over 20k in specialty automated shades and blackout shades for maximum convenience and utility. Although technically attached, the home lives like a standalone residence with an intuitive layout, private feel, and attached garage connection only at the first level. Enjoy low-maintenance living in a premier Central Austin location zoned to highly rated Bryker Woods Elementary and just minutes from Downtown, The Domain, UT, and major medical centers.
/u.realgeeks.media/ashbyre/c1fefc98a401-final.png)
Additional Information
- Amenities
- Breakfast Bar, Ceiling-Vaulted, Crown Molding, Ceiling-High, Recessed Lighting, Walk-In Closet(s), Wired for Sound, Study/Home Office
- Interior Features
- Breakfast Bar, Ceiling-Vaulted, Crown Molding, Ceiling-High, Recessed Lighting, Walk-In Closet(s), Wired for Sound, Study/Home Office
- Exterior Features
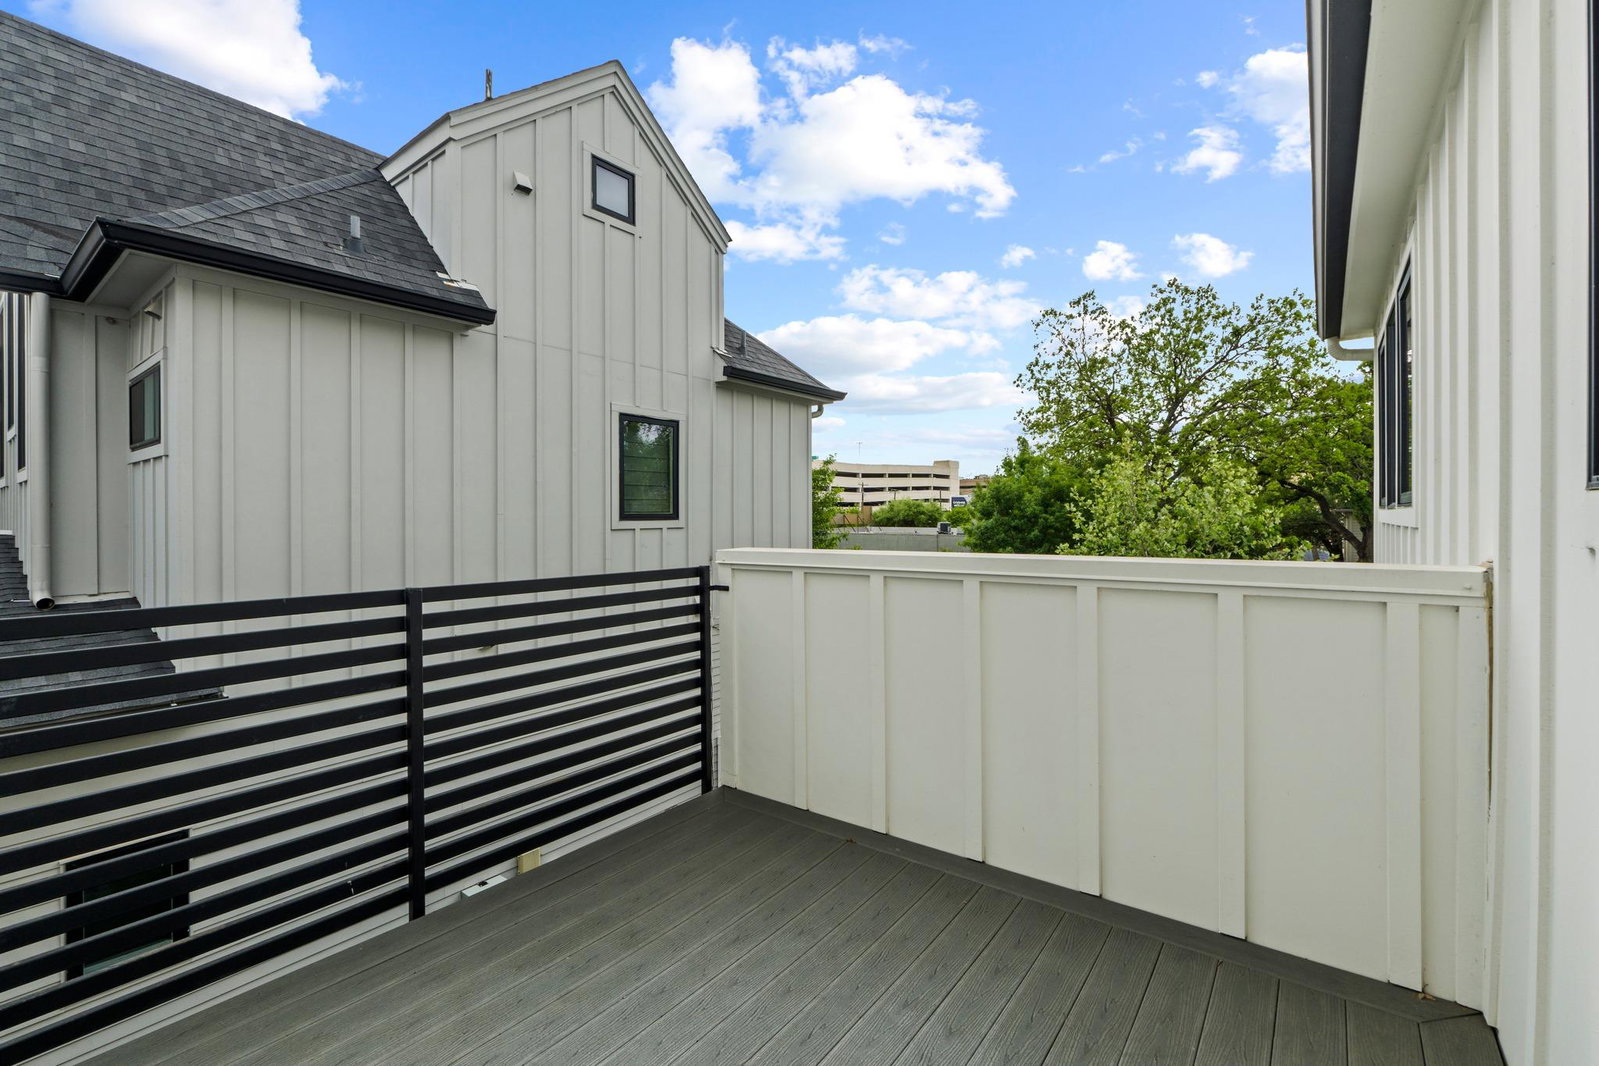
- Balcony, Rain Gutters
- Taxes
- $16,817
- HOA Frequency
- See Remarks
- HOA Includes
- Insurance
- Appliances
- Built-In Oven(s), Gas Cooktop, Dishwasher, Disposal, ENERGY STAR Qualified Appliances, Exhaust Fan, Stainless Steel Appliance(s)
- Heating
- Central
- Air Conditioning
- Central Air
- Exterior Construction
- Masonry All Sides, Frame
- Levels
- Three Or More
- Roof
- Metal
- School District
- Austin ISD
- Elementary School
- Bryker Woods
- Middle School
- O Henry
- High School
- Austin
- View
- No View
Mortgage Calculator
Listing courtesy of Compass RE Texas, LLC. Contact: (512) 633-4650
Brought to you by the Austin Board of REALTORS® All visitors are subject to ABoR Terms and Conditions of Use.