108 Double Cir, Burnet, TX 78611
- $575,000
- 4
- BD
- 3
- BA
- 2,284
- SqFt




- List Price
- $575,000
- Status
- ACTIVE
- Days on Market
- 77
- Price Change
- ▼ $24,000 1786740522
- MLS#
- 4002831
- Subtype
- Residential
- New Construction
- Yes
- Year Built
- 2026
- Bedrooms
- 4
- Bathrooms
- 3
- Full Baths
- 3
- Living Area
- 2,284
- Lot Size
- 23,905
- Acres
- 0.55
- Subdivision
- Ranch At Delaware Creek
- Neighborhood
- Ranch At Delaware Creek
- MLS Area Major
- Burnet/Llano
Property Description
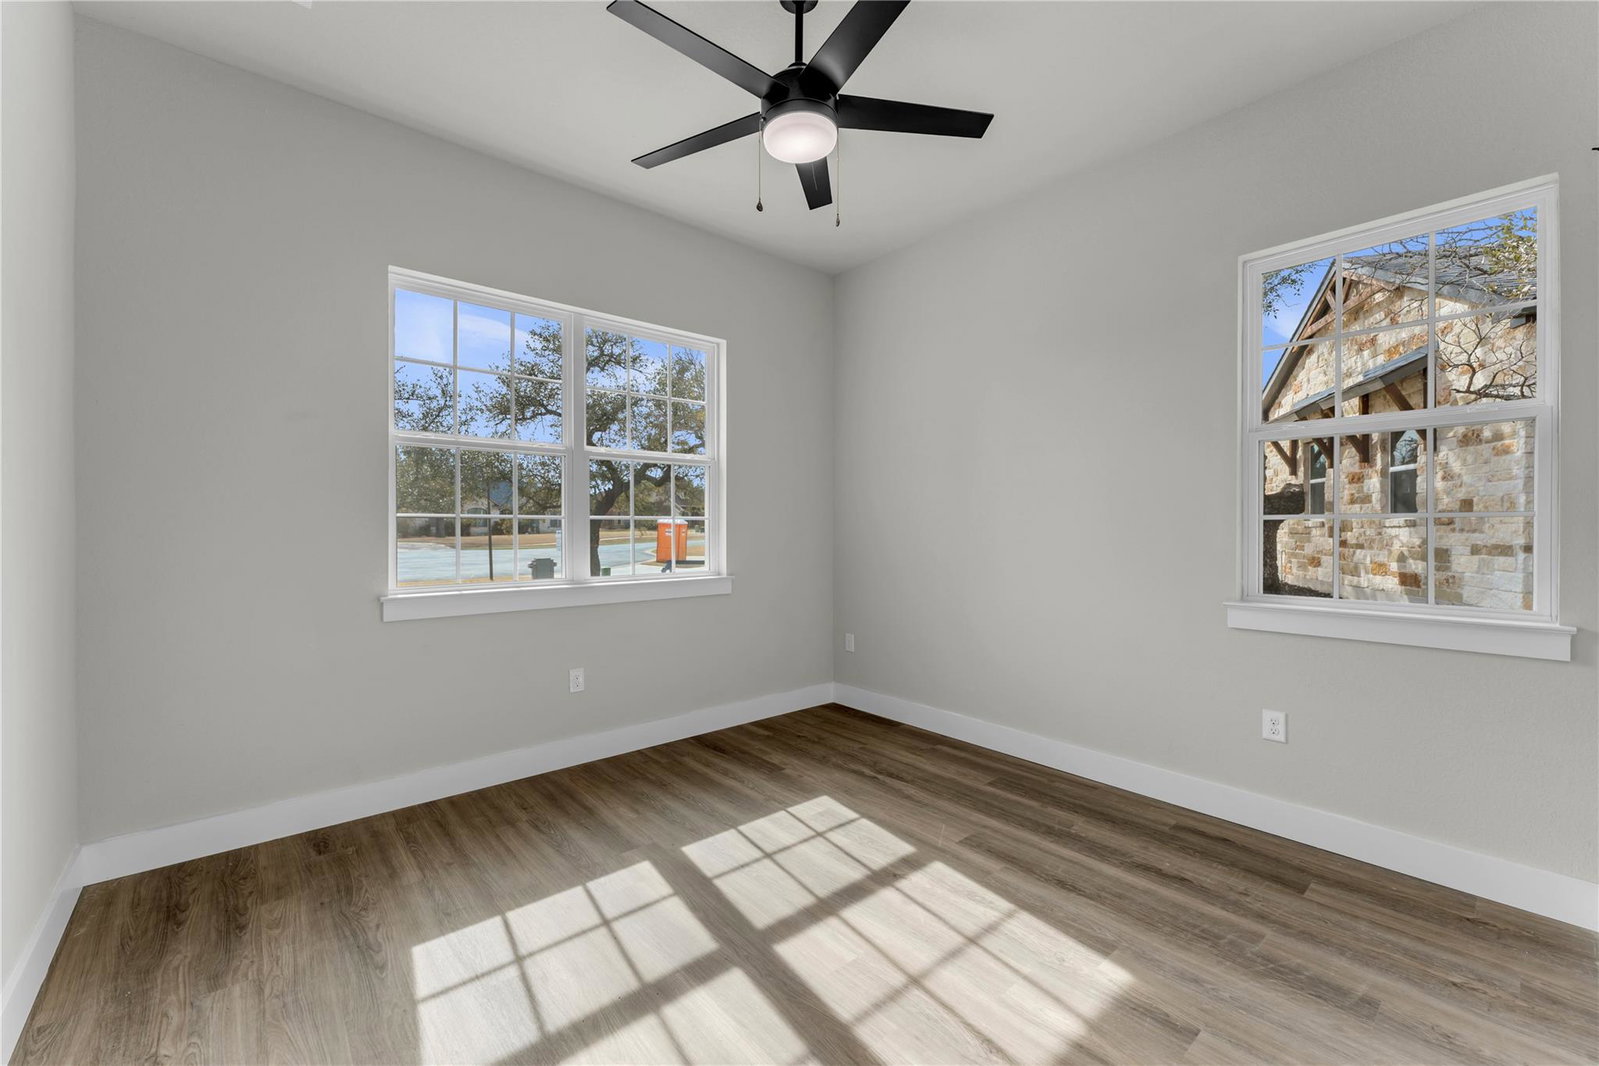
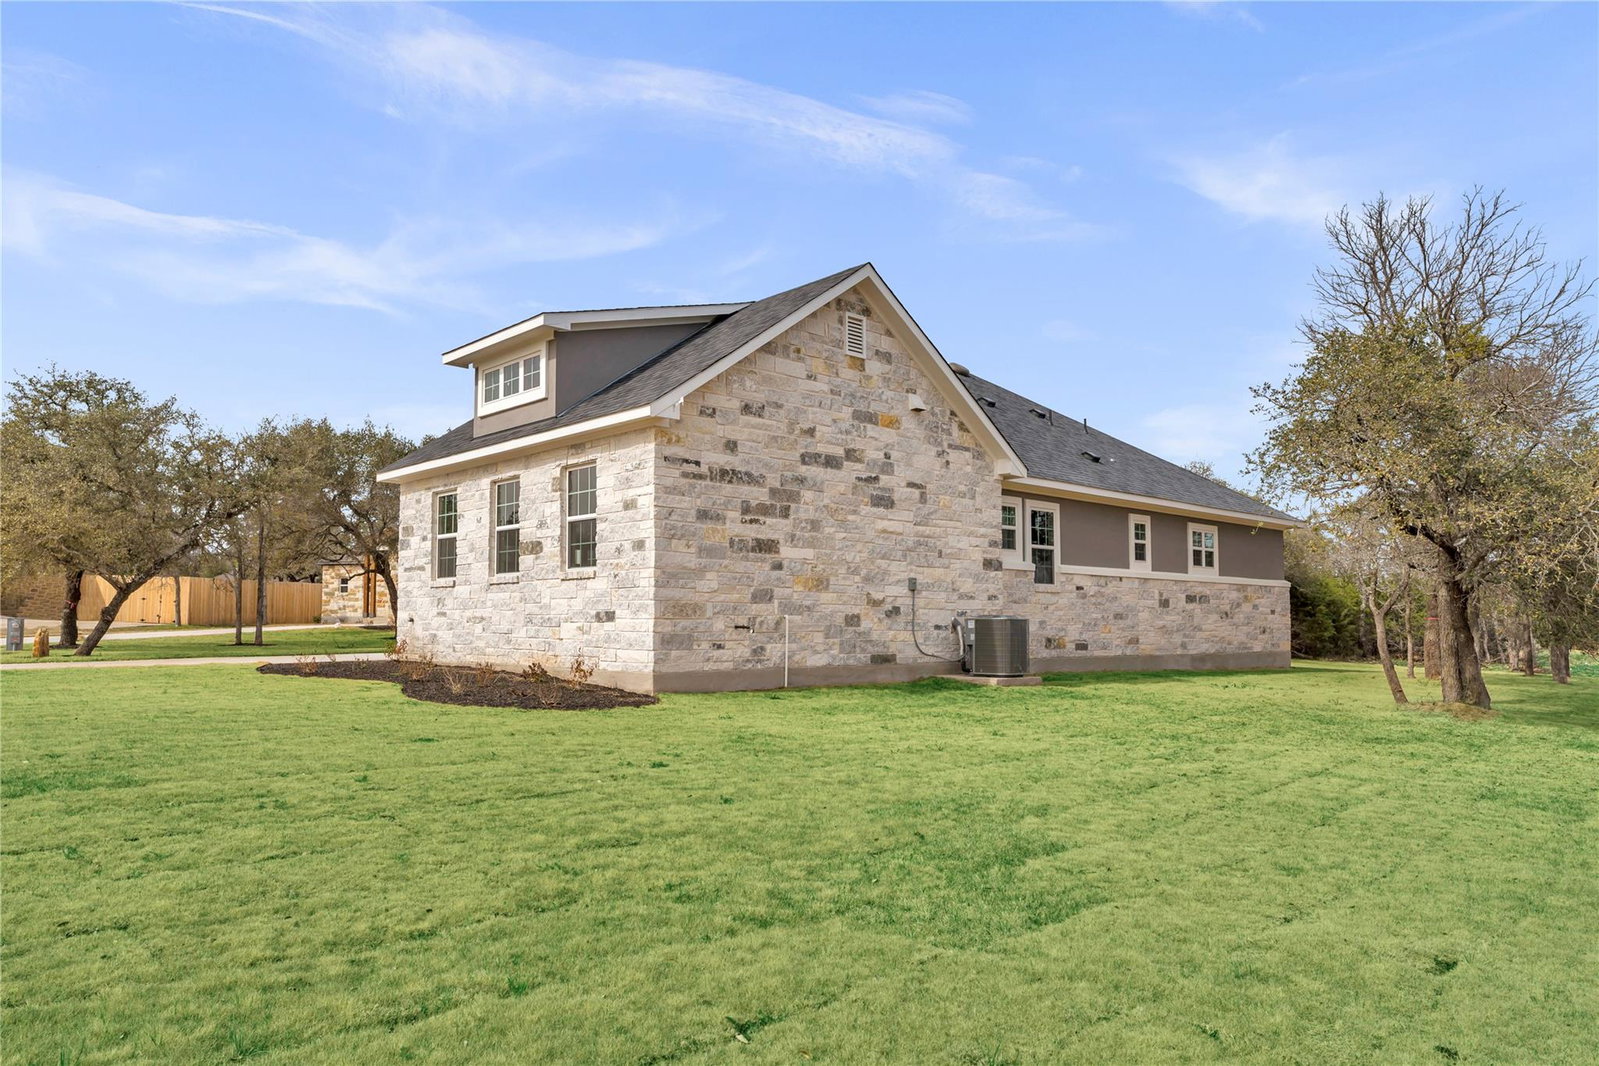
Meet The Lasso—a rare and refined 2284 sq ft floor plan offering flexibility, privacy, and polished design, located on acreage in the gated community of Capstone Ranch. This thoughtfully designed home includes dual primary suites, each with its own en suite bathroom and walk-in closet—perfect for multi generational living, guest accommodations, or simply added luxury. Two additional bedrooms share a stylish Jack-and-Jill bath, and a fifth room can flex as a private office, study, or fifth bedroom—making The Lasso one of our most versatile layouts. The heart of the home is an expansive open-concept living area anchored by a gourmet kitchen with waterfall quartz countertops, glistening backsplash, custom cabinetry, and an oversized island made for gathering. A large walk-in pantry and powder room add both function and style. With a spacious dining area and direct access to the extended covered back porch, this home is built for comfort indoors and out. Additional highlights include an epoxied 2-car garage, laundry room with storage, and a grand entry that opens into a central living space filled with natural light.
/u.realgeeks.media/ashbyre/c1fefc98a401-final.png)
Additional Information
- Amenities
- Ceiling Fan(s), Ceiling-High, Double Vanity, Entrance Foyer, Kitchen Island, Open Floorplan, Pantry, Primary Bedroom on Main, Recessed Lighting, Study/Home Office, Walk-In Closet(s)
- Interior Features
- Ceiling Fan(s), Ceiling-High, Double Vanity, Entrance Foyer, Kitchen Island, Open Floorplan, Pantry, Primary Bedroom on Main, Recessed Lighting, Study/Home Office, Walk-In Closet(s)
- Exterior Features
- Lighting, Private Yard
- Taxes
- $488
- HOA Frequency
- Quarterly
- HOA Includes
- Maintenance Grounds
- Appliances
- Dishwasher, Disposal, Electric Cooktop, Electric Range, Microwave, RNGHD, Stainless Steel Appliance(s)
- Heating
- Central
- Air Conditioning
- Ceiling Fan(s), Central Air
- Exterior Construction
- Stone Veneer, Stucco
- Stories
- 1
- Levels
- One
- Roof
- Shingle
- Garage Spaces
- 2
- School District
- BurnetCONSISD
- Elementary School
- Shady Grove
- Middle School
- Burnet (Burnet ISD)
- High School
- Burnet
Mortgage Calculator
Listing courtesy of eXp Realty, LLC. Contact: (512) 755-4560
Brought to you by the Austin Board of REALTORS® All visitors are subject to ABoR Terms and Conditions of Use.