279 Rugged Earth Dr, Austin, TX 78737
- $1,099,900
- 4
- BD
- 3
- BA
- 3,323
- SqFt






- List Price
- $1,099,900
- Status
- ACTIVE
- Days on Market
- 44
- Price Change
- ▼ $95 1784953001
- MLS#
- 3987915
- Subtype
- Residential
- Year Built
- 2005
- Bedrooms
- 4
- Bathrooms
- 3
- Full Baths
- 3
- Living Area
- 3,323
- Lot Size
- 33,976
- Acres
- 0.78
- Subdivision
- Blue Sky Ranch
- Neighborhood
- Blue Sky Ranch
- MLS Area Major
- Austin - Southwest, Austin - West/Westlake, Dripping Springs/Wimberley
Property Description
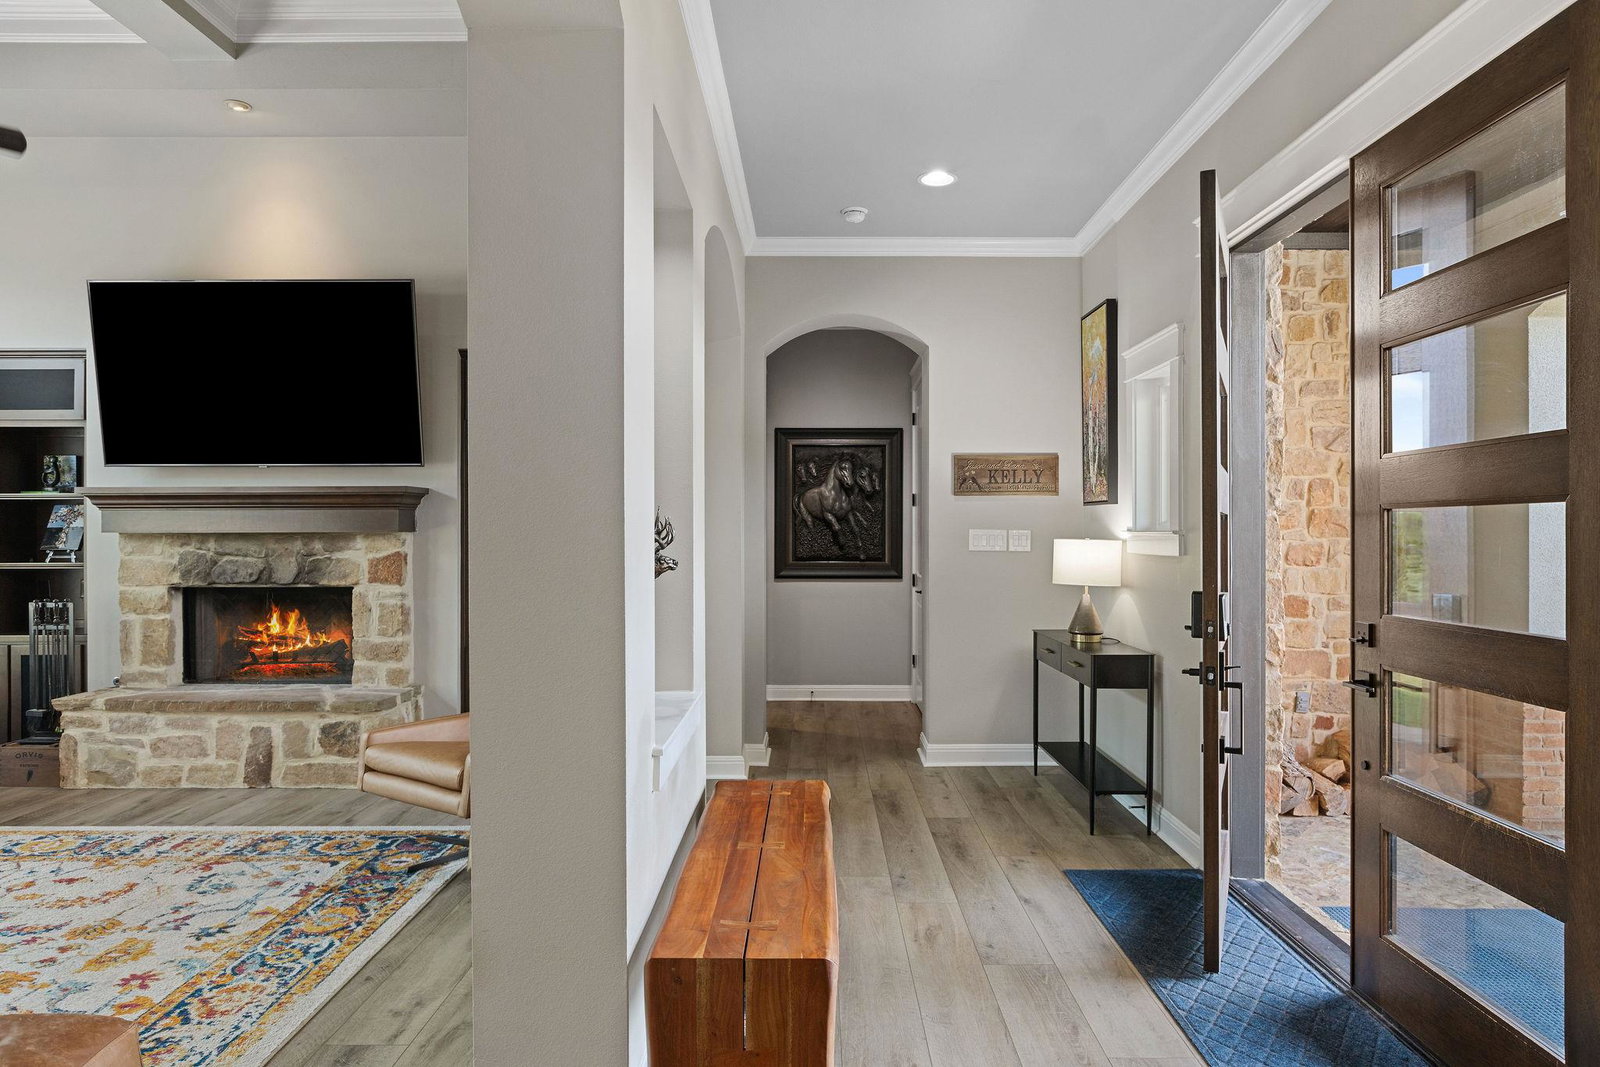
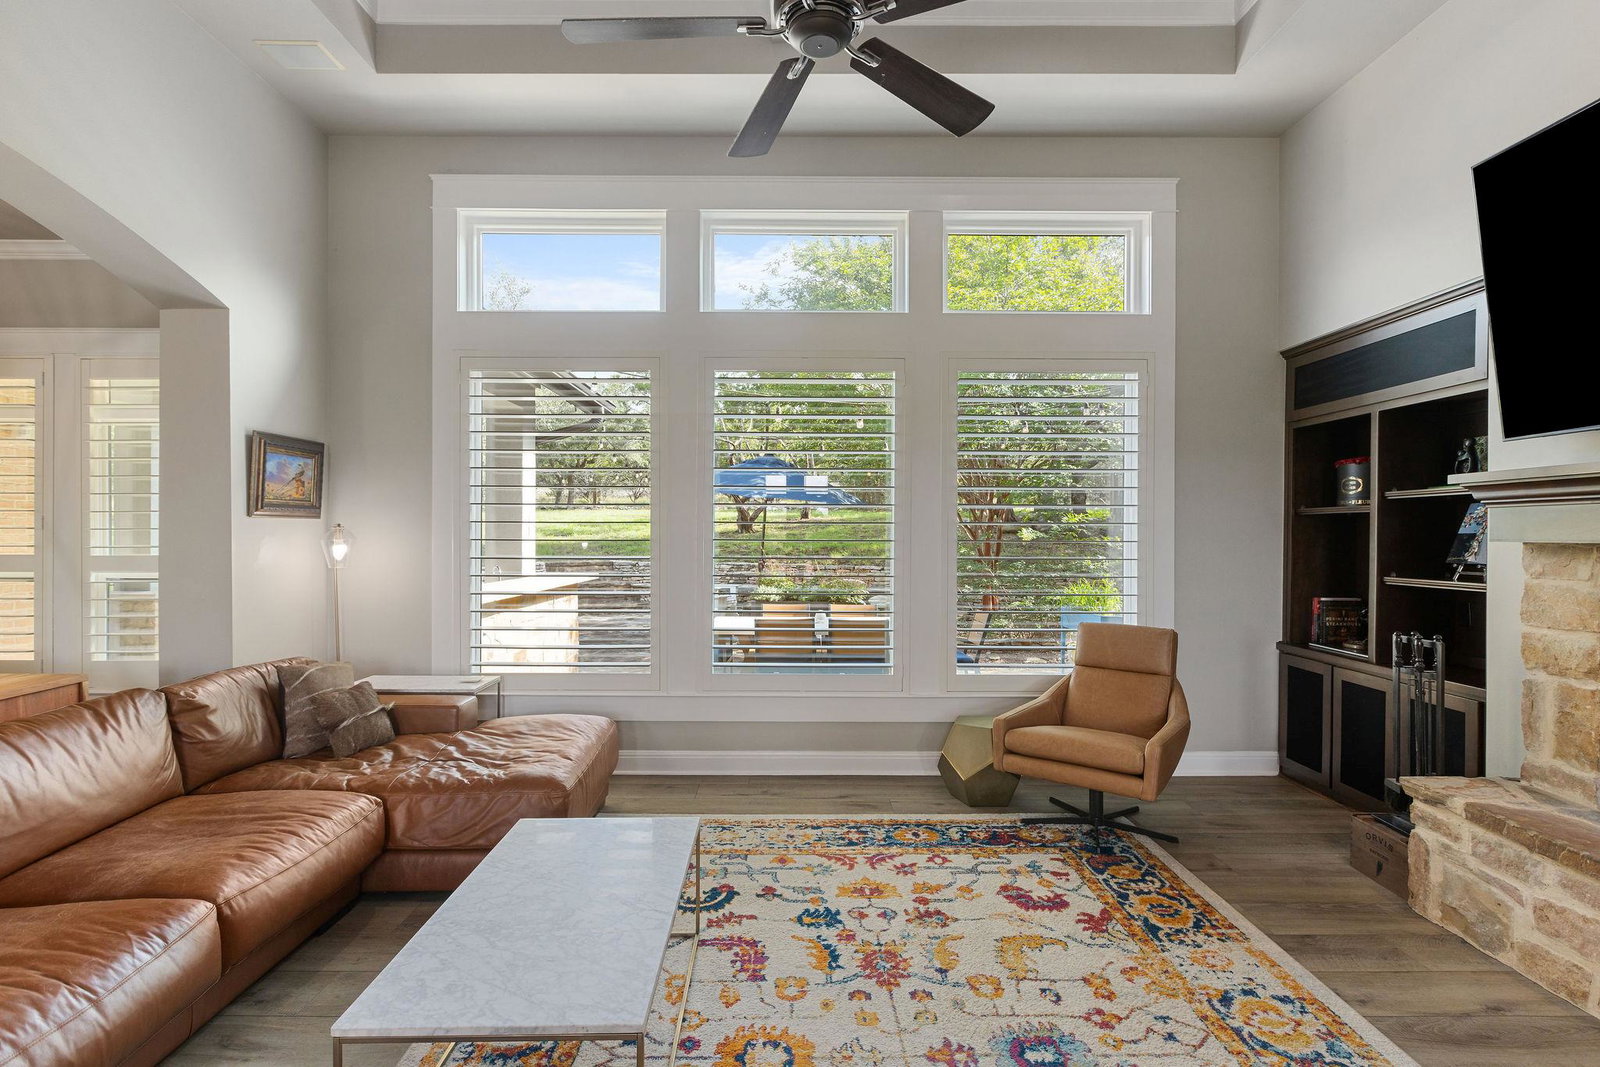
Hill Country Charm Meets Refined Living Tucked away in a quiet cul-de-sac on an oversized 0.78-acre lot, this beautifully updated Hill Country custom home offers the perfect balance of privacy, comfort, and style—all with no HOA. Designed to live like a single-story home, the thoughtful layout places the primary suite, all secondary bedrooms, and a dedicated home office on the main level, creating effortless everyday living without the need for stairs. From the welcoming front porch to the elegant French doors, every detail invites you to relax and enjoy. The spacious 3,344 sq ft floor plan features multiple living and dining areas, along with an open-concept kitchen showcasing upgraded tile and countertops, rich cabinetry, and a large center island ideal for entertaining. Oversized windows flood the home with natural light and create a seamless connection to the covered patio, outdoor kitchen, and expansive backyard. Upstairs, a large bonus room with vaulted ceilings sits privately above the 3-car garage—perfect as a game room, media space, guest retreat, or optional fourth bedroom—while the home’s primary living spaces remain conveniently on the main floor. The backyard offers exceptional privacy with no neighbors behind, allowing you to fully enjoy the mature trees, open skies, and peaceful Hill Country setting. Centered around a cozy fire pit and complemented by a covered patio and outdoor kitchen, the outdoor living space is ideal for morning coffee, evening cocktails, or year-round gatherings. No HOA. Meticulously maintained. Upgrades include: New roof & gutters (2024) New energy-efficient windows (2022) with lifetime transferable warranty Full interior & exterior paint Updated lighting throughout Upgraded kitchen & bathroom countertops, tile, and refinished cabinets Two new TRANE HVAC units with full ductwork replacement (2023) Kinetico Water System (2023) Tankless water heater (2022) Financing Incentive Available - Ask for details.
/u.realgeeks.media/ashbyre/c1fefc98a401-final.png)
Additional Information
- Amenities
- See Remarks, Bookcases, Built-in Features, Ceiling Fan(s), Coffered Ceiling(s), Ceiling-High, Quartz Counters, Crown Molding, Double Vanity, Kitchen Island, Multiple Dining Areas, Multiple Living Areas, Open Floorplan, Pantry, Primary Bedroom on Main, Recessed Lighting, Smart Home, Soaking Tub, Storage, Walk-In Closet(s), Wired for Data, Wired for Sound
- Interior Features
- See Remarks, Bookcases, Built-in Features, Ceiling Fan(s), Coffered Ceiling(s), Ceiling-High, Quartz Counters, Crown Molding, Double Vanity, Kitchen Island, Multiple Dining Areas, Multiple Living Areas, Open Floorplan, Pantry, Primary Bedroom on Main, Recessed Lighting, Smart Home, Soaking Tub, Storage, Walk-In Closet(s), Wired for Data, Wired for Sound
- Exterior Features
- Outdoor Grill, Private Yard
- Taxes
- $15,699
- Appliances
- See Remarks, Cooktop, Dishwasher, Disposal, Down Draft, Gas Cooktop, Oven, RNGHD, Refrigerator, Water Purifier
- Heating
- See Remarks, Central
- Air Conditioning
- See Remarks, Central Air
- Exterior Construction
- Brick Veneer, Stone Veneer
- Stories
- 2
- Levels
- Two
- Roof
- Shingle
- Garage Spaces
- 3
- School District
- Dripping Springs ISD
- Elementary School
- Sycamore Springs
- Middle School
- Sycamore Springs
- High School
- Dripping Springs
Mortgage Calculator
Listing courtesy of Compass RE Texas, LLC. Contact: (512) 587-3523
Brought to you by the Austin Board of REALTORS® All visitors are subject to ABoR Terms and Conditions of Use.