Share this with your friends


512.746.2200
Real Estate Company
2023 Ember Dr, Temple, TX 76502
- $460,400
- 5
- BD
- 4
- BA
- 3,043
- SqFt






- List Price
- $460,400
- Status
- ACTIVE
- Days on Market
- 66
- Price Change
- ▼ $5,503 1790992621
- MLS#
- 3987008
- Subtype
- Residential
- Year Built
- 2026
- Bedrooms
- 5
- Bathrooms
- 4
- Full Baths
- 3
- Half Baths
- 1
- Living Area
- 3,043
- Lot Size
- 23,783
- Acres
- 0.55
- Subdivision
- Homestead
- Neighborhood
- Homestead
- MLS Area Major
- Bell
Property Description
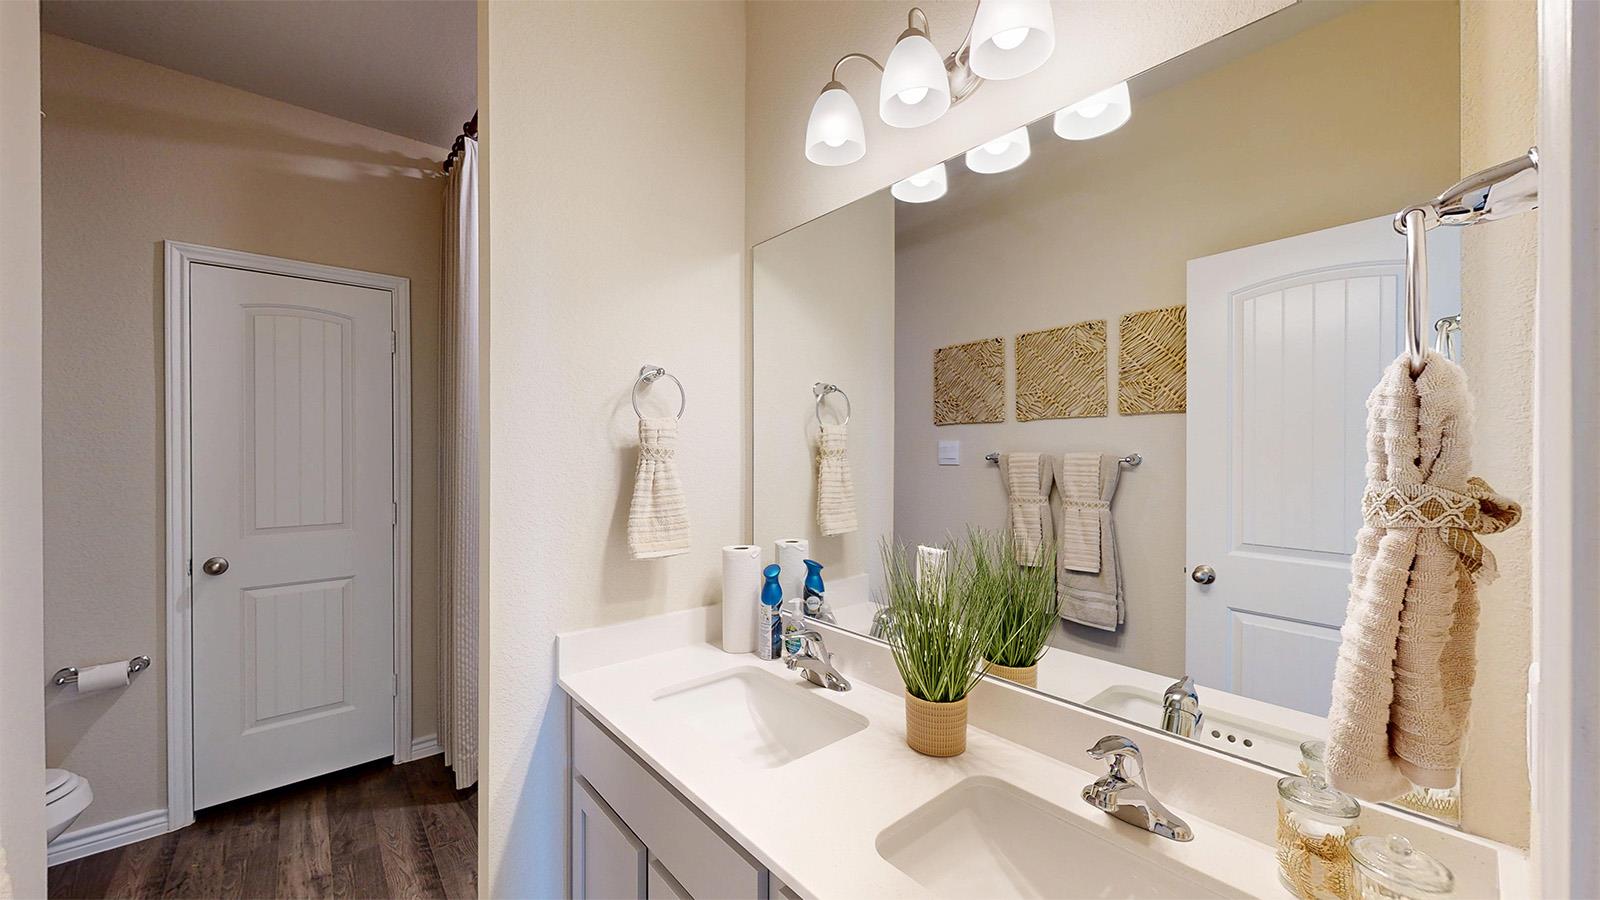
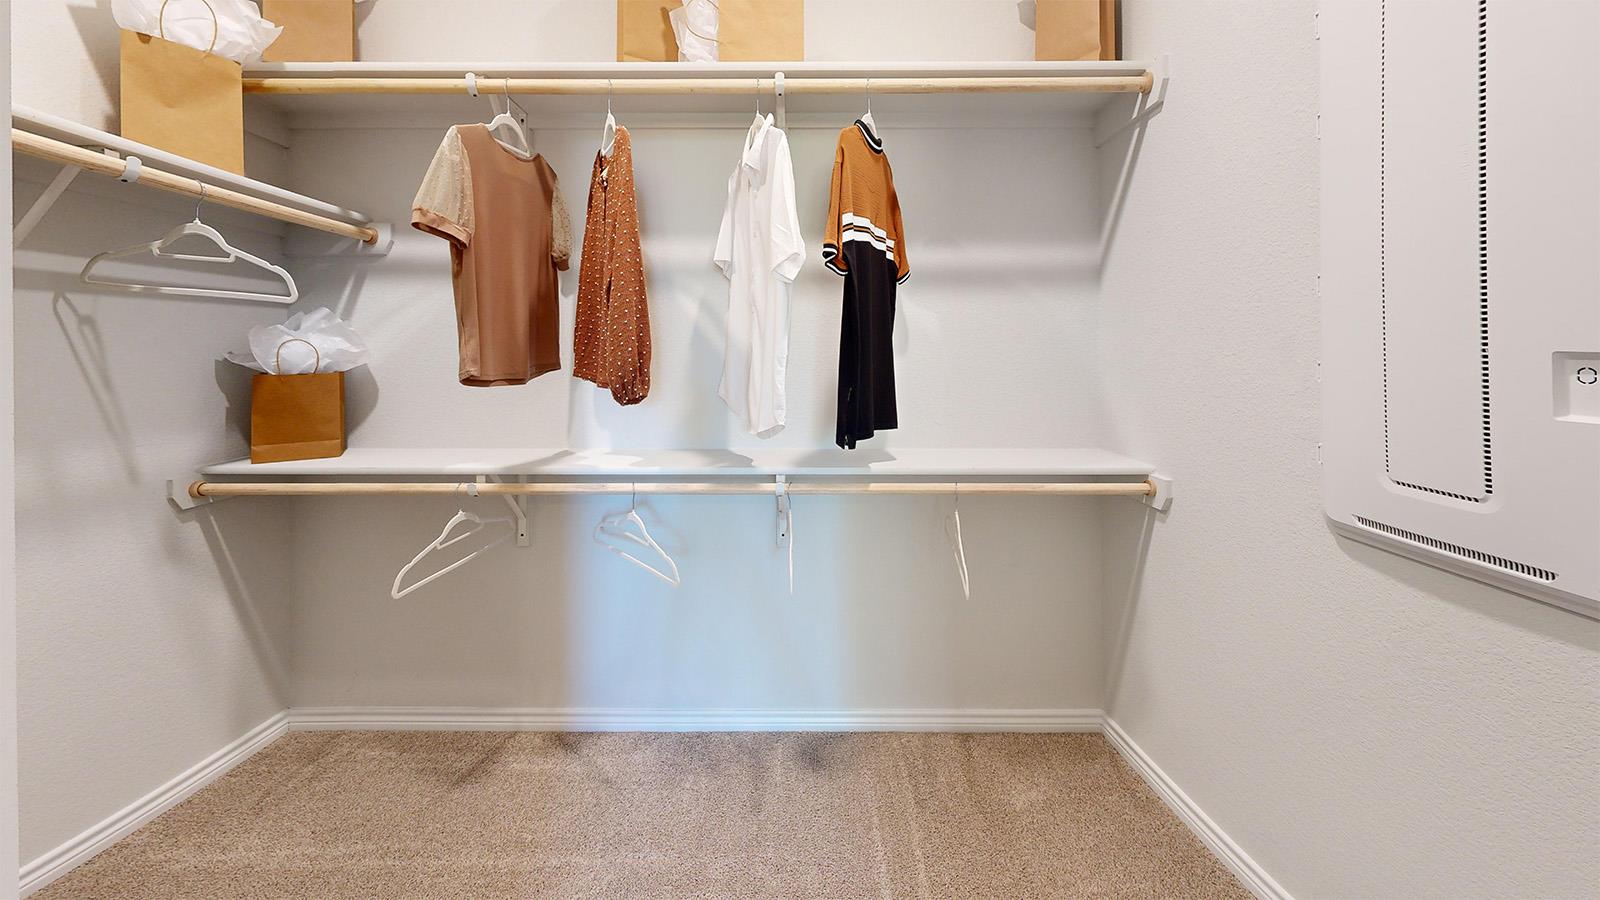
Find your home in the Homestead community in Temple, TX with the two-story Newburgh floorplan. With approximately 3,043 sq. ft., you’ll have the perfect space in this 5 bedroom, 3.5 bath layout. Park your car or store your belongings in the attached 3 car garage option. When you walk in the door, you’ll have access to 2 secondary bedrooms and a secondary bathroom. Walking further down the hall, you will enter the dining room with the option of study and family room. Enjoy the covered patio that is connected to the family room. Find the primary bedroom next to the kitchen, with a spacious walk-in closet and bathroom with a double vanity sink and a walk-in shower. You will also have access to the kitchen that is separated from the great room by a breakfast bar. Enjoy the spacious kitchen with its beautiful flat birch cabinetry and decorative tile backsplash, along with stainless-steel appliances. Find access to the laundry room and garage from the kitchen that is right next to the stairs leading to the second floor where you will immediately find the game room, with access to 2 secondary bedrooms with walk-in closets and secondary bathroom. Want to learn more about the Newburgh floorplan? Contact us today!
/u.realgeeks.media/ashbyre/c1fefc98a401-final.png)
Additional Information
- Amenities
- Ceiling Fan(s), Entrance Foyer, Primary Bedroom on Main, Recessed Lighting, Smart Home
- Interior Features
- Ceiling Fan(s), Entrance Foyer, Primary Bedroom on Main, Recessed Lighting, Smart Home
- Exterior Features
- See Remarks
- HOA Frequency
- Annually
- HOA Includes
- See Remarks
- Appliances
- See Remarks
- Heating
- Central
- Air Conditioning
- Central Air
- Exterior Construction
- Brick, Masonry All Sides, Masonry Partial
- Stories
- 2
- Levels
- Two
- Roof
- Asphalt, Shingle
- Garage Spaces
- 3
- School District
- Academy ISD
- Elementary School
- Academy
- Middle School
- Academy
- High School
- Academy
- View
- No View
Mortgage Calculator
Listing courtesy of Nexthome Tropicana Realty. Contact: (254) 616-1850
Brought to you by the Austin Board of REALTORS® All visitors are subject to ABoR Terms and Conditions of Use.