17120 Northlake Hills Dr, Jonestown, TX 78645
- $1,599,000
- 4
- BD
- 4
- BA
- 4,200
- SqFt




- List Price
- $1,599,000
- Status
- ACTIVE
- Days on Market
- 4
- MLS#
- 3986827
- Subtype
- Residential
- Year Built
- 2005
- Bedrooms
- 4
- Bathrooms
- 4
- Full Baths
- 3
- Half Baths
- 1
- Living Area
- 4,200
- Lot Size
- 370,360
- Acres
- 8.50
- Subdivision
- Northlake Hills Sec 03
- Neighborhood
- Northlake Hills Sec 03
- MLS Area Major
- Northwest Travis Co.
Property Description
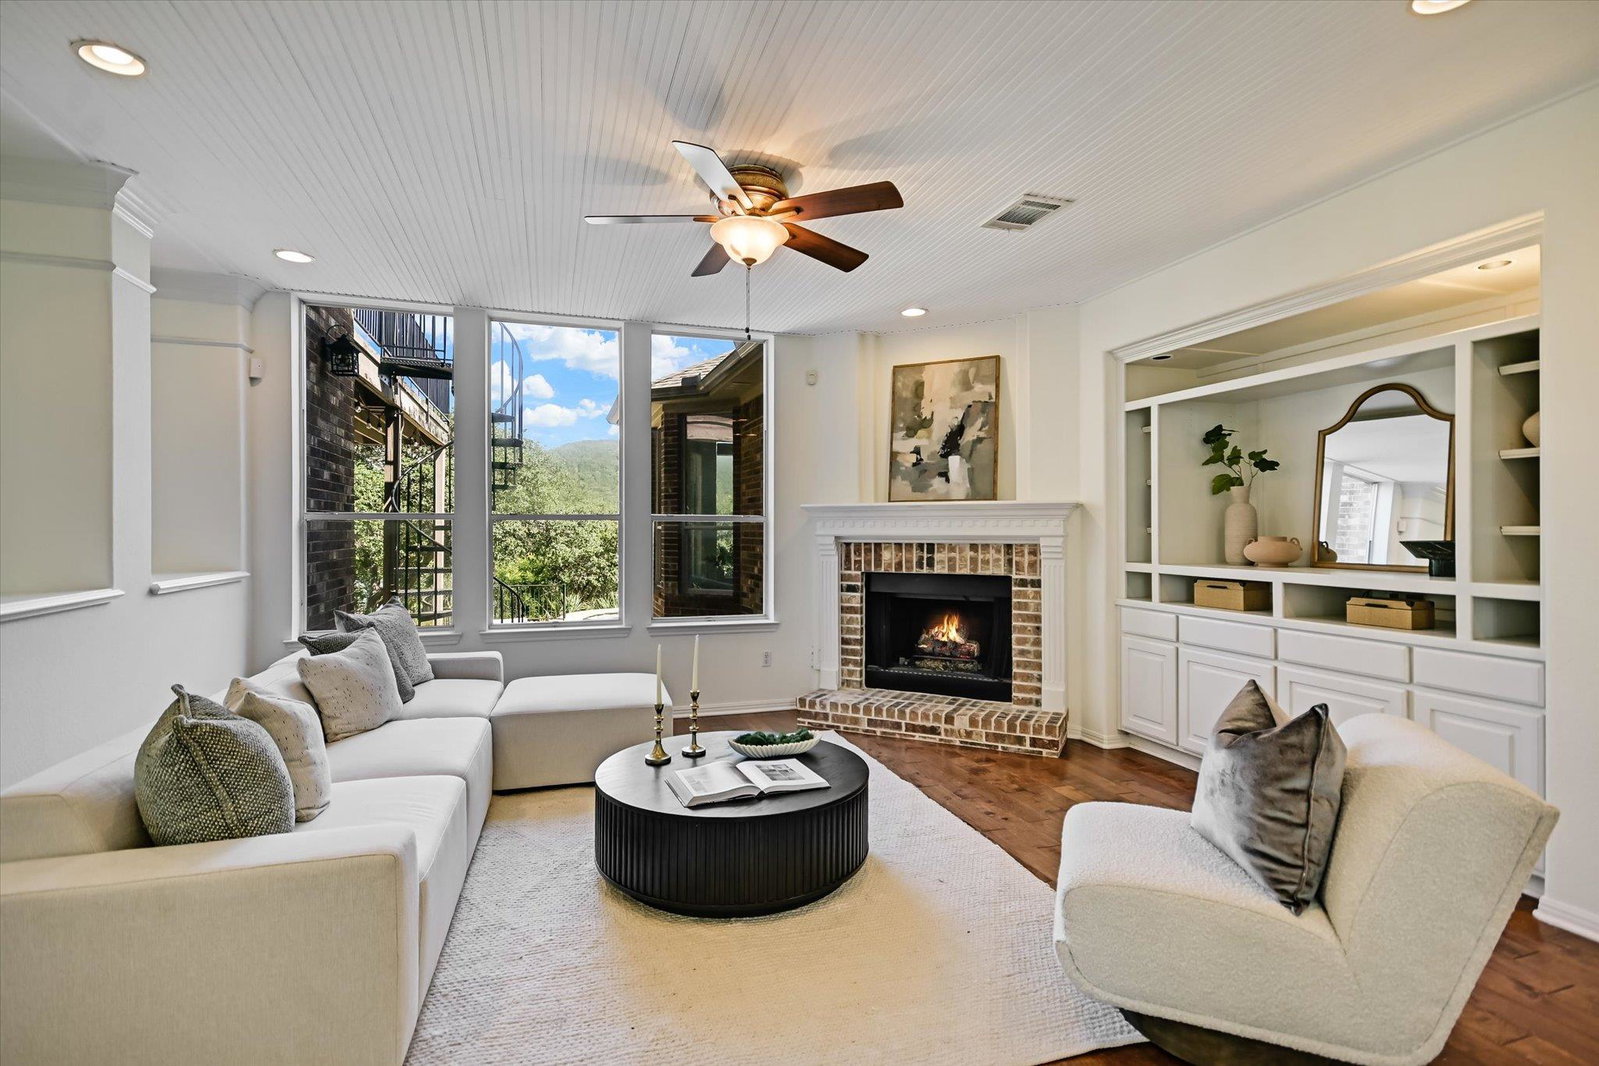
Hidden behind the gates of Northlake Hills, this rare 8.5-acre Lake Travis estate offers something almost impossible to find—privacy, deep waterfront, and the freedom to live life without compromise. Wake up to panoramic lake views and the serenity of the Texas Hill Country. Sip your morning coffee as the lake comes to life, then choose your adventure. Spend the day cruising Lake Travis, relaxing poolside, exploring your own acreage on ATVs, or paddleboarding at sunrise. Here, every day feels like a vacation. Designed for both entertaining and everyday living, the 4-bedroom, 3.5-bath residence offers 4,200 square feet of thoughtfully designed space. Expansive lake views fill the home, while a dedicated media room, game room, and climate-controlled home gym provide room for everyone to unwind. The private boat dock is built for lake life, complete with one boat slip and two jet ski lifts, making spontaneous days on the water effortless. As the sun sets, gather with friends by the pool, dine under the stars, or simply enjoy the peace and quiet that comes from owning one of Lake Travis' most extraordinary waterfront properties. Just a short drive from Austin, you'll feel a world away from it all. After all, the best luxury isn't just what you own. It's how you live. All information is deemed reliable but not guaranteed. Buyer to independently verify all information and conduct their own due diligence.
/u.realgeeks.media/ashbyre/c1fefc98a401-final.png)
Additional Information
- Amenities
- Bookcases, Built-in Features, Ceiling Fan(s), Ceiling-High, Chandelier, Granite Counters, Entrance Foyer, Interior Steps, Kitchen Island, Multiple Dining Areas, Multiple Living Areas, Open Floorplan, Pantry, Primary Bedroom on Main, Soaking Tub, Walk-In Closet(s)
- Interior Features
- Bookcases, Built-in Features, Ceiling Fan(s), Ceiling-High, Chandelier, Granite Counters, Entrance Foyer, Interior Steps, Kitchen Island, Multiple Dining Areas, Multiple Living Areas, Open Floorplan, Pantry, Primary Bedroom on Main, Soaking Tub, Walk-In Closet(s)
- Exterior Features
- Balcony, Boat Dock - Private, Boat Ramp, Boat Slip, Exterior Steps, Gutters Full, Playground, Private Yard
- Taxes
- $37,732
- HOA Frequency
- Annually
- HOA Includes
- Common Area Maintenance, Insurance
- Appliances
- Built-In Oven(s), Dishwasher, Disposal, Exhaust Fan, Gas Cooktop, Microwave, Oven, Double Oven, Washer, Washer/Dryer, Electric Water Heater
- Heating
- Central, Electric
- Air Conditioning
- Ceiling Fan(s), Central Air
- Exterior Construction
- Brick, Masonry All Sides
- Stories
- 2
- Levels
- Two
- Roof
- Composition, See Remarks
- Pool
- Yes
- Garage Spaces
- 4
- School District
- Lago Vista ISD
- Elementary School
- Lago Vista
- Middle School
- Lago Vista
- High School
- Lago Vista
- View
- Lake/River
Mortgage Calculator
Listing courtesy of Serhant Texas, LLC. Contact: (346) 310-4739
Brought to you by the Austin Board of REALTORS® All visitors are subject to ABoR Terms and Conditions of Use.