6705 Esther Dr, Austin, TX 78752
- $439,000
- 3
- BD
- 2
- BA
- 1,284
- SqFt




- List Price
- $439,000
- Status
- ACTIVE
- Days on Market
- 4
- MLS#
- 3978190
- Subtype
- Residential
- Year Built
- 1965
- Bedrooms
- 3
- Bathrooms
- 2
- Full Baths
- 2
- Living Area
- 1,284
- Lot Size
- 9,034
- Acres
- 0.21
- Subdivision
- Huntland Heights Sec 02
- Neighborhood
- Huntland Heights Sec 02
- MLS Area Major
- Austin - Central, Austin - East, Austin - North Central
Property Description
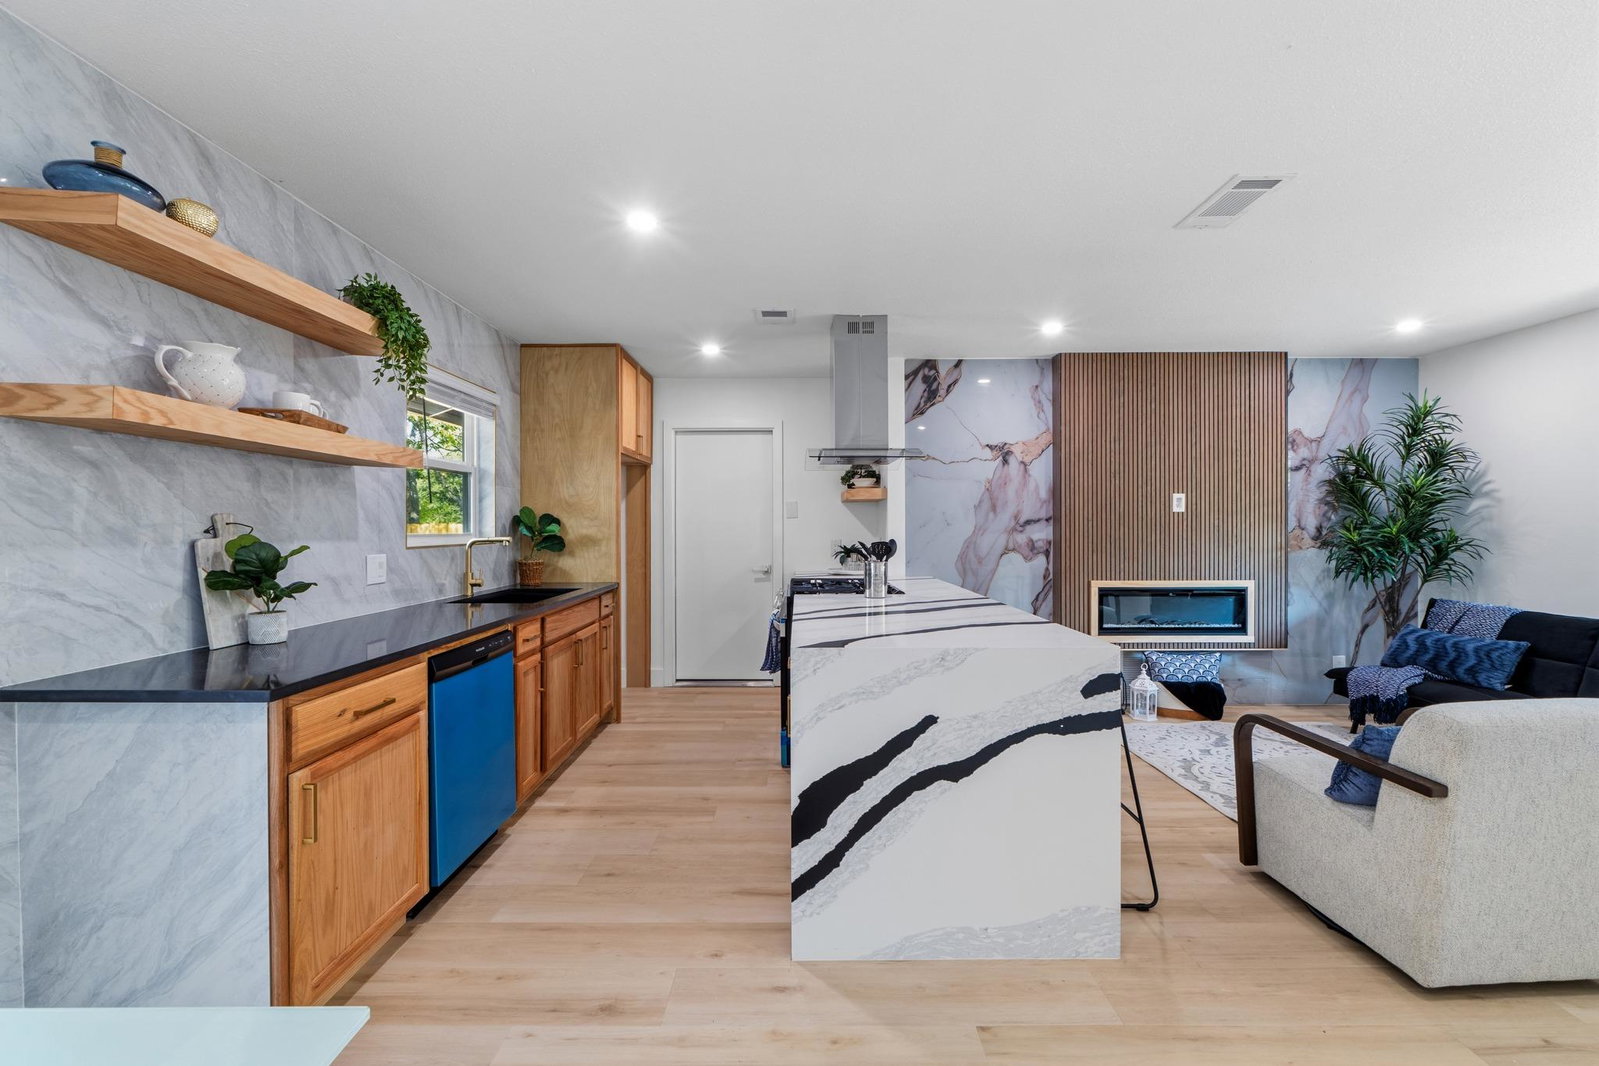
Stunning curb appeal on this modern remodel near the Domain with updated color pallet, wood siding and shutters, huge picture window, NEW ROOF and fresh landscaping. Inside, you’ll find an open floorplan with custom tile and woodwork and a dream kitchen featuring a breakfast bar with gorgeous quartz countertops, gold colored fixtures, stainless steel appliances, and custom shelving. The primary bedroom features a must-see, spa-like bathroom with a huge walk-in shower and double vanity. Throughout the home you’ll find dual pane windows, shaker style doors, recessed lighting, new flooring, and fresh paint. The expansive back yard with privacy and security fencing is ready for your personal touch. New HVAC to keep you cool on hot summer days!
/u.realgeeks.media/ashbyre/c1fefc98a401-final.png)
Additional Information
- Amenities
- Breakfast Bar, Ceiling Fan(s), Quartz Counters, Kitchen Island, No Interior Steps
- Interior Features
- Breakfast Bar, Ceiling Fan(s), Quartz Counters, Kitchen Island, No Interior Steps
- Exterior Features
- No Exterior Steps
- Taxes
- $7,626
- Appliances
- Gas Range
- Heating
- Central
- Air Conditioning
- Central Air
- Exterior Construction
- Stone
- Stories
- 1
- Levels
- One
- Roof
- Asphalt
- Garage Spaces
- 1
- School District
- Austin ISD
- Elementary School
- Reilly
- Middle School
- Webb
- High School
- McCallum
- View
- No View
Mortgage Calculator
Listing courtesy of Compass RE Texas, LLC. Contact: (512) 575-3644
Brought to you by the Austin Board of REALTORS® All visitors are subject to ABoR Terms and Conditions of Use.