300 Bowie St Unit 1305, Austin, TX 78703
- $730,000
- 2
- BD
- 2
- BA
- 1,061
- SqFt





- List Price
- $730,000
- Status
- ACTIVE
- Days on Market
- 74
- MLS#
- 3967060
- Subtype
- Residential
- Year Built
- 2007
- Bedrooms
- 2
- Bathrooms
- 2
- Full Baths
- 2
- Living Area
- 1,061
- Lot Size
- 104
- Subdivision
- Spring Condo Amd
- Neighborhood
- Spring Condo Amd
- MLS Area Major
- Austin - Central
Property Description
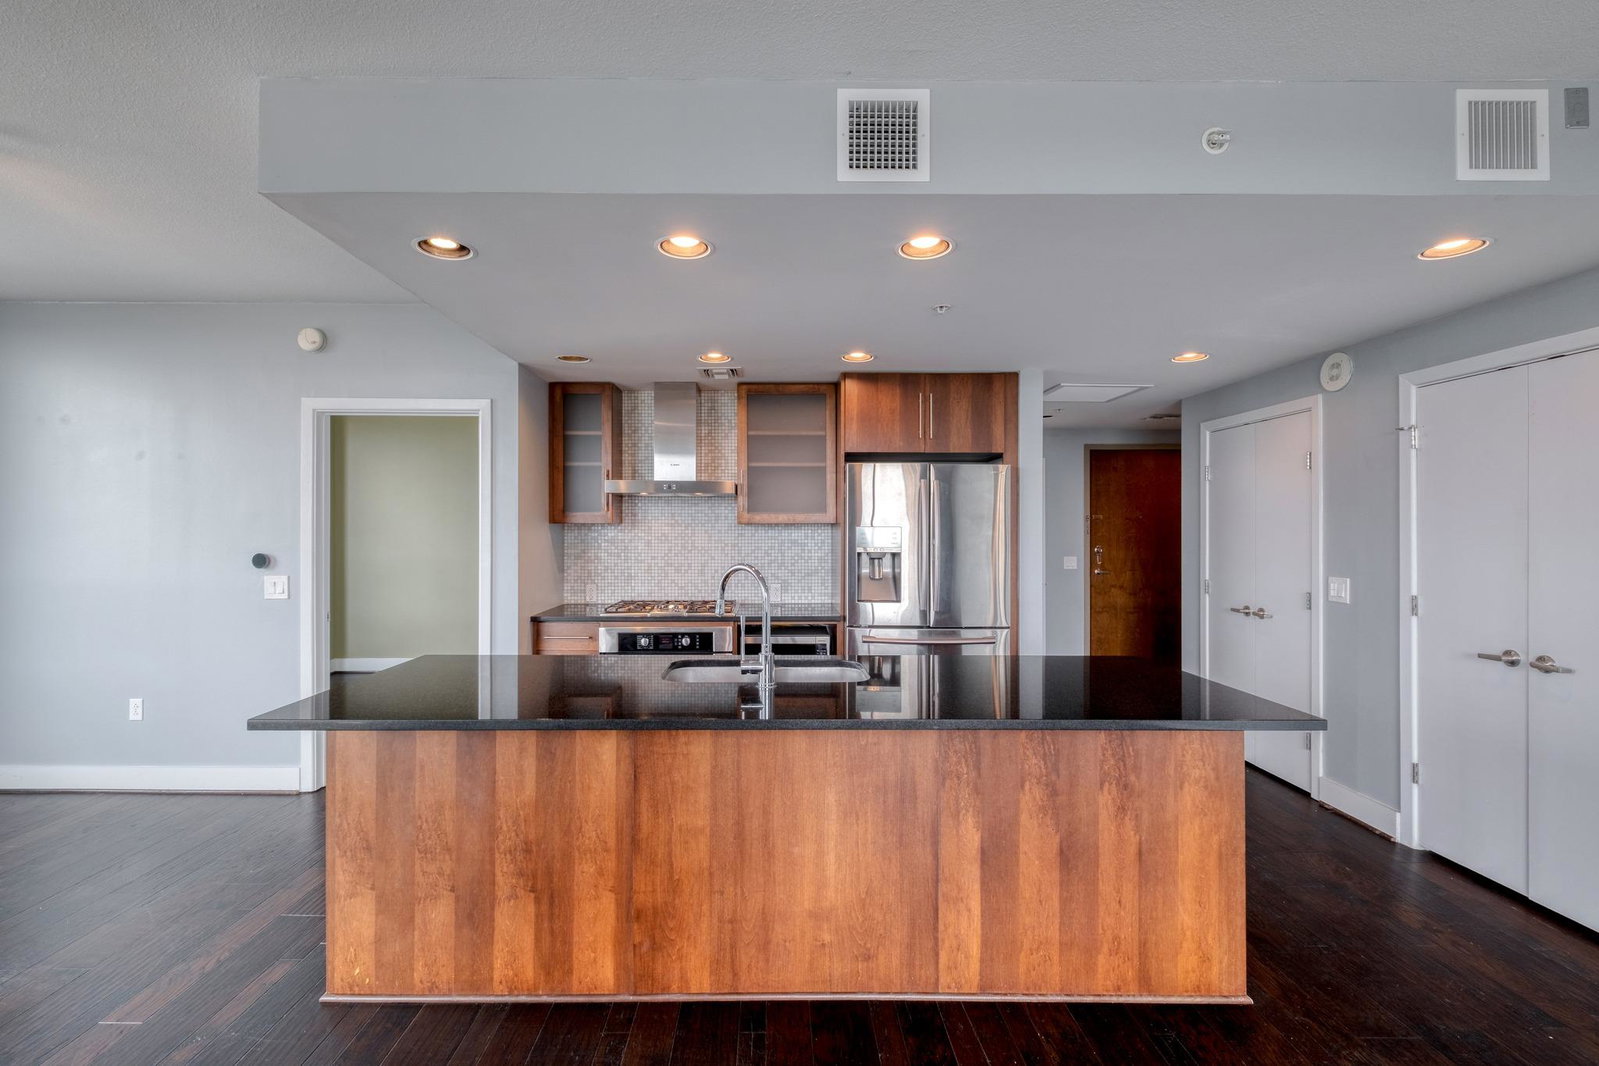
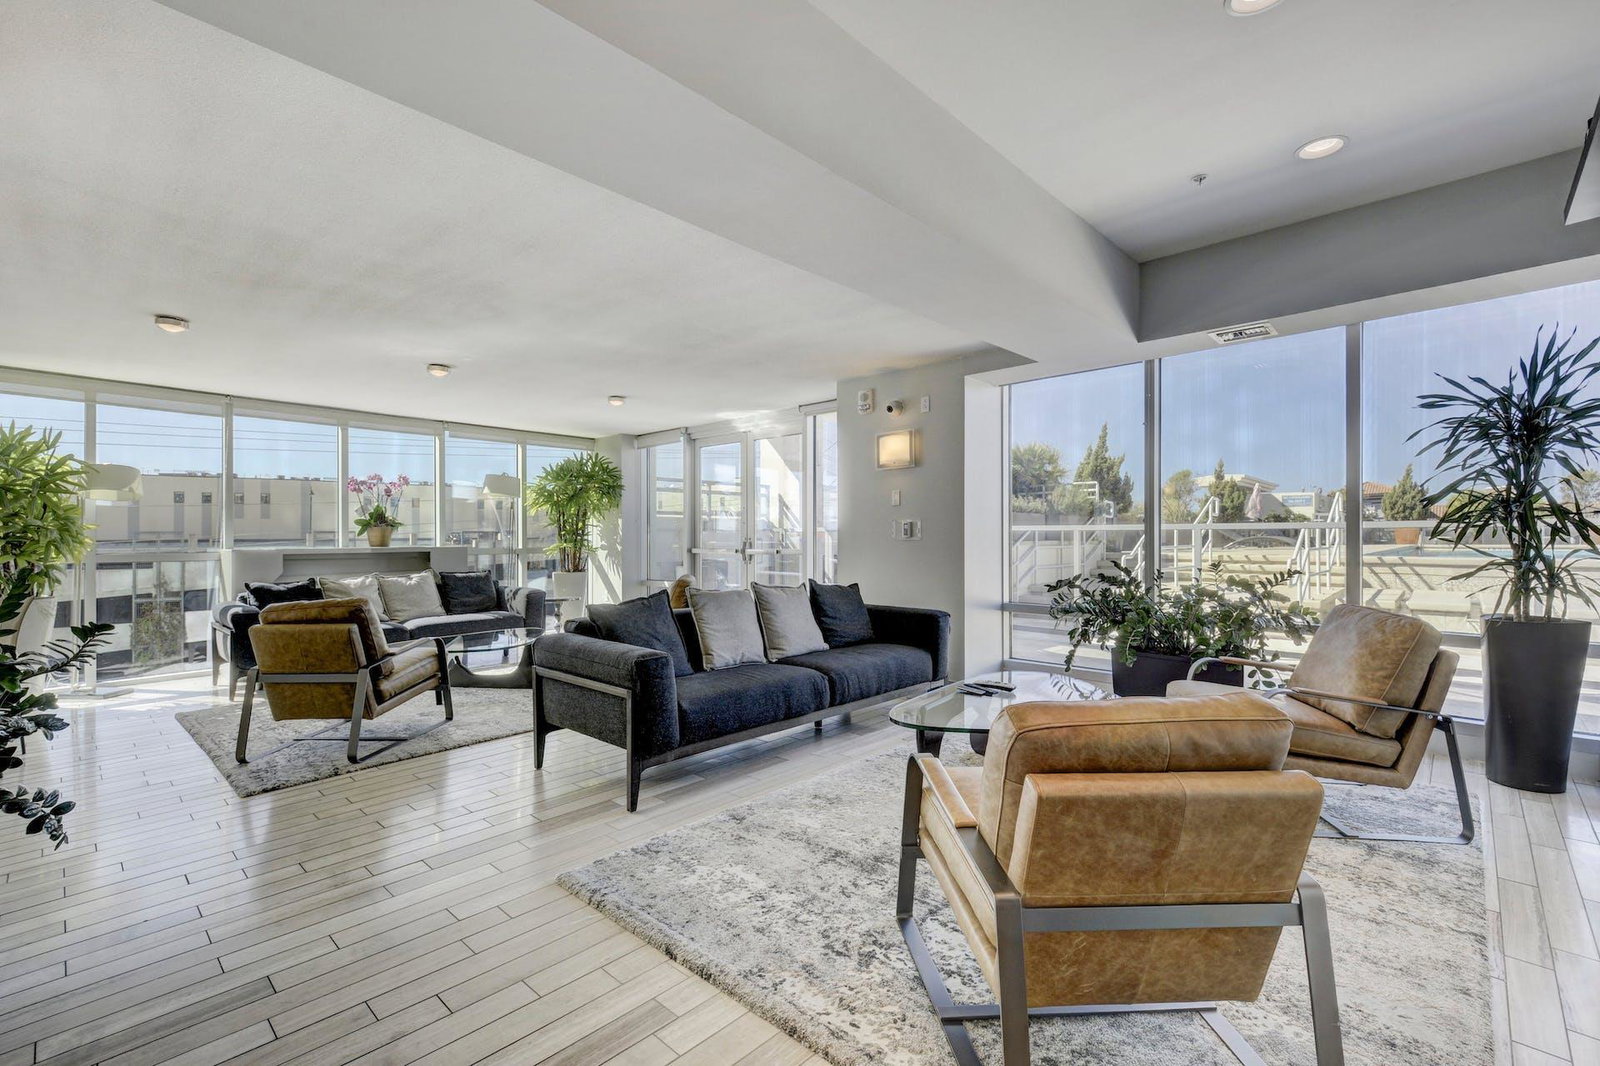
Modern downtown Market District condo features a 5-star location at the corner of 3rd and Bowie Street. Spacious 2 bedroom, 2 bathrooms facing southwest includes 2 premium garage reserved parking spaces and storage. Stainless modern refrigerator, microwave, Black galaxy granite counters in kitchen and both bathrooms, gas cooking and LG washer/dryer included. Custom Walnut hardwood floors throughout, large master bedroom with downtown views, custom walk in shower with natural light offered with windows facing south to Lady Bird Lake, Zilker Park, (You can see the Christmas Trail of Lights and ACL), west to the hills and incredible sunsets. There are only 8 units per floor offering easy access from the elevator and privacy to the condo. There is a 24/7 front desk, 24/7 fitness center, 75-foot rooftop pool, 2 gas grills by the pool, owner's lounge, private dining room, 2 guest suites for friends and family, and a commercial kitchen. Minutes away from the Seaholm District including Trader Joes, Honest Mary's and True Foods. Whole Foods is across the street, and you can visit the Austin library and view Lady Bird Lake with the Butler Hike & Bike Trail. Price includes valet trash 4 nights a week, gas cooking and hot water, water, sewer, and recycling in the HOA dues of $753/month. If you are looking for modern luxury and a spectacular southwest view of Lady Bird Lake and the hills of Austin, call now for a viewing.
/u.realgeeks.media/ashbyre/c1fefc98a401-final.png)
Additional Information
- Amenities
- Breakfast Bar, Ceiling-High, Granite Counters, In-Law Floorplan, Kitchen Island, No Interior Steps, Open Floorplan, Pantry, Recessed Lighting, Smart Thermostat, Stackable W/D Connections, Walk-In Closet(s)
- Interior Features
- Breakfast Bar, Ceiling-High, Granite Counters, In-Law Floorplan, Kitchen Island, No Interior Steps, Open Floorplan, Pantry, Recessed Lighting, Smart Thermostat, Stackable W/D Connections, Walk-In Closet(s)
- Exterior Features
- Balcony
- Taxes
- $12,516
- HOA Frequency
- Monthly
- HOA Includes
- Common Area Maintenance, Gas, Water, Landscaping, Parking, Sewer, Trash
- Appliances
- Convection Oven, Dishwasher, Disposal, Gas Range, Ice Maker, Microwave, Gas Oven, Free-Standing Gas Range, RNGHD, Refrigerator, Vented Exhaust Fan, Washer/Dryer Stacked, Water Heater
- Heating
- Electric
- Air Conditioning
- Central Air, Separate Meters
- Exterior Construction
- Concrete, Glass
- Stories
- 1
- Levels
- One
- Roof
- Membrane
- Garage Spaces
- 2
- School District
- Austin ISD
- Elementary School
- Mathews
- Middle School
- O Henry
- High School
- Austin
- View
- Lake/River, Panoramic, Greenbelt
Mortgage Calculator
Listing courtesy of Skyline Properties. Contact: (512) 633-1180
Brought to you by the Austin Board of REALTORS® All visitors are subject to ABoR Terms and Conditions of Use.