245 Caddo Lake Dr, Georgetown, TX 78628
- $549,000
- 4
- BD
- 4
- BA
- 3,018
- SqFt






- List Price
- $549,000
- Status
- ACTIVE
- Days on Market
- 148
- Price Change
- ▼ $6,000 1781725376
- MLS#
- 3964765
- Subtype
- Residential
- Year Built
- 2009
- Bedrooms
- 4
- Bathrooms
- 4
- Full Baths
- 3
- Half Baths
- 1
- Living Area
- 3,018
- Lot Size
- 10,227
- Acres
- 0.23
- Subdivision
- Parkside At Mayfield Ranch Sec 01
- Neighborhood
- Parkside At Mayfield Ranch Sec 01
- MLS Area Major
- Cedar Park/Leander, Georgetown
Property Description
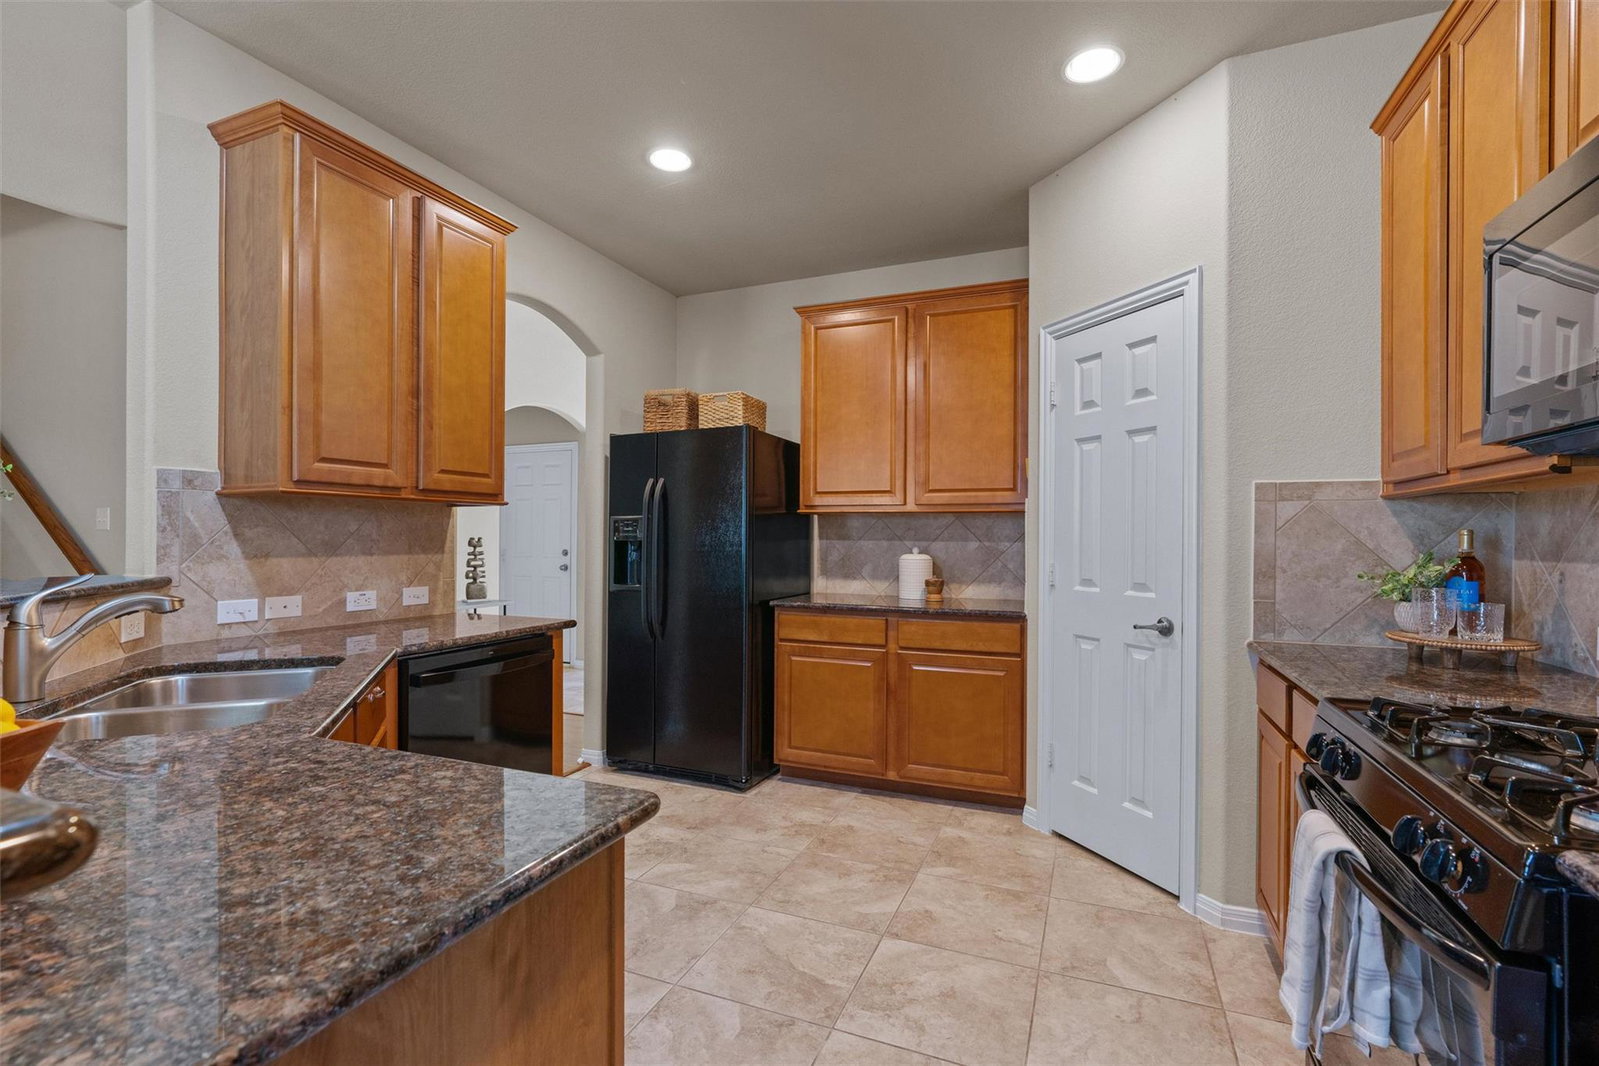
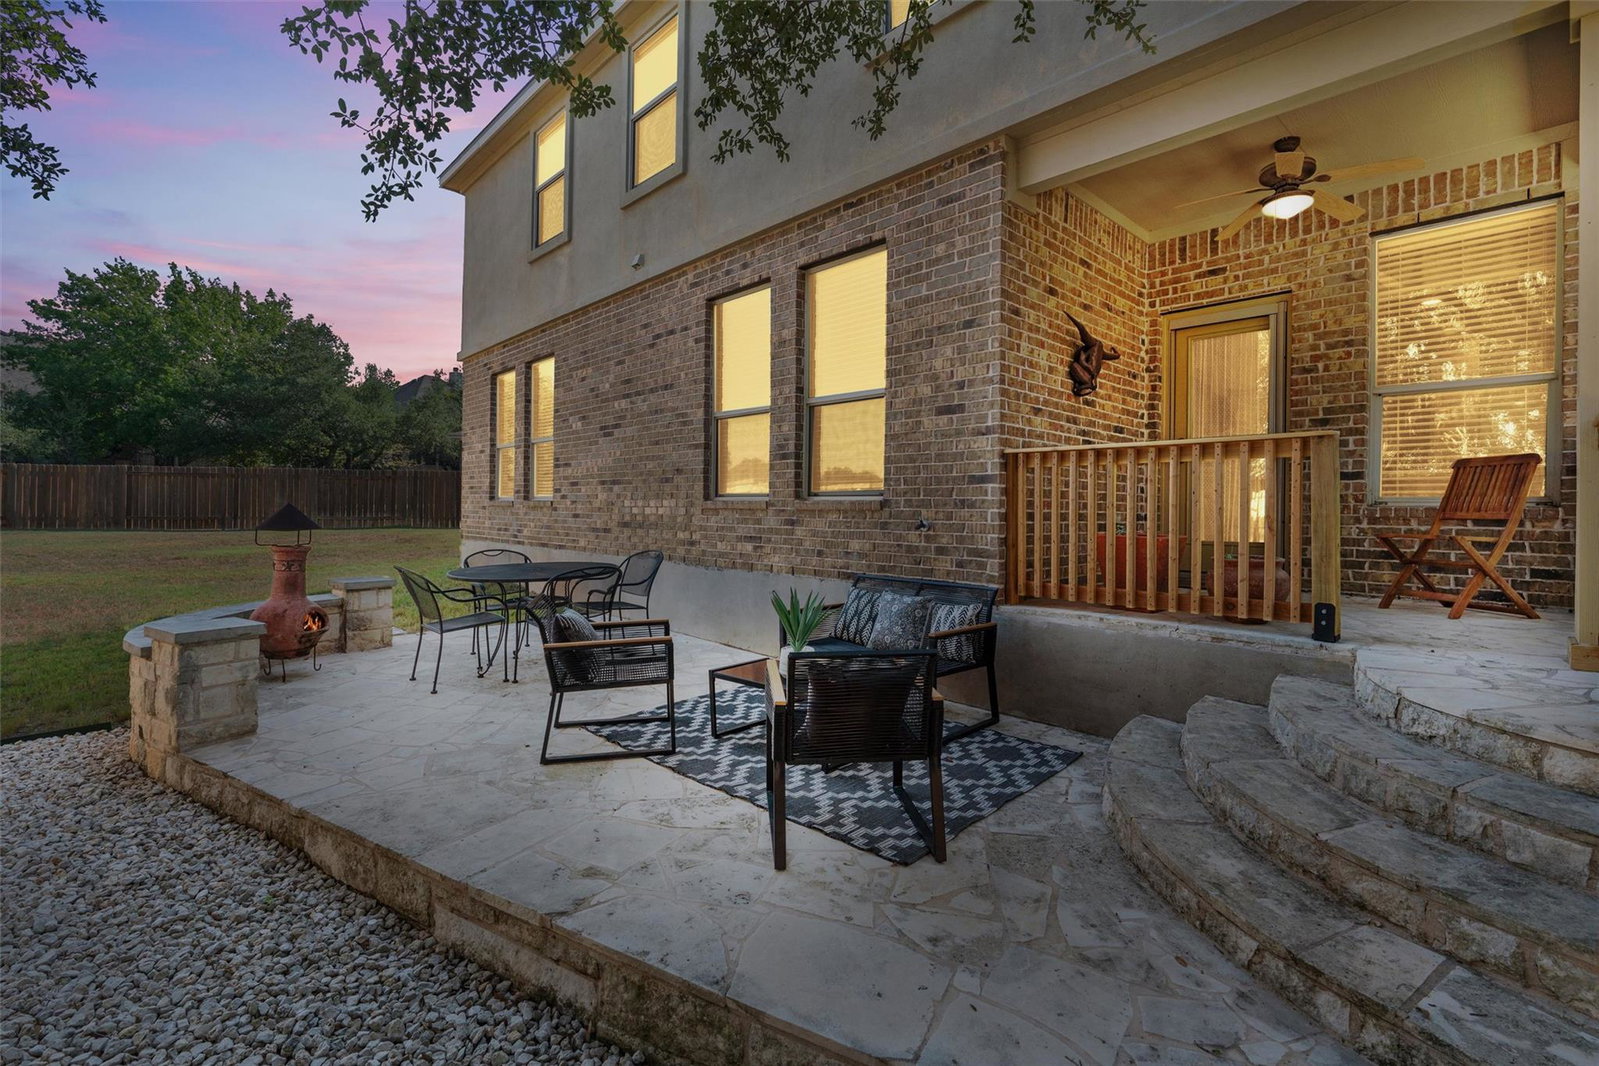
Located at 245 Caddo Lake Drive in Georgetown, TX, this beautifully maintained home, built in 2009, offers comfort, space, and privacy on a rare cul-de-sac lot with no back neighbors. Featuring 4 bedrooms and 3.5 baths, this thoughtfully designed residence provides both functionality and room to grow. The kitchen serves as the heart of the home, showcasing elegant stone countertops, a stylish backsplash, and a functional peninsula with additional seating — perfect for casual meals, morning coffee, or entertaining guests. The living room welcomes you with a cozy fireplace that creates a warm focal point for gatherings or relaxing evenings at home. The spacious primary suite offers a private retreat, complete with a luxurious walk-in shower, dual vanities, and ample space to unwind. Upstairs or secondary areas provide flexibility for family, guests, or a home office setup, while the additional bedrooms are generously sized to accommodate a variety of needs. Outside you'll find an inviting patio and enjoy the fenced backyard with no rear neighbors — offering added privacy and peaceful outdoor living. Whether hosting friends or enjoying a quiet Texas sunset, this setting delivers. A two-car garage completes the home with practical parking and storage space. Combining timeless appeal, a desirable cul-de-sac location, and thoughtful design throughout, this Georgetown home is ready to deliver both comfort and convenience.
/u.realgeeks.media/ashbyre/c1fefc98a401-final.png)
Additional Information
- Amenities
- Breakfast Bar, Multiple Dining Areas, Pantry, Primary Bedroom on Main, Walk-In Closet(s)
- Interior Features
- Breakfast Bar, Multiple Dining Areas, Pantry, Primary Bedroom on Main, Walk-In Closet(s)
- Exterior Features
- None
- Taxes
- $12,096
- HOA Frequency
- Quarterly
- HOA Includes
- Common Area Maintenance
- Appliances
- Dishwasher, Disposal, Microwave, Free-Standing Range, Refrigerator, Vented Exhaust Fan, Water Heater
- Heating
- Central, Natural Gas
- Air Conditioning
- Central Air
- Exterior Construction
- Masonry All Sides, Brick Veneer, Frame, Stone, Stucco
- Stories
- 2
- Levels
- Two
- Roof
- Composition, Shingle
- Garage Spaces
- 2
- School District
- Leander ISD
- Elementary School
- Parkside
- Middle School
- Stiles
- High School
- Rouse
- View
- Pond
Mortgage Calculator
Listing courtesy of Pure Realty. Contact: (512) 677-1021
Brought to you by the Austin Board of REALTORS® All visitors are subject to ABoR Terms and Conditions of Use.