100 Bennett Cv, Hutto, TX 78634
- $315,000
- 3
- BD
- 2
- BA
- 1,722
- SqFt




- List Price
- $315,000
- Status
- ACTIVE
- Days on Market
- 5
- MLS#
- 3950365
- Subtype
- Residential
- Year Built
- 2000
- Bedrooms
- 3
- Bathrooms
- 2
- Full Baths
- 2
- Living Area
- 1,722
- Lot Size
- 9,509
- Acres
- 0.22
- Subdivision
- Country Estates Sec 2
- Neighborhood
- Country Estates Sec 2
- MLS Area Major
- Georgetown, Hutto/Taylor/Coupland
Property Description
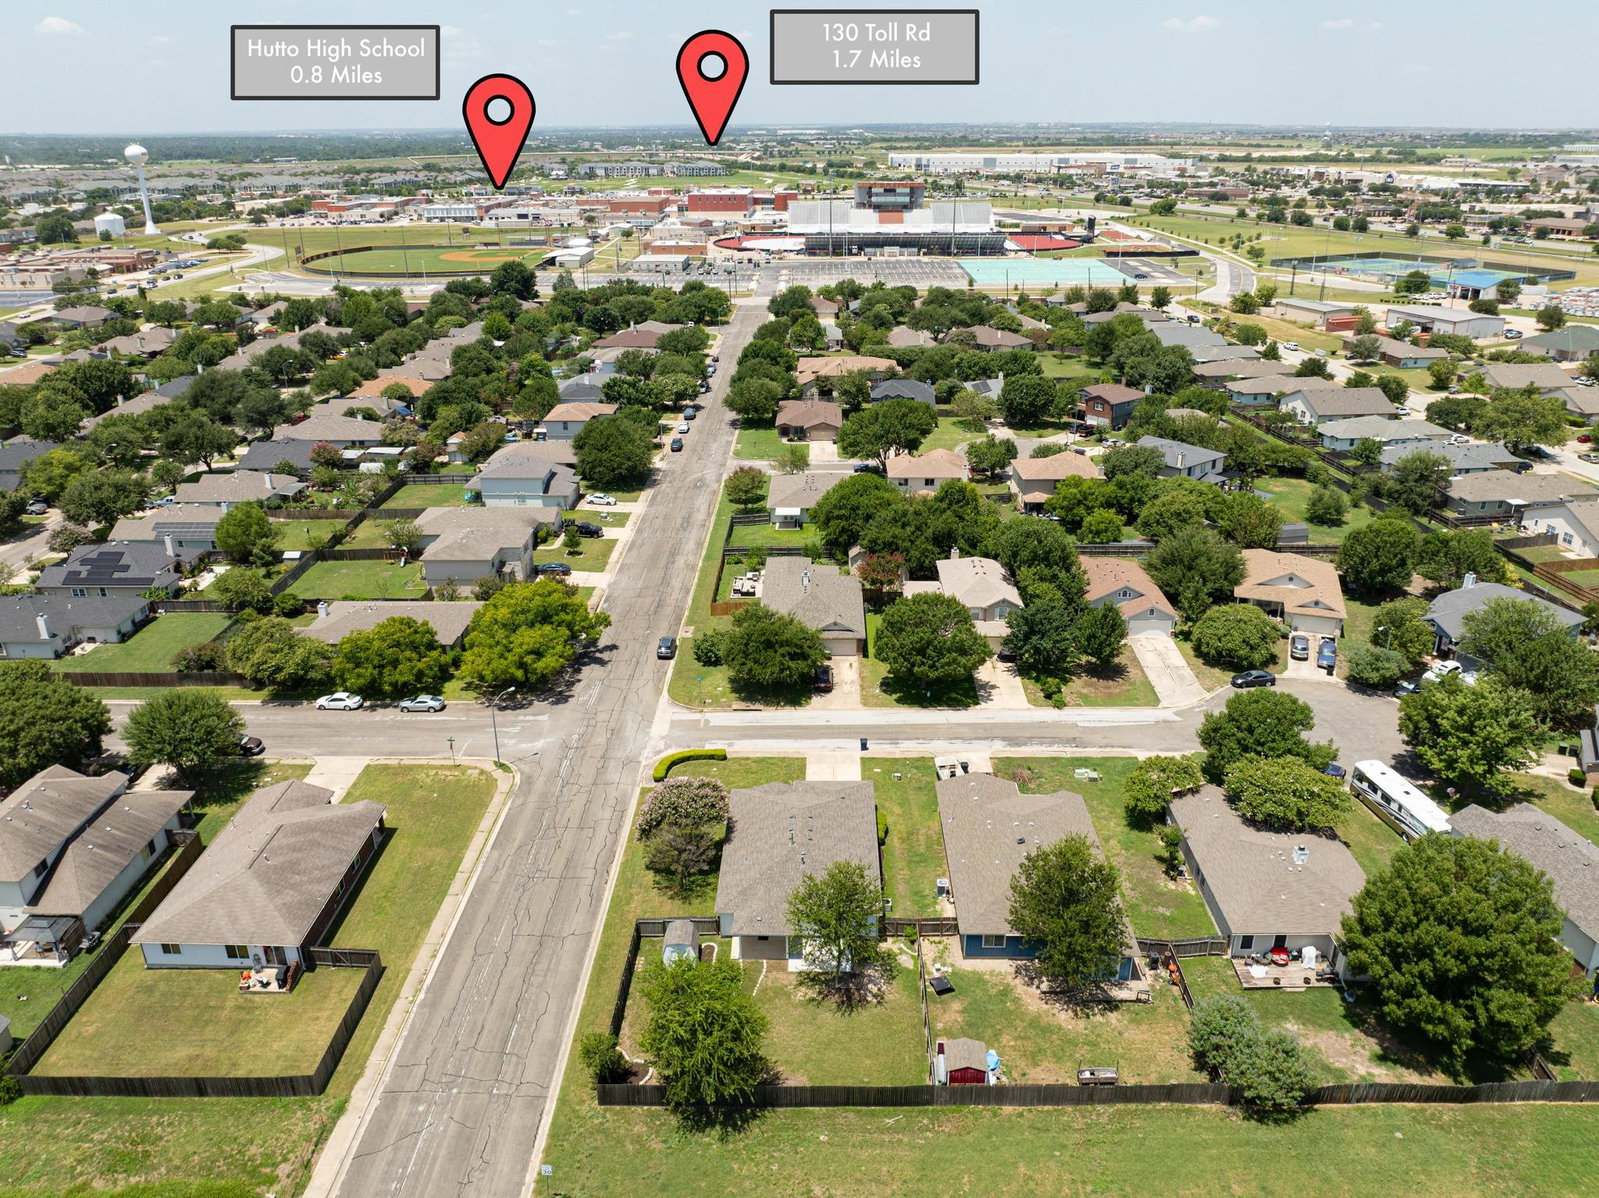
Welcome to this beautifully updated 3-BR, 2-BA 1-story home situated on a spacious corner cul-de-sac lot—with no HOA! Recent improvements provide peace of mind and modern style, including a new AC (2026), roof (2025), gas range (2024), luxury vinyl plank flooring (June 2026), quartz countertops in the kitchen and both bathrooms (June 2026), and fresh interior paint (June 2026). Inside, you'll find a generous living area, spacious bedrooms, and a functional layout that's comfortable for everyday living & entertaining. Step outside to enjoy the covered patio, additional open patio, and storage shed, all overlooking a large backyard with plenty of room to relax, play, or garden. Located just a few blocks from Hutto Community Park, you'll have easy access to recreation, playgrounds, and community events. Restaurants, shopping, and major highways are all nearby, offering convenience while maintaining Hutto's welcoming small-town feel. Plus, Samsung's expanding Taylor campus is just a short drive away. With extensive recent updates, a large corner lot, and the freedom of no HOA, this move-in-ready home is ready for its next owner.
/u.realgeeks.media/ashbyre/c1fefc98a401-final.png)
Additional Information
- Amenities
- Breakfast Bar, Ceiling Fan(s), Ceiling-High, Quartz Counters, In-Law Floorplan, No Interior Steps, Open Floorplan, Pantry, Walk-In Closet(s)
- Interior Features
- Breakfast Bar, Ceiling Fan(s), Ceiling-High, Quartz Counters, In-Law Floorplan, No Interior Steps, Open Floorplan, Pantry, Walk-In Closet(s)
- Exterior Features
- None
- Taxes
- $6,633
- Appliances
- Dishwasher, Disposal, Gas Range, Microwave, Refrigerator
- Heating
- Central
- Air Conditioning
- Ceiling Fan(s), Central Air
- Exterior Construction
- Brick, HardiPlank Type
- Stories
- 1
- Levels
- One
- Roof
- Composition
- Garage Spaces
- 2
- School District
- Hutto ISD
- Elementary School
- Nadine Johnson
- Middle School
- Farley
- High School
- Hutto
- View
- No View
Mortgage Calculator
Listing courtesy of REALTY CAPITAL CITY. Contact: (512) 381-2220
Brought to you by the Austin Board of REALTORS® All visitors are subject to ABoR Terms and Conditions of Use.