1400 Cripple Creek Dr, Austin, TX 78758
- $499,000
- 3
- BD
- 2
- BA
- 1,384
- SqFt




- List Price
- $499,000
- Status
- ACTIVE
- Days on Market
- 54
- MLS#
- 3949088
- Subtype
- Residential
- Year Built
- 1974
- Bedrooms
- 3
- Bathrooms
- 2
- Full Baths
- 2
- Living Area
- 1,384
- Lot Size
- 8,637
- Acres
- 0.20
- Subdivision
- Quail Creek West Ph 02 Sec 12
- Neighborhood
- Quail Creek West Ph 02 Sec 12
- MLS Area Major
- Austin - North Central
Property Description
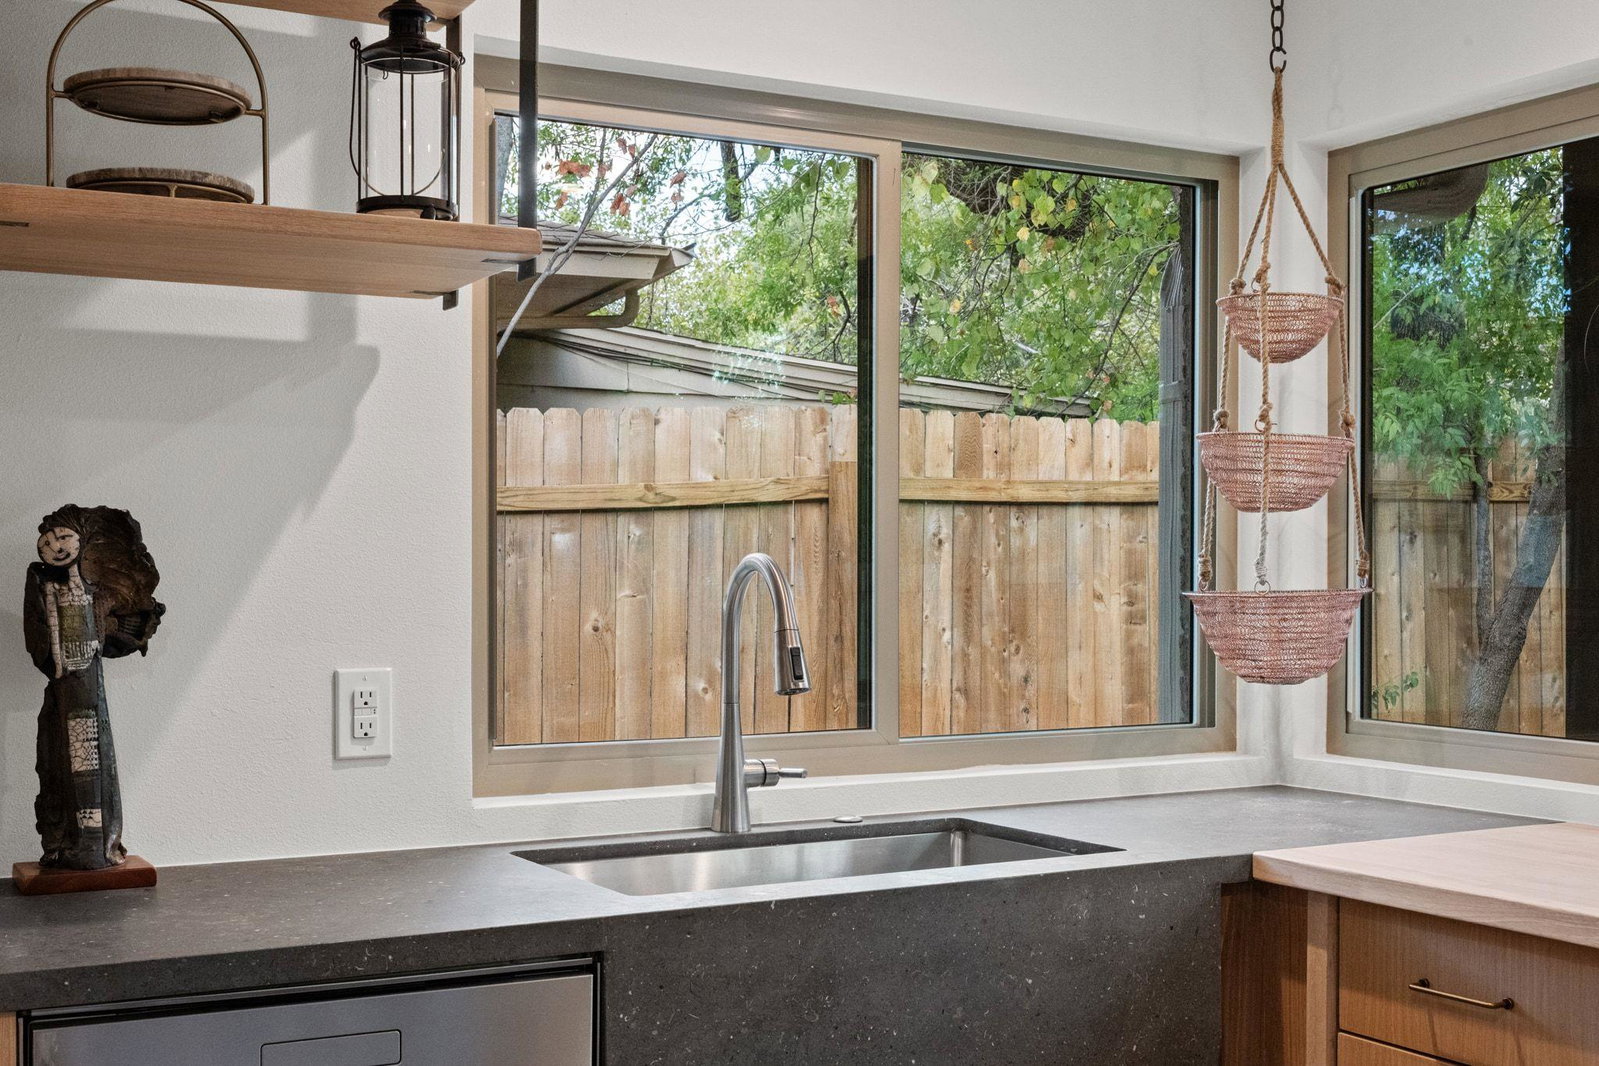
Completely reimagined from top to bottom, this beautifully renovated home at 1400 Cripple Creek offers the rare combination of timeless charm and modern convenience in one of North Austin’s most desirable locations. Every detail has been thoughtfully updated, including new wood flooring throughout, new windows, new doors, a new roof, designer tile, custom cabinetry, updated plumbing fixtures, and high-end finishes throughout the home. The light-filled interior features an inviting floor plan with warm, modern design elements and exceptional attention to detail. The kitchen and bathrooms have been fully remodeled, creating a move-in-ready home that feels brand new while maintaining its original character. Outside, you’ll find one of the property’s standout features: an oversized, private backyard with mature trees and plenty of room to entertain, garden, play, or simply relax. The outdoor space offers a level of privacy and usable yard area that is increasingly difficult to find in central Austin locations. Ideally situated just minutes from shopping, dining, entertainment, and major employers at The Domain, this home provides quick access to everything North Austin has to offer while still enjoying the feel of an established neighborhood. Fully renovated, exceptionally charming, and perfectly located—1400 Cripple Creek is a rare turnkey opportunity in the heart of North Austin.
/u.realgeeks.media/ashbyre/c1fefc98a401-final.png)
Additional Information
- Amenities
- Bookcases, Eat-in Kitchen, No Interior Steps, Pantry, Primary Bedroom on Main, Two Primary Closets
- Interior Features
- Bookcases, Eat-in Kitchen, No Interior Steps, Pantry, Primary Bedroom on Main, Two Primary Closets
- Exterior Features
- Private Yard
- Taxes
- $6,900
- Appliances
- Gas Range, Water Heater
- Heating
- Natural Gas
- Air Conditioning
- Central Air
- Exterior Construction
- Brick
- Stories
- 1
- Levels
- One
- Roof
- Composition
- Garage Spaces
- 2
- School District
- Austin ISD
- Elementary School
- Cook
- Middle School
- Burnet (Austin ISD)
- High School
- Navarro Early College
- View
- Creek/Stream
Mortgage Calculator
Listing courtesy of Lujo Realty, PLLC. Contact: (512) 749-4147
Brought to you by the Austin Board of REALTORS® All visitors are subject to ABoR Terms and Conditions of Use.