2508 E 9th St Unit 1, Austin, TX 78702
- $749,000
- 3
- BD
- 2
- BA
- 1,274
- SqFt






- List Price
- $749,000
- Status
- ACTIVE UNDER CONTRACT
- Days on Market
- 16
- MLS#
- 3948819
- Subtype
- Residential
- Year Built
- 2006
- Bedrooms
- 3
- Bathrooms
- 2
- Full Baths
- 2
- Living Area
- 1,274
- Lot Size
- 4,356
- Acres
- 0.10
- Subdivision
- East 9th Condominiums
- Neighborhood
- EAST 9TH CONDOMINIUMS
- MLS Area Major
- Austin - Central, Austin - East
Property Description
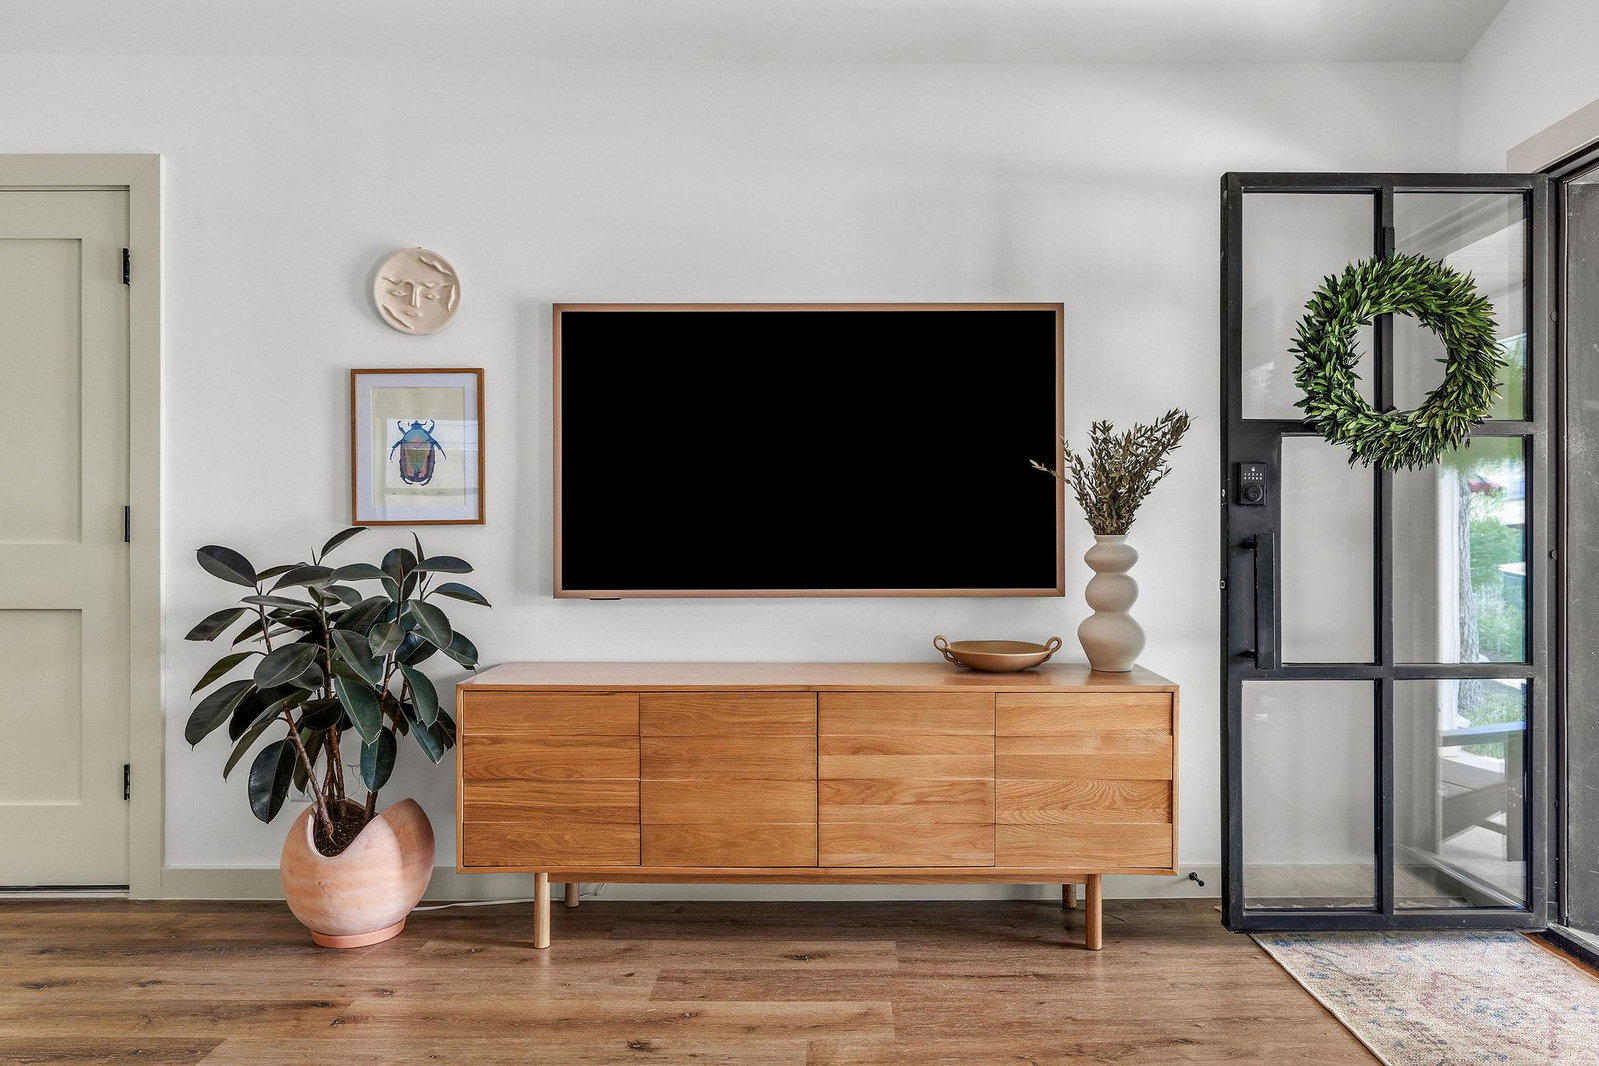
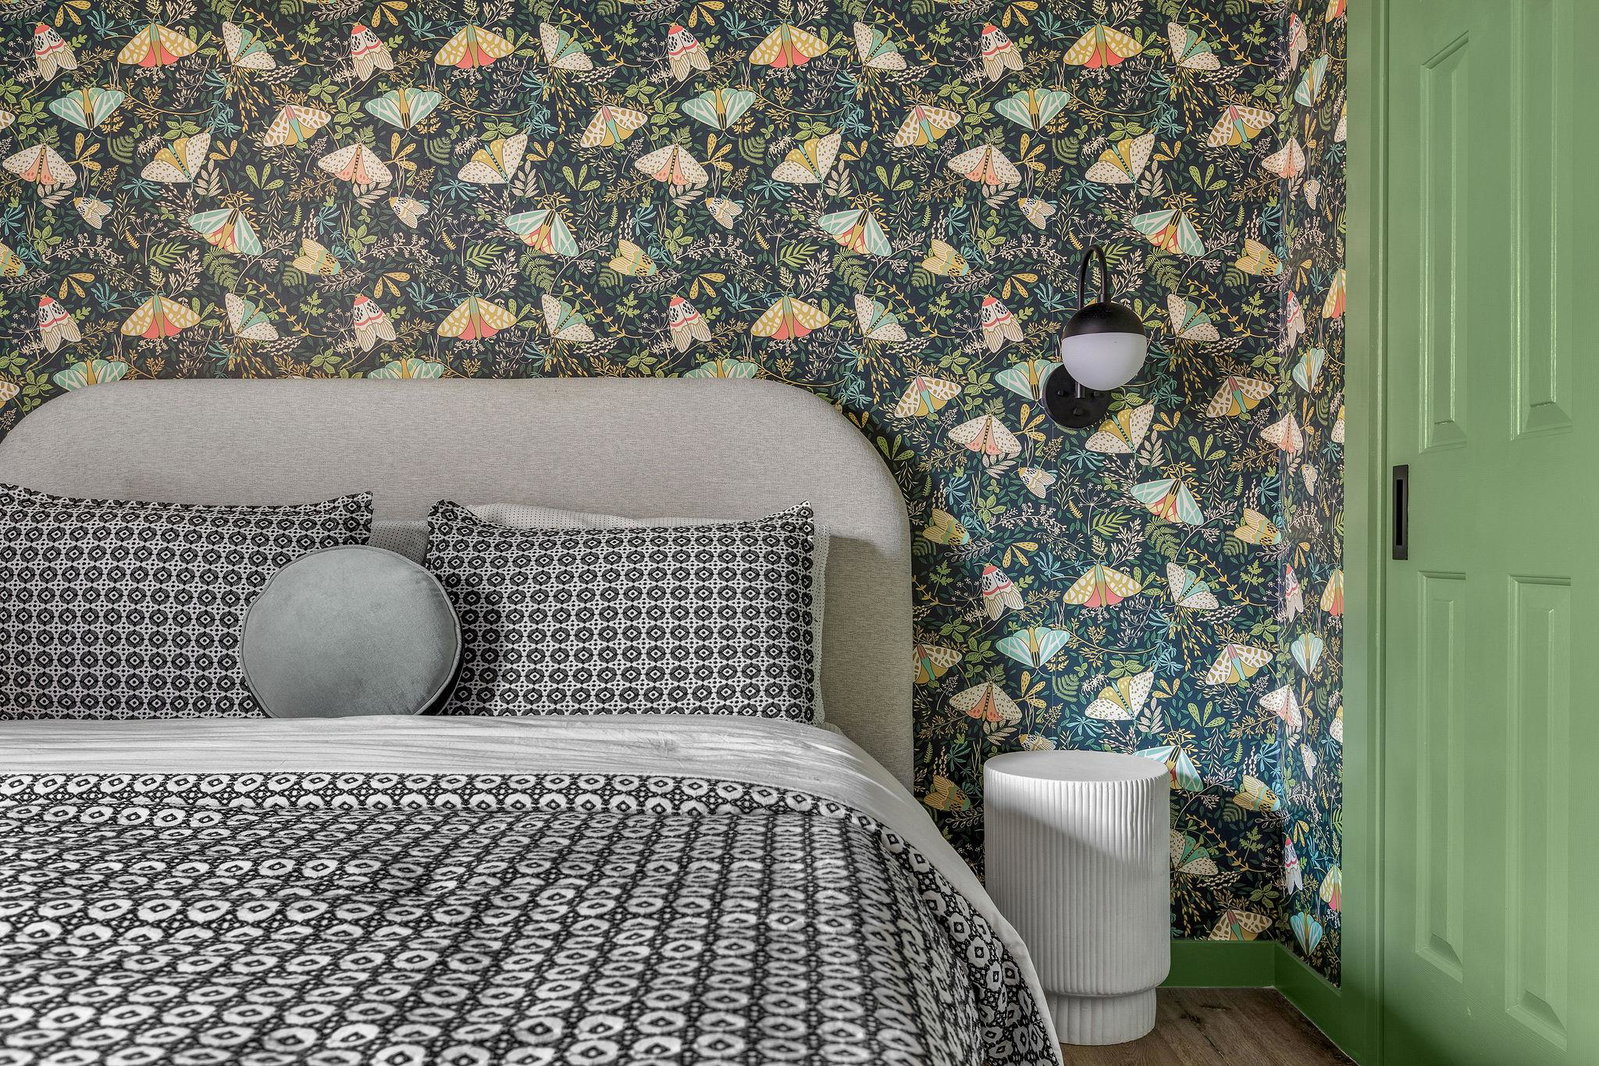
This 3-bedroom, 2-bathroom home offers the charm of classic Austin architecture with the benefits of 2006 construction. The current owners hand-selected every detail — from the kitchen tile to the wallpaper to the fixtures — resulting in a space that feels curated and personal, not builder-grade. Inside, 1,274 square feet of bright, open living space flows effortlessly into a kitchen that overlooks the main living area, making this the kind of layout built for hosting and easy everyday living. Step outside and you've got two distinct spots to unwind: a covered front porch for morning coffee and a backyard pergola made for warm Austin evenings. Recent updates keep this home fresh and low-maintenance while preserving its classic curb appeal — new cabinets, flooring, tile, granite counters, plumbing fixtures, shingles, light fixtures, ceiling fans, and thermostats. A rare two-car garage rounds out the package, offering storage and convenience that's hard to find in this part of town. Location, Location, Location Tucked just blocks from East 7th Street and I-35, this home puts East Austin's best right at your doorstep. Grab a coffee at Desnudo Coffee, catch a game at Murray's Tavern, or enjoy a plate of Space Kat BBQ — all an easy walk away. Downtown Austin is minutes from your front door, and with Austin-Bergstrom International Airport just 13 minutes out, this location is a dream for frequent travelers. This is East Austin living at its best: classic style, modern updates, and a location that can't be beat. *furniture available for purchase*
/u.realgeeks.media/ashbyre/c1fefc98a401-final.png)
Additional Information
- Amenities
- Breakfast Bar, Ceiling Fan(s), Ceiling-High, Ceiling-Vaulted, Chandelier, Quartz Counters, Eat-in Kitchen, Kitchen Island, Multiple Dining Areas, Open Floorplan, Pantry, Primary Bedroom on Main, Recessed Lighting, Smart Thermostat, Soaking Tub, Stackable W/D Connections, Walk-In Closet(s)
- Interior Features
- Breakfast Bar, Ceiling Fan(s), Ceiling-High, Ceiling-Vaulted, Chandelier, Quartz Counters, Eat-in Kitchen, Kitchen Island, Multiple Dining Areas, Open Floorplan, Pantry, Primary Bedroom on Main, Recessed Lighting, Smart Thermostat, Soaking Tub, Stackable W/D Connections, Walk-In Closet(s)
- Exterior Features
- Gutters Full, Private Yard
- Taxes
- $12,105
- Appliances
- Dishwasher, Disposal, ENERGY STAR Qualified Appliances, Gas Cooktop, Microwave, Free-Standing Gas Oven, RNGHD, Free-Standing Refrigerator, Self Cleaning Oven, Stainless Steel Appliance(s), Vented Exhaust Fan, Washer/Dryer Stacked, Water Heater
- Heating
- Central, Natural Gas
- Air Conditioning
- Ceiling Fan(s), Central Air, Electric
- Exterior Construction
- Frame, Wood Siding
- Stories
- 1
- Levels
- One
- Roof
- Composition, Shingle
- Garage Spaces
- 2
- School District
- Austin ISD
- Elementary School
- Blackshear
- Middle School
- Kealing
- High School
- Eastside Early College
- View
- City
Mortgage Calculator
Listing courtesy of Compass RE Texas, LLC. Contact: (512) 784-2163
Brought to you by the Austin Board of REALTORS® All visitors are subject to ABoR Terms and Conditions of Use.