19559 Sandcastle Dr, Spicewood, TX 78669
- $3,480,000
- 4
- BD
- 5
- BA
- 4,600
- SqFt




- List Price
- $3,480,000
- Status
- ACTIVE
- Days on Market
- 77
- Price Change
- ▼ $5,000 1789247363
- MLS#
- 3947213
- Subtype
- Residential
- New Construction
- Yes
- Year Built
- 2026
- Bedrooms
- 4
- Bathrooms
- 5
- Full Baths
- 4
- Half Baths
- 1
- Living Area
- 4,600
- Lot Size
- 101,930
- Acres
- 2.34
- Subdivision
- Coves On Lake Travis The Ph 1
- Neighborhood
- Coves On Lake Travis The Ph 1
- MLS Area Major
- Burnet/Llano, Gillespie/Blanco, Northwest Travis Co.
Property Description
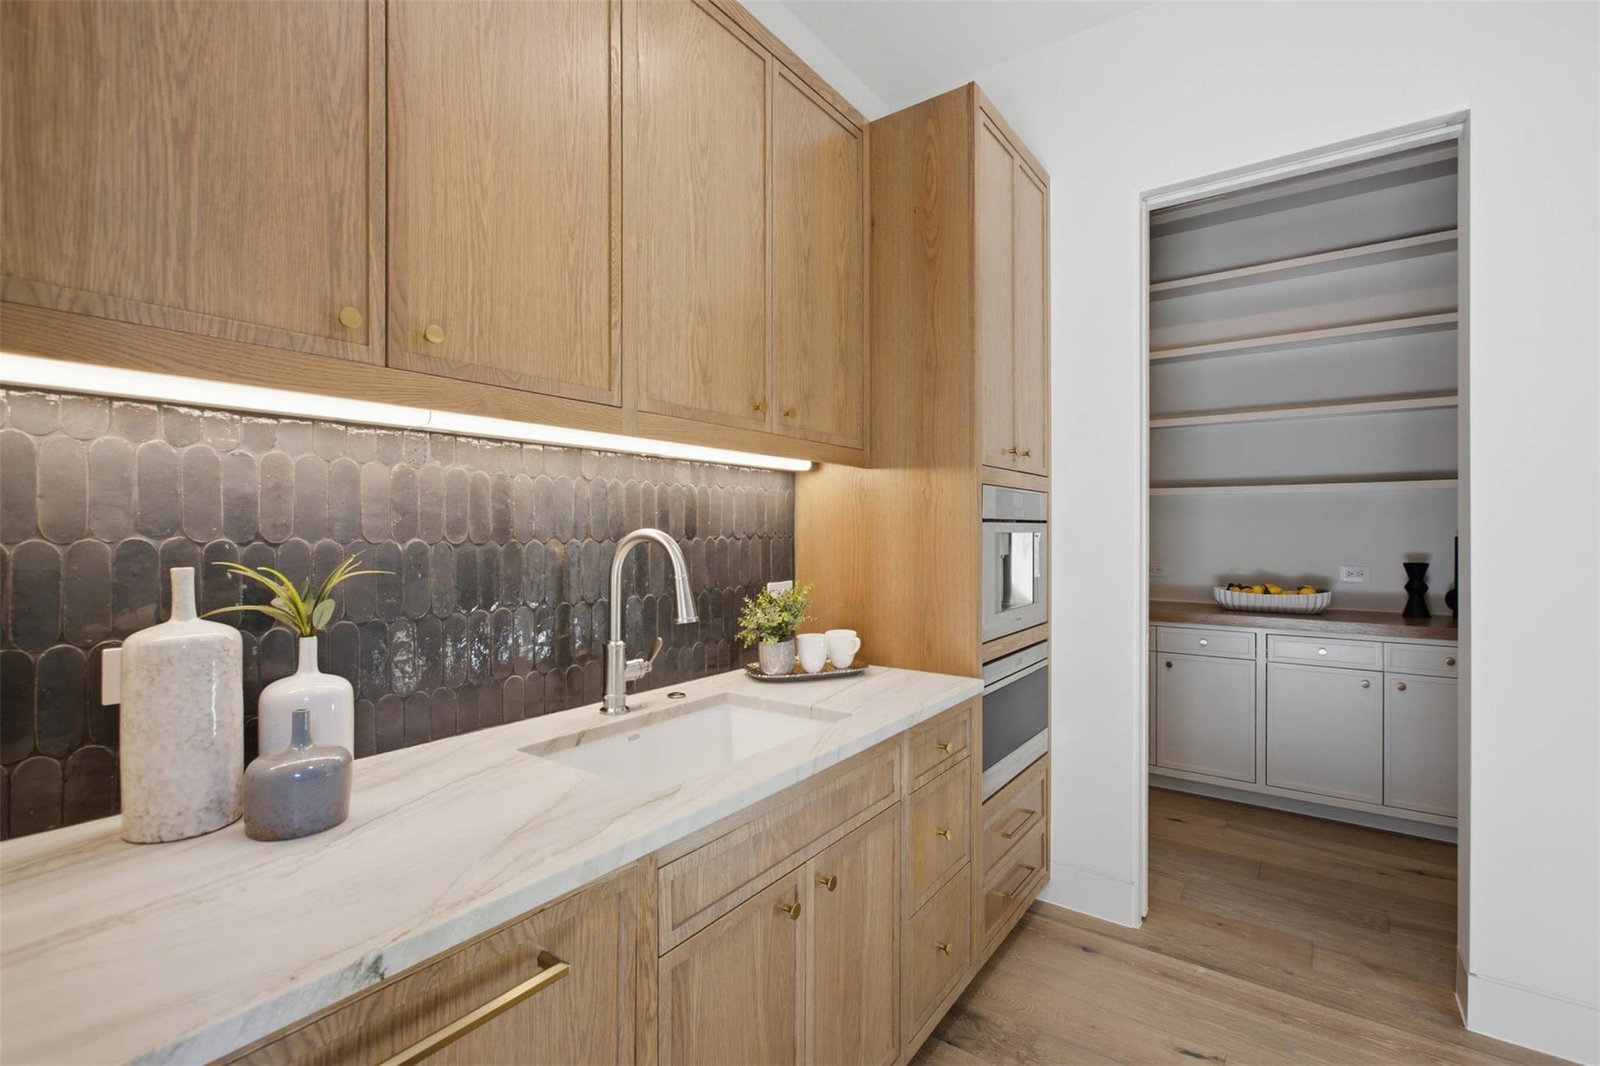
This property comes with a BOAT SLIP!! Perched above the deep waters of Lake Travis in the gated enclave of The Coves, this exceptional Spicewood estate offers a rare blend of privacy, master-class design, and resort-style living. Built by County Line Custom Homes and designed by Geschke Group Architecture, the single-story layout spans 4,600 square feet tailored for effortless living and unforgettable views. From the moment you enter, a continuous wall of floor-to-ceiling glass sliders dissolves the boundary between indoors and out, framing sweeping Hill Country vistas and filling the home with natural light. The soaring cathedral ceilings with warm white-oak beams crown the expansive great room, where a minimalist stone fireplace serves as a stunning focal point. The epicurean kitchen is a chef’s dream, centering around a massive waterfall island and equipped with flat-panel oak cabinetry, premium stone countertops, a full-height slab backsplash, and a butler’s pantry. Nearby, a dramatic glass wine room adds a striking modern focal point to the open dining space. The thoughtfully arranged footprint spaces out the living areas perfectly, including a private study, a dedicated game room, and a secluded primary suite that serves as a peaceful escape, complete with a picture window overlooking the lake and a spa-inspired bath. The interior spaces flow seamlessly to an expansive, covered outdoor veranda with its own stone fireplace and outdoor kitchen. Just beyond, the backyard transitions into a private luxury resort featuring a spectacular tiered, negative-edge pool with a cascading stone waterfall, and manicured landscaping set on 2.3 acres. Complete with a split 3-car garage, a dedicated boat slip, and access to premier community amenities like a marina, waterfront park, tennis, and pickleball courts, this estate delivers an unmatched standard of luxury within the highly acclaimed Lake Travis ISD.
/u.realgeeks.media/ashbyre/c1fefc98a401-final.png)
Additional Information
- Amenities
- Built-in Features, Ceiling Fan(s), Beamed Ceilings, Ceiling-High, Stone Counters, Double Vanity, Kitchen Island, No Interior Steps, Open Floorplan, Pantry, Primary Bedroom on Main, Recessed Lighting, Soaking Tub, Study/Home Office
- Interior Features
- Built-in Features, Ceiling Fan(s), Beamed Ceilings, Ceiling-High, Stone Counters, Double Vanity, Kitchen Island, No Interior Steps, Open Floorplan, Pantry, Primary Bedroom on Main, Recessed Lighting, Soaking Tub, Study/Home Office
- Exterior Features
- Boat Dock - Shared, Boat Slip, Private Yard
- Taxes
- $17,405
- HOA Frequency
- Annually
- Appliances
- Dishwasher, Disposal, Gas Range, Microwave, Refrigerator, Water Softener, Wine Refrigerator
- Heating
- Central
- Air Conditioning
- Central Air
- Exterior Construction
- Masonry All Sides
- Stories
- 1
- Levels
- One
- Roof
- Metal
- Pool
- Yes
- Garage Spaces
- 3
- School District
- Lake Travis ISD
- Elementary School
- West Cypress Hills
- Middle School
- Lake Travis
- High School
- Lake Travis
- View
- Lake/River, Panoramic
Mortgage Calculator
Listing courtesy of Christies Intl Real Estate Lone Star. Contact: (512) 270-8586
Brought to you by the Austin Board of REALTORS® All visitors are subject to ABoR Terms and Conditions of Use.