11509 Church Canyon Dr, Austin, TX 78754
- $319,000
- 5
- BD
- 3
- BA
- 1,986
- SqFt




- List Price
- $319,000
- Status
- ACTIVE
- Days on Market
- 61
- Price Change
- ▼ $11,000 1789524171
- MLS#
- 3916844
- Subtype
- Residential
- Year Built
- 2005
- Bedrooms
- 5
- Bathrooms
- 3
- Full Baths
- 3
- Living Area
- 1,986
- Lot Size
- 4,469
- Acres
- 0.10
- Subdivision
- Pioneer Crossing East Sec 04
- Neighborhood
- Pioneer Crossing East Sec 04
- MLS Area Major
- Austin - East, Pflugerville
Property Description
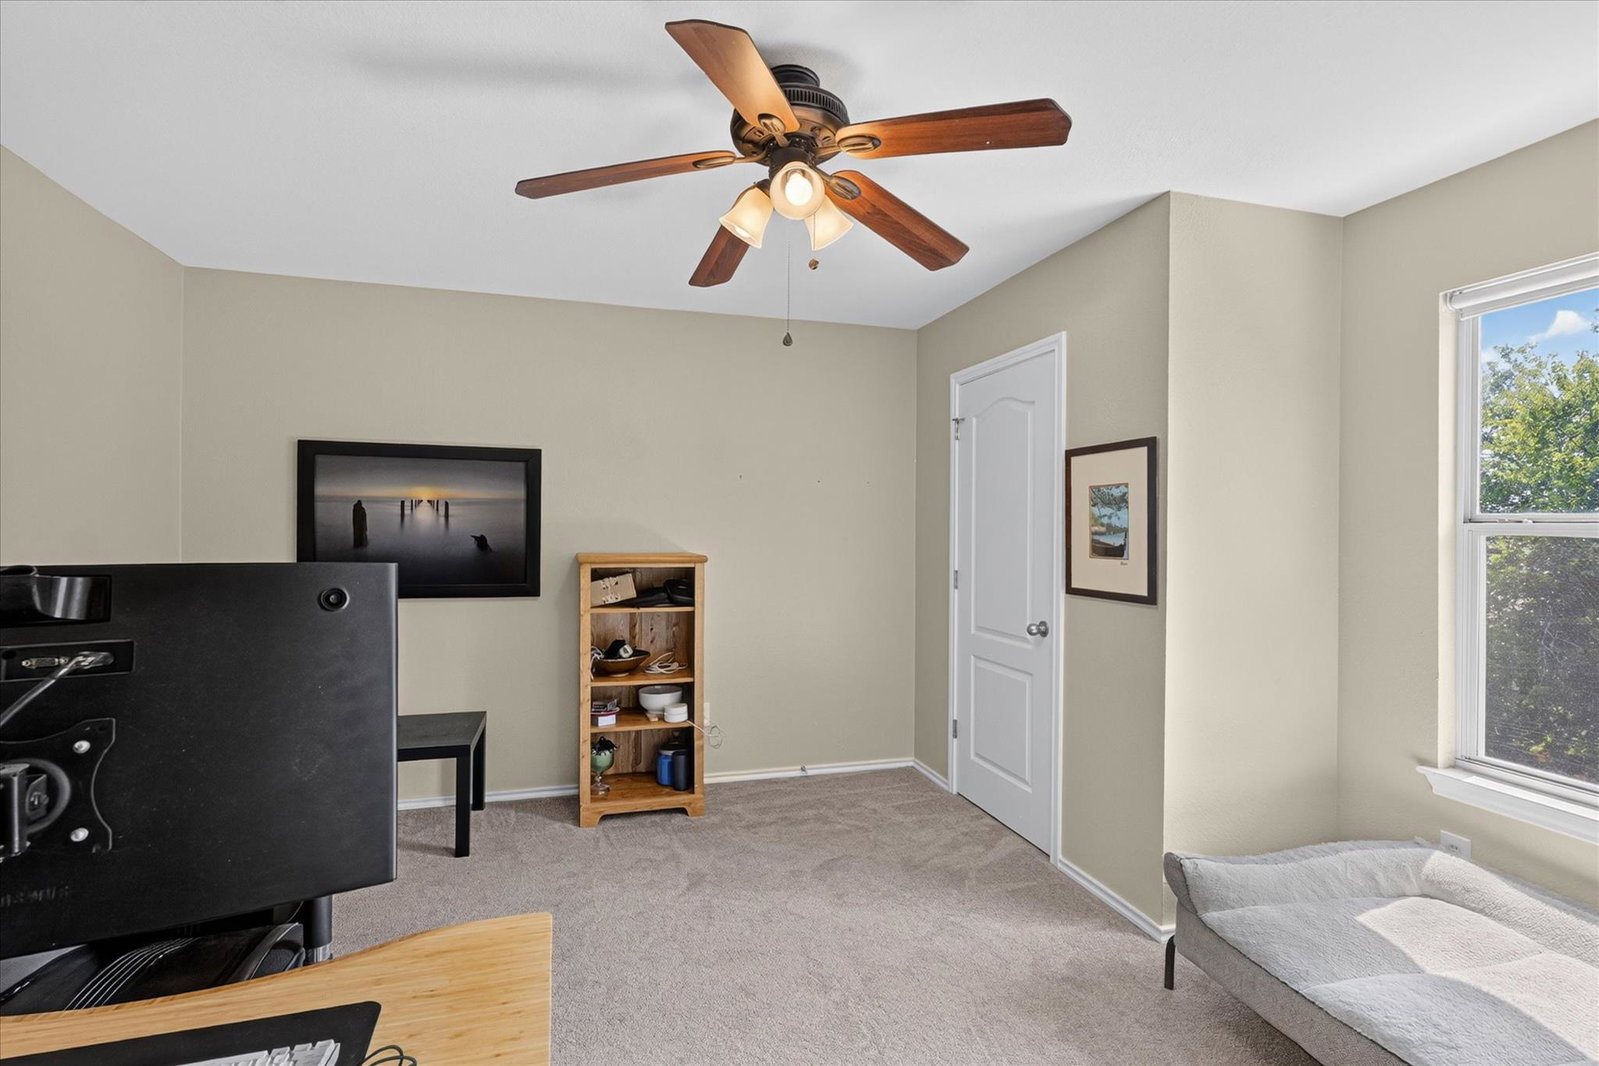
A Home Made for the Moments That Matter. Welcome to 11509 Church Canyon Dr, a spacious 5-bedroom, 3-full-bath home designed for real life and the memories made along the way. Imagine family dinners, quiet mornings, and weekends spent together. Upstairs, the game room creates a special space for kids to play, movie nights with blankets and popcorn, gaming with friends, or simply relaxing together. Step outside and enjoy something even more special—green space directly behind the home with no rear neighbors, offering extra privacy and a peaceful, open feel. With five bedrooms, there’s room for family, guests, a home office, and more. The home has also benefited from approximately $69,000 in improvements and major system work, with supporting documentation available. Conveniently located near major Austin employers, shopping, dining, and key roadways. Because a home isn’t just where you live—it’s where everyday moments become memories. This home is ready for its next chapter. Maybe yours.
/u.realgeeks.media/ashbyre/c1fefc98a401-final.png)
Additional Information
- Amenities
- Breakfast Bar, Ceiling Fan(s), Coffered Ceiling(s), Ceiling-High, Double Vanity, Interior Steps, Multiple Living Areas, Pantry, Walk-In Closet(s)
- Interior Features
- Breakfast Bar, Ceiling Fan(s), Coffered Ceiling(s), Ceiling-High, Double Vanity, Interior Steps, Multiple Living Areas, Pantry, Walk-In Closet(s)
- Exterior Features
- Private Yard
- Taxes
- $7,979
- HOA Frequency
- Monthly
- HOA Includes
- Common Area Maintenance
- Appliances
- Dishwasher, Disposal, Microwave, Oven, Free-Standing Range, Vented Exhaust Fan
- Heating
- Central, Natural Gas
- Air Conditioning
- Central Air
- Exterior Construction
- Brick, HardiPlank Type
- Stories
- 2
- Levels
- Two
- Roof
- Composition
- Garage Spaces
- 2
- School District
- Manor ISD
- Elementary School
- Pioneer Crossing
- Middle School
- Manor (Manor ISD)
- High School
- Manor
- View
- Greenbelt
Mortgage Calculator
Listing courtesy of Keller Williams Realty. Contact: (512) 346-3550
Brought to you by the Austin Board of REALTORS® All visitors are subject to ABoR Terms and Conditions of Use.