6312 Wagon Spring St, Del Valle, TX 78617
- $318,500
- 4
- BD
- 3
- BA
- 2,101
- SqFt




- List Price
- $318,500
- Status
- ACTIVE
- Days on Market
- 152
- Price Change
- ▼ $500 1777706196
- MLS#
- 3901458
- Subtype
- Residential
- Year Built
- 2021
- Bedrooms
- 4
- Bathrooms
- 3
- Full Baths
- 2
- Half Baths
- 1
- Living Area
- 2,101
- Lot Size
- 4,356
- Acres
- 0.10
- Subdivision
- Ross Road Sub
- Neighborhood
- Ross Road Sub
- MLS Area Major
- Austin - Southeast, Bastrop/Smithville
Property Description
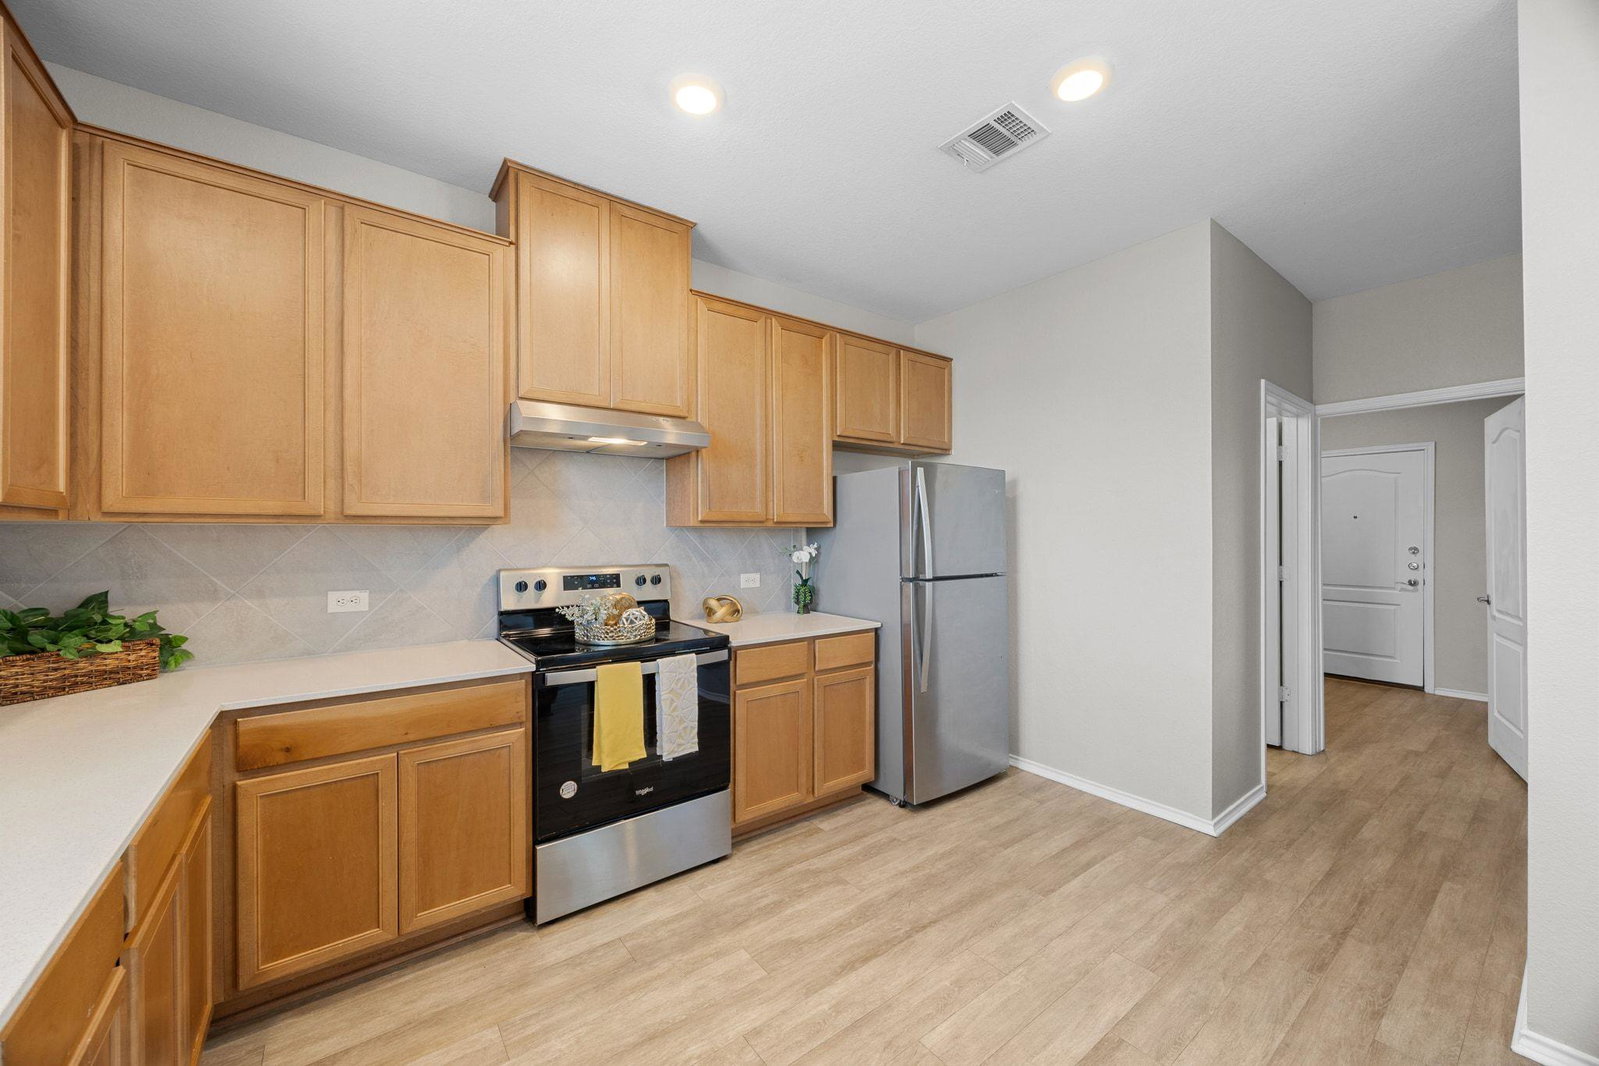
Welcome to this beautifully maintained 2-story home in Sundance Crossing! Featuring 4 bedrooms, 2.5 bathrooms, and a 2-car garage, this spacious 2,101 sqft residence offers comfort, functionality, and style. The home boasts a modern brick exterior on both the front and back, along with a oversized backyard and no rear neighbors for added privacy and open views. Inside, you’ll find a bright and airy living room with durable vinyl flooring that flows seamlessly throughout the first floor. The kitchen is a true highlight, featuring country-style cabinetry, quartz countertops, a tile backsplash, stainless steel appliances, and a breakfast bar that opens to the family dining area—perfect for entertaining and everyday living. The laundry room includes a large pantry space for added storage convenience. Upstairs, the spacious primary suite offers an en-suite bathroom with dual vanities, a soaking tub, and a generous walk-in closet. Located within Del Valle ISD, all schools are within 2 miles. The community offers easy access to TX-130, TX-71, and TX-183, and is just 4–6 miles from Austin-Bergstrom International Airport, Tesla Gigafactory, and F1 Circuit of the Americas (COTA) — plus only 13 miles to Downtown Austin. Come see why this move-in ready home is the perfect place to make it yours!
/u.realgeeks.media/ashbyre/c1fefc98a401-final.png)
Additional Information
- Amenities
- Breakfast Bar, Ceiling Fan(s), Ceiling-High, Laminate Counters, Eat-in Kitchen, Open Floorplan, Walk-In Closet(s)
- Interior Features
- Breakfast Bar, Ceiling Fan(s), Ceiling-High, Laminate Counters, Eat-in Kitchen, Open Floorplan, Walk-In Closet(s)
- Exterior Features
- Private Yard
- Taxes
- $6,451
- HOA Frequency
- Quarterly
- HOA Includes
- Common Area Maintenance
- Appliances
- Dishwasher, Disposal, Dryer, Free-Standing Electric Range, RNGHD, Refrigerator, Washer
- Heating
- Central
- Air Conditioning
- Ceiling Fan(s), Central Air, Electric
- Exterior Construction
- Brick Veneer, HardiPlank Type
- Stories
- 2
- Levels
- Two
- Roof
- Composition
- Garage Spaces
- 2
- School District
- Del Valle ISD
- Elementary School
- Del Valle
- Middle School
- Del Valle
- High School
- Del Valle
- View
- No View
Mortgage Calculator
Listing courtesy of Keller Williams Realty. Contact: (512) 346-3550
Brought to you by the Austin Board of REALTORS® All visitors are subject to ABoR Terms and Conditions of Use.