609 Dancing Oak Ln, San Marcos, TX 78666
- $839,900
- 3
- BD
- 3
- BA
- 3,398
- SqFt




- List Price
- $839,900
- Status
- ACTIVE
- Days on Market
- 620
- Price Change
- ▼ $4,100 1783576852
- MLS#
- 3893396
- Subtype
- Residential
- Year Built
- 2018
- Bedrooms
- 3
- Bathrooms
- 3
- Full Baths
- 3
- Living Area
- 3,398
- Lot Size
- 13,895
- Acres
- 0.32
- Subdivision
- Paso Robles Ph 2b
- Neighborhood
- Paso Robles Ph 2B
- MLS Area Major
- Comal/Guadalupe/Gonzales, Kyle/Buda/San Marcos
Property Description
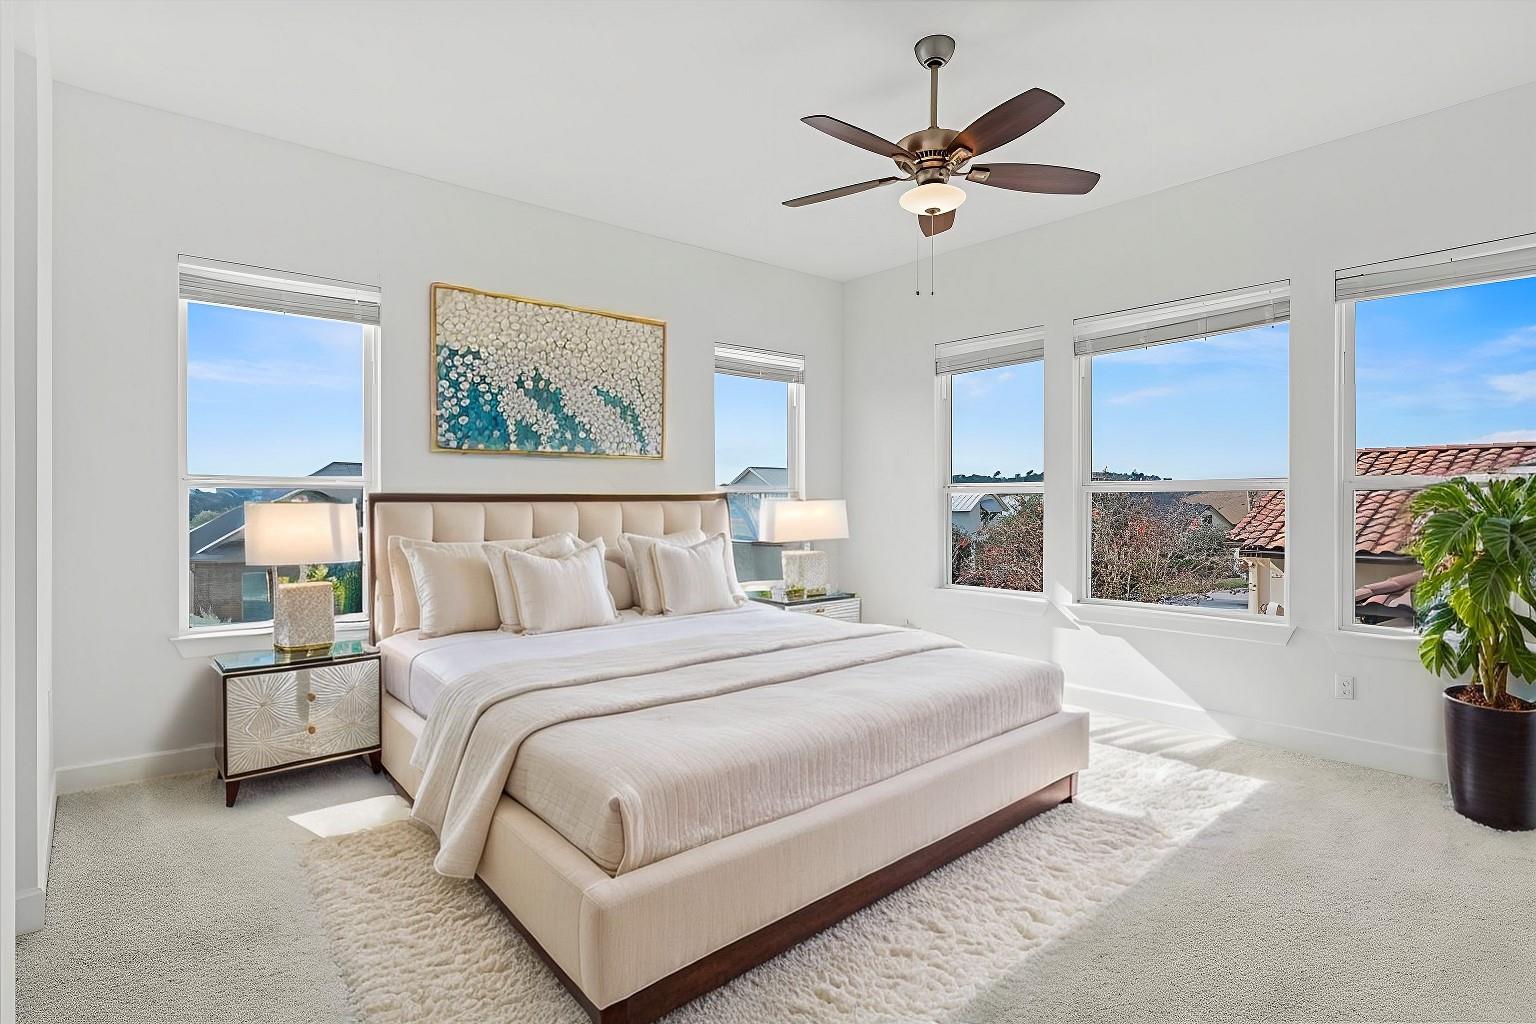
Motivated Seller: Priced over $100k lower than closest sold comp. Offering $8k towards Closing! New roof~2 yrs. This incredible 3 bed, 3 bath + Office home in Kissing Tree offers unbeatable value in one of Central Texas’s premier 55+ communities. Located just a short walk from the pickleball courts and driving range, this move-in-ready home sits on a .3-acre corner lot with standout curb appeal, featuring a blend of limestone and board-and-batten siding and a modern front entry with iron handrails. Inside, you’ll find 3,398 sq ft of beautifully maintained space, including a large bonus room, formal dining area, and an open-concept living room with natural light from oversized windows and sliding glass doors that open to a covered patio with extended decking and recessed lighting—perfect for sunset views. The kitchen is a dream with quartz countertops, a center island, light grey shaker-style cabinets, stainless steel appliances, and rich hardwood floors, along with a walk-in pantry and an expansive butler’s pantry for exceptional storage. The 3-car garage provides even more space and the pool table can be included. Beyond the home, Kissing Tree delivers a true resort-style lifestyle with an 18-hole golf course, indoor lap pool, resort pool, bocce + pickleball courts, restaurant, Independence Hall live music venue, and a Biergarten—plus a full calendar of events that make it easy to meet new friends and stay active. Don’t miss this chance to own a spacious, stylish home where every day feels like a vacation! Seller is offering a lender paid one-year temporary interest rate buydown when buyer finances with the listing agent’s preferred lender. Offer is subject to buyer qualification, loan approval, and applicable program guidelines, and may not be combined with other lender credits or incentives. Contact agent for details. **Information is deemed reliable but not guaranteed. Dimensions, Schools, and Tax information to be verified by buyers and/or buyer's agent.
/u.realgeeks.media/ashbyre/c1fefc98a401-final.png)
Additional Information
- Amenities
- See Remarks, Breakfast Bar, Ceiling Fan(s), Chandelier, Corian Counters, Double Vanity, Eat-in Kitchen, Entrance Foyer, High Speed Internet, Kitchen Island, Multiple Dining Areas, Multiple Living Areas, No Interior Steps, Open Floorplan, Pantry, Primary Bedroom on Main, Recessed Lighting, Storage, Study/Home Office, Track Lighting, Two Primary Closets, Walk-In Closet(s)
- Interior Features
- See Remarks, Breakfast Bar, Ceiling Fan(s), Chandelier, Corian Counters, Double Vanity, Eat-in Kitchen, Entrance Foyer, High Speed Internet, Kitchen Island, Multiple Dining Areas, Multiple Living Areas, No Interior Steps, Open Floorplan, Pantry, Primary Bedroom on Main, Recessed Lighting, Storage, Study/Home Office, Track Lighting, Two Primary Closets, Walk-In Closet(s)
- Exterior Features
- Lighting, See Remarks
- Taxes
- $16,978
- HOA Frequency
- Monthly
- HOA Includes
- Common Area Maintenance, Security
- Appliances
- Built-In Oven(s), Dishwasher, Disposal, Dryer, Gas Cooktop, Microwave, RNGHD, Refrigerator, Free-Standing Refrigerator, See Remarks, Self Cleaning Oven, Washer, Water Softener
- Heating
- Central
- Air Conditioning
- Ceiling Fan(s), Central Air
- Exterior Construction
- Board & Batten Siding, Stone
- Stories
- 1
- Levels
- One
- Roof
- Composition
- Garage Spaces
- 3
- School District
- SanMarcosCONSISD
- Elementary School
- Hernandez
- Middle School
- Miller
- High School
- San Marcos
Mortgage Calculator
Listing courtesy of LPT Realty, LLC. Contact: (512) 587-6577
Brought to you by the Austin Board of REALTORS® All visitors are subject to ABoR Terms and Conditions of Use.