18012 Clairess Ln, Manor, TX 78653
- $499,880
- 4
- BD
- 3
- BA
- 2,651
- SqFt




- List Price
- $499,880
- Status
- ACTIVE
- Days on Market
- 115
- Price Change
- ▼ $5,120 1788289059
- MLS#
- 3890664
- Subtype
- Residential
- Year Built
- 2022
- Bedrooms
- 4
- Bathrooms
- 3
- Full Baths
- 3
- Living Area
- 2,651
- Lot Size
- 6,420
- Acres
- 0.15
- Subdivision
- Shadowglen
- Neighborhood
- ShadowGlen
- MLS Area Major
- Austin - East, Elgin/Manor, Pflugerville
Property Description
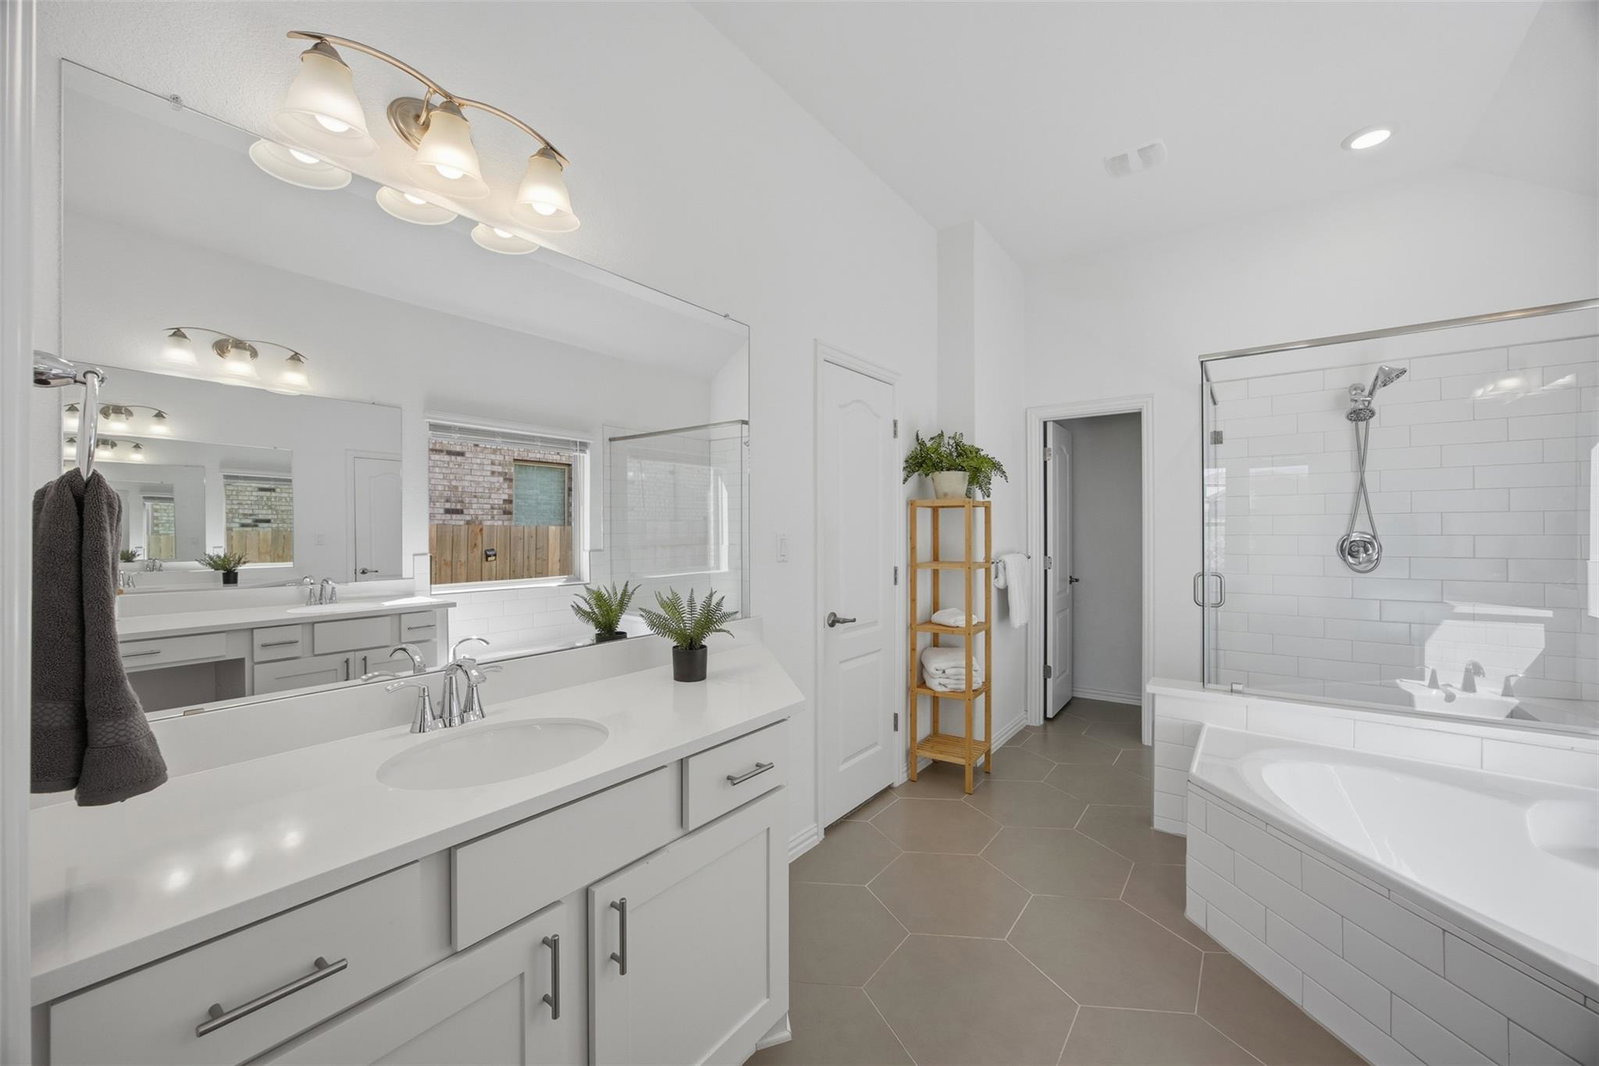
18012 Clairess Ln. delivers the ShadowGlen lifestyle with the space, upgrades, and location buyers are looking for. Completed in 2022, this 4-bedroom, 3-full-bath home offers 2,651 sq ft with a flexible layout featuring a secondary bedroom and full bath on the main level, ideal for guests, extended-stay visitors, or multi-generational needs. The open kitchen is beautifully upgraded and anchors the main living area with a clean, modern feel. Large windows overlook the greenbelt and bring in natural light, while upgraded flooring throughout adds warmth and style. The spacious primary suite offers a comfortable retreat, and upstairs youll find two additional bedrooms plus a game room for extra living space. Outside, the landscaping is exceptional, with a backyard and lawn that look like they belong beside the golf course. Additional upgrades include custom front shutters and epoxy-coated garage flooring. Located in ShadowGlen, a golf course community with resort-style amenities, trails, fitness, pool, splash pad, and clubhouse access, this home is also close to ShadowGlen Elementary, the ShadowGlen Golf Club, Manors new H-E-B, Hwy 290, SH 130, Samsung, Tesla, The Domain, Moody Center, and downtown Austin. Priced around $515,000, this is a strong opportunity in one of Manors most convenient lifestvle communities.
/u.realgeeks.media/ashbyre/c1fefc98a401-final.png)
Additional Information
- Amenities
- Ceiling Fan(s), Ceiling-High, Granite Counters, Double Vanity, Pantry, Primary Bedroom on Main, Soaking Tub, Walk-In Closet(s)
- Interior Features
- Ceiling Fan(s), Ceiling-High, Granite Counters, Double Vanity, Pantry, Primary Bedroom on Main, Soaking Tub, Walk-In Closet(s)
- Exterior Features
- See Remarks
- Taxes
- $11,293
- HOA Frequency
- Monthly
- HOA Includes
- Common Area Maintenance
- Appliances
- Dishwasher, Disposal, Microwave
- Heating
- Central, Electric
- Air Conditioning
- Ceiling Fan(s), Central Air, Electric
- Exterior Construction
- Masonry Partial
- Stories
- 2
- Levels
- Two
- Roof
- Composition, Shingle
- Garage Spaces
- 2
- School District
- Manor ISD
- Elementary School
- ShadowGlen
- Middle School
- Manor (Manor ISD)
- High School
- Manor
Mortgage Calculator
Listing courtesy of The Sears Group. Contact: (713) 357-0068
Brought to you by the Austin Board of REALTORS® All visitors are subject to ABoR Terms and Conditions of Use.