9203 Indian Quail Cir, Austin, TX 78758
- $475,000
- 4
- BD
- 2
- BA
- 2,209
- SqFt




- List Price
- $475,000
- Status
- ACTIVE UNDER CONTRACT
- Days on Market
- 53
- MLS#
- 3874927
- Subtype
- Residential
- Year Built
- 1970
- Bedrooms
- 4
- Bathrooms
- 2
- Full Baths
- 2
- Living Area
- 2,209
- Lot Size
- 11,408
- Acres
- 0.26
- Subdivision
- Quail Creek Sec 04
- Neighborhood
- Quail Creek Sec 04
- MLS Area Major
- Austin - North Central
Property Description
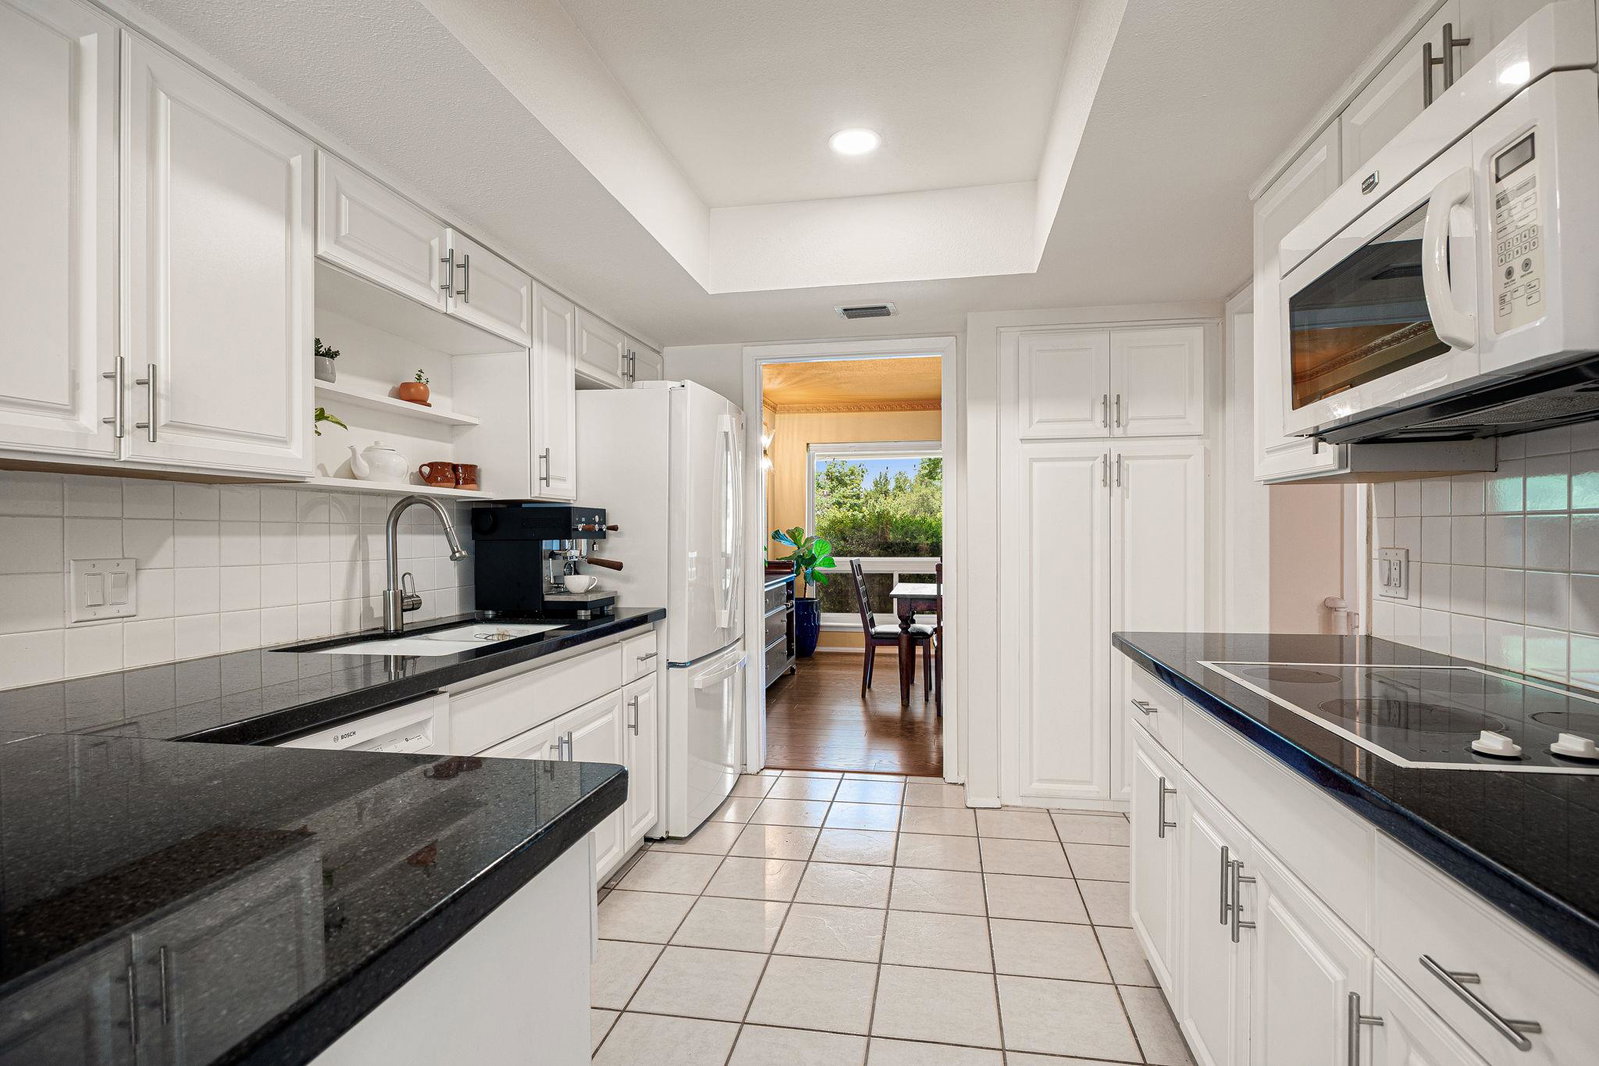
Nestled on a quiet cul-de-sac, this beautifully updated single-story home blends timeless character with modern improvements in an exceptional location just 10 minutes from The Domain and 15 minutes from downtown Austin. Offering 4 bedrooms, 2 bathrooms, 2 living areas, 2 dining spaces, and an oversized backyard, this home is designed for both comfortable daily living and effortless entertaining. At the heart of the home is a stunning sunken living room showcasing original refinished 1970s hardwood parquet flooring, dramatic beamed ceilings, floor-to-ceiling picture windows, and a striking stone fireplace flanked by custom built-ins. Unique architectural details including preserved original wallpaper panels in the formal dining room, decorative crown molding, and distinctive coke bottle glass windows add warmth and character throughout. Natural light fills every corner of the home, enhanced by expansive picture windows in the living room, formal dining room, breakfast nook, and music/TV room. Recent updates provide peace of mind and modern convenience, including complete electrical rewiring (2024), new carpet in bedrooms (2024), an EV charging port in the garage (2024), new sliding glass doors (2025), new windows throughout (2025), gutters (2025), refinished original parquet flooring and new hardwood flooring in the music/TV room, formal dining room, hallways, and office (2026). The roof was replaced in 2023. Outside, the expansive backyard and two covered porches create the perfect setting for outdoor gatherings, gardening, play, or simply relaxing in your own private retreat. A rare combination of character, updates, space, and location, this home is truly one of a kind.
/u.realgeeks.media/ashbyre/c1fefc98a401-final.png)
Additional Information
- Amenities
- Breakfast Bar, Built-in Features, Ceiling Fan(s), Beamed Ceilings, Ceiling-High, Ceiling-Vaulted, Granite Counters, Crown Molding, Double Vanity, Eat-in Kitchen, High Speed Internet, Multiple Dining Areas, Multiple Living Areas, Open Floorplan, Pantry, Primary Bedroom on Main, Recessed Lighting, Storage, Two Primary Closets, Walk-In Closet(s), See Remarks
- Interior Features
- Breakfast Bar, Built-in Features, Ceiling Fan(s), Beamed Ceilings, Ceiling-High, Ceiling-Vaulted, Granite Counters, Crown Molding, Double Vanity, Eat-in Kitchen, High Speed Internet, Multiple Dining Areas, Multiple Living Areas, Open Floorplan, Pantry, Primary Bedroom on Main, Recessed Lighting, Storage, Two Primary Closets, Walk-In Closet(s), See Remarks
- Exterior Features
- Private Yard
- Taxes
- $9,967
- Appliances
- Built-In Oven(s), Cooktop, Dishwasher, Disposal, Dryer, Electric Cooktop, Electric Range, Exhaust Fan, Electric Oven, Double Oven, Refrigerator, Washer/Dryer, Water Heater
- Heating
- Central, Fireplace(s)
- Air Conditioning
- Central Air, Electric
- Exterior Construction
- Brick
- Stories
- 1
- Levels
- One
- Roof
- Asphalt, Composition, Shingle
- Garage Spaces
- 2
- School District
- Austin ISD
- Elementary School
- Wooldridge
- Middle School
- Burnet (Austin ISD)
- High School
- Navarro Early College
Mortgage Calculator
Listing courtesy of Redfin Corporation. Contact: (512) 710-0156
Brought to you by the Austin Board of REALTORS® All visitors are subject to ABoR Terms and Conditions of Use.