351 Wincliff Dr, Buda, TX 78610
- $429,500
- 4
- BD
- 3
- BA
- 2,714
- SqFt






- List Price
- $429,500
- Status
- ACTIVE
- Days on Market
- 66
- Price Change
- ▼ $5,400 1784781155
- MLS#
- 3872445
- Subtype
- Residential
- Year Built
- 2014
- Bedrooms
- 4
- Bathrooms
- 3
- Full Baths
- 2
- Half Baths
- 1
- Living Area
- 2,714
- Lot Size
- 6,429
- Acres
- 0.15
- Subdivision
- Garlic Creek West Ph Iii Sec 7
- Neighborhood
- Garlic Creek West Ph Iii Sec 7
- MLS Area Major
- Austin - Southeast, Caldwell/Fayette, Kyle/Buda/San Marcos
Property Description
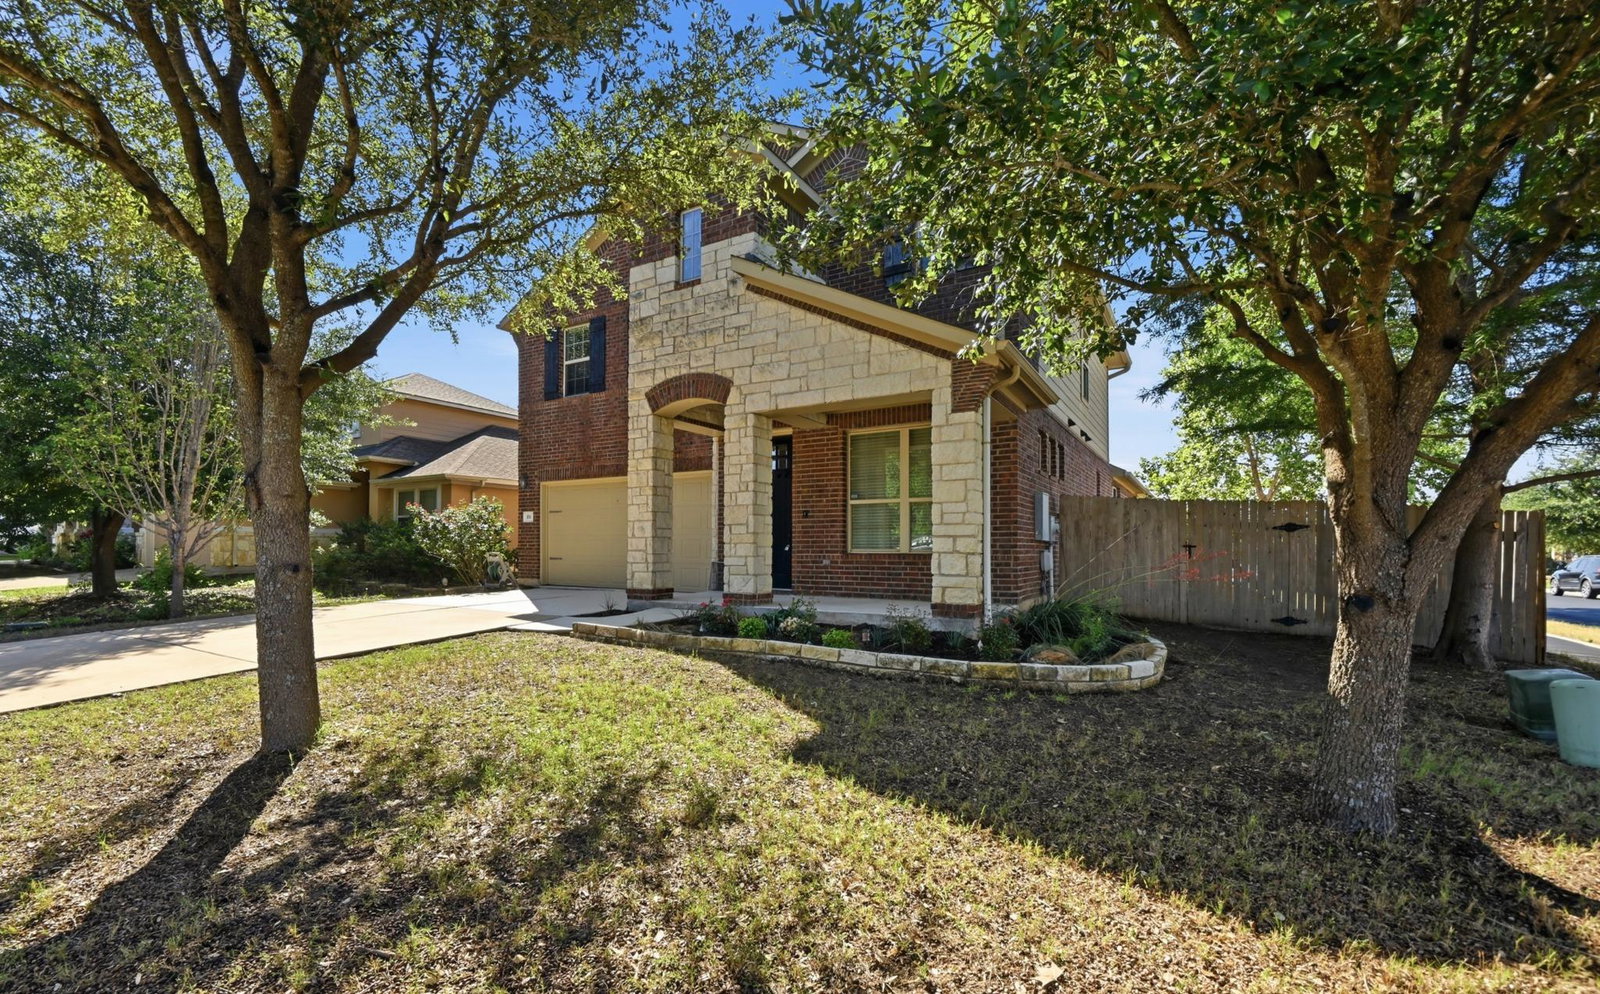
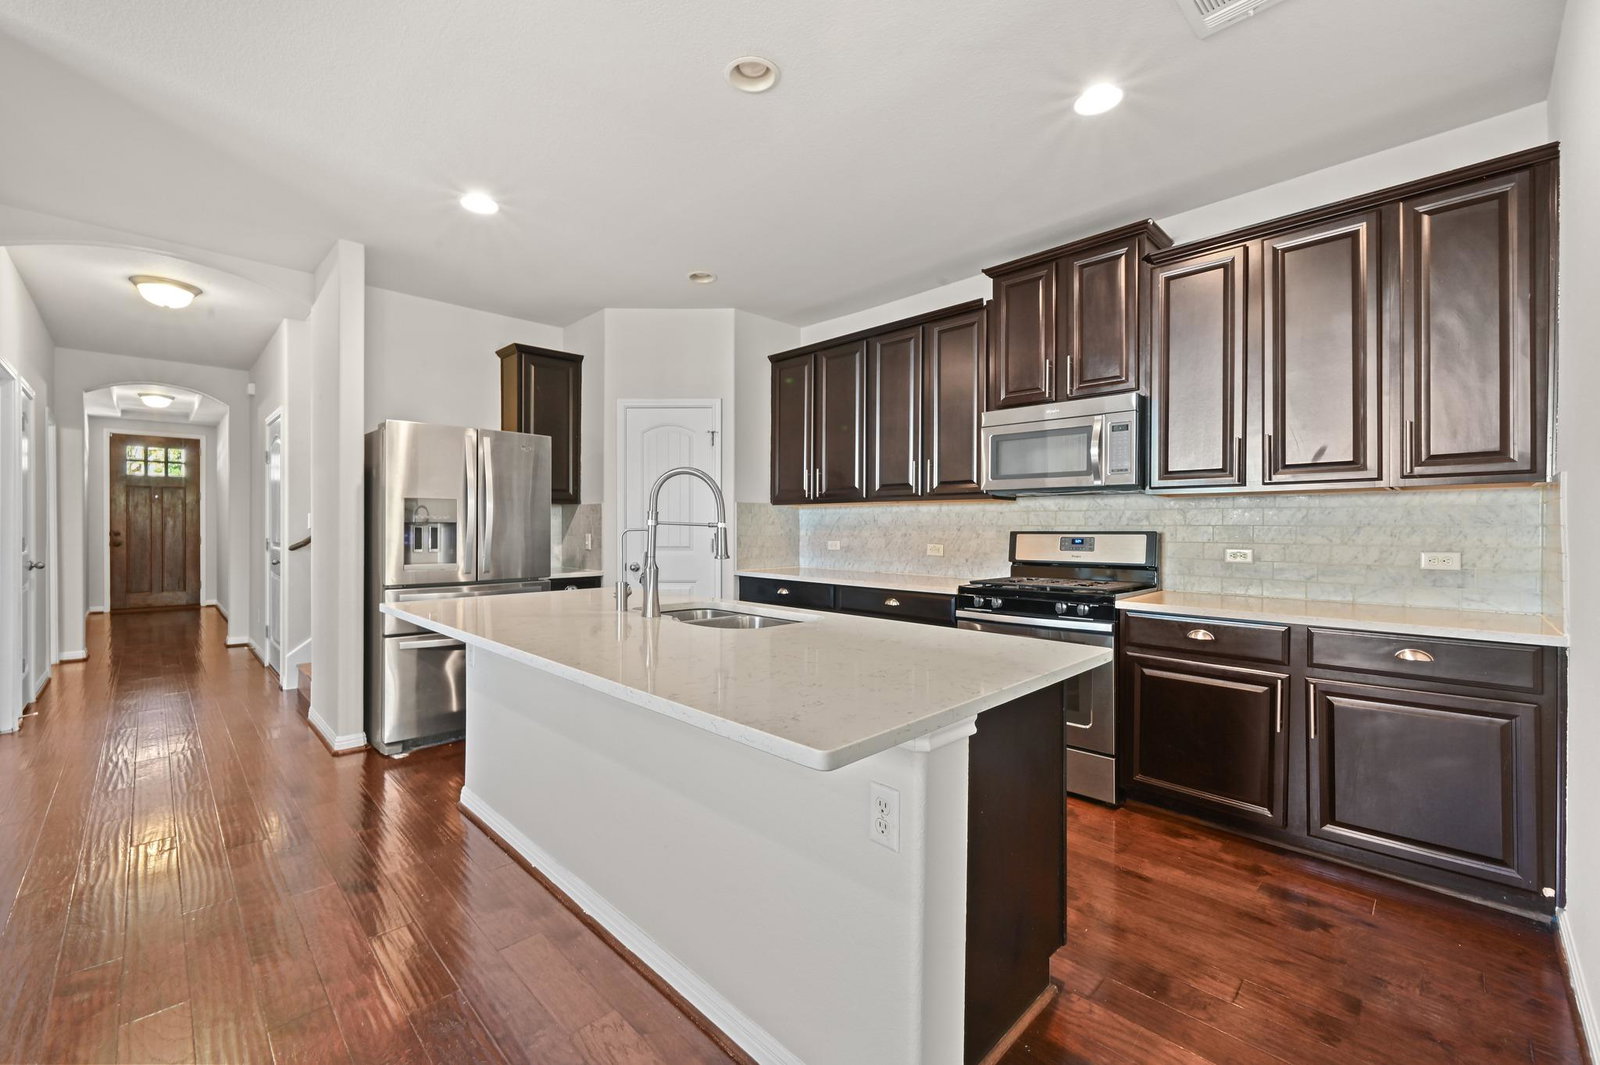
NEW! Seller is offering $4,000 toward buyer closing costs or an interest-rate buydown, making homeownership even more affordable. Move-in ready and beautifully updated, this spacious 4-bedroom home in the highly desirable Garlic Creek community combines modern finishes with exceptional value. The thoughtfully designed floor plan features a first-floor primary suite, dedicated home office, and a large upstairs flex space perfect as a media room, playroom, gym. The updated kitchen is the heart of the home, showcasing quartz countertops, stainless steel appliances, tile backsplash, breakfast bar seating, and abundant cabinet space, all flowing seamlessly into the open-concept living and dining areas. Stylish wood-look flooring runs throughout the home with no carpet. Located on a desirable corner lot, residents enjoy Garlic Creek's outstanding amenities, including a community pool, fitness center, playgrounds, and hike-and-bike trails, with convenient access to Downtown Buda, shopping, dining, SH-45, and Austin. A structural improvement has already been completed for you. The home includes a licensed engineer's certification and a transferable lifetime warranty, providing confidence and long-term peace of mind.
/u.realgeeks.media/ashbyre/c1fefc98a401-final.png)
Additional Information
- Amenities
- Ceiling Fan(s), Quartz Counters, Double Vanity, Kitchen Island, Multiple Living Areas, Open Floorplan, Pantry, Primary Bedroom on Main, Recessed Lighting, Soaking Tub
- Interior Features
- Ceiling Fan(s), Quartz Counters, Double Vanity, Kitchen Island, Multiple Living Areas, Open Floorplan, Pantry, Primary Bedroom on Main, Recessed Lighting, Soaking Tub
- Exterior Features
- None
- Taxes
- $10,971
- HOA Frequency
- Quarterly
- HOA Includes
- See Remarks
- Appliances
- Dishwasher, Disposal, Dryer, Gas Range, Microwave, Gas Oven, RNGHD, Refrigerator, Stainless Steel Appliance(s), Washer
- Heating
- Central
- Air Conditioning
- Central Air
- Exterior Construction
- Brick, Stone
- Stories
- 2
- Levels
- Two
- Roof
- Shingle
- Garage Spaces
- 2
- School District
- HaysCONSISD
- Elementary School
- Elm Grove
- Middle School
- Eric Dahlstrom
- High School
- Jack C Hays
- View
- No View
Mortgage Calculator
Listing courtesy of StepStone Realty LLC. Contact: (512) 213-0195
Brought to you by the Austin Board of REALTORS® All visitors are subject to ABoR Terms and Conditions of Use.