104 Bella Toscana Ave Unit 2310, Lakeway, TX 78734
- $445,000
- 2
- BD
- 2
- BA
- 1,211
- SqFt




- List Price
- $445,000
- Status
- ACTIVE
- Days on Market
- 70
- MLS#
- 3867725
- Subtype
- Residential
- Year Built
- 2018
- Bedrooms
- 2
- Bathrooms
- 2
- Full Baths
- 2
- Living Area
- 1,211
- Subdivision
- Tuscan Village
- Neighborhood
- Tuscan Village
- MLS Area Major
- Northwest Travis Co.
Property Description
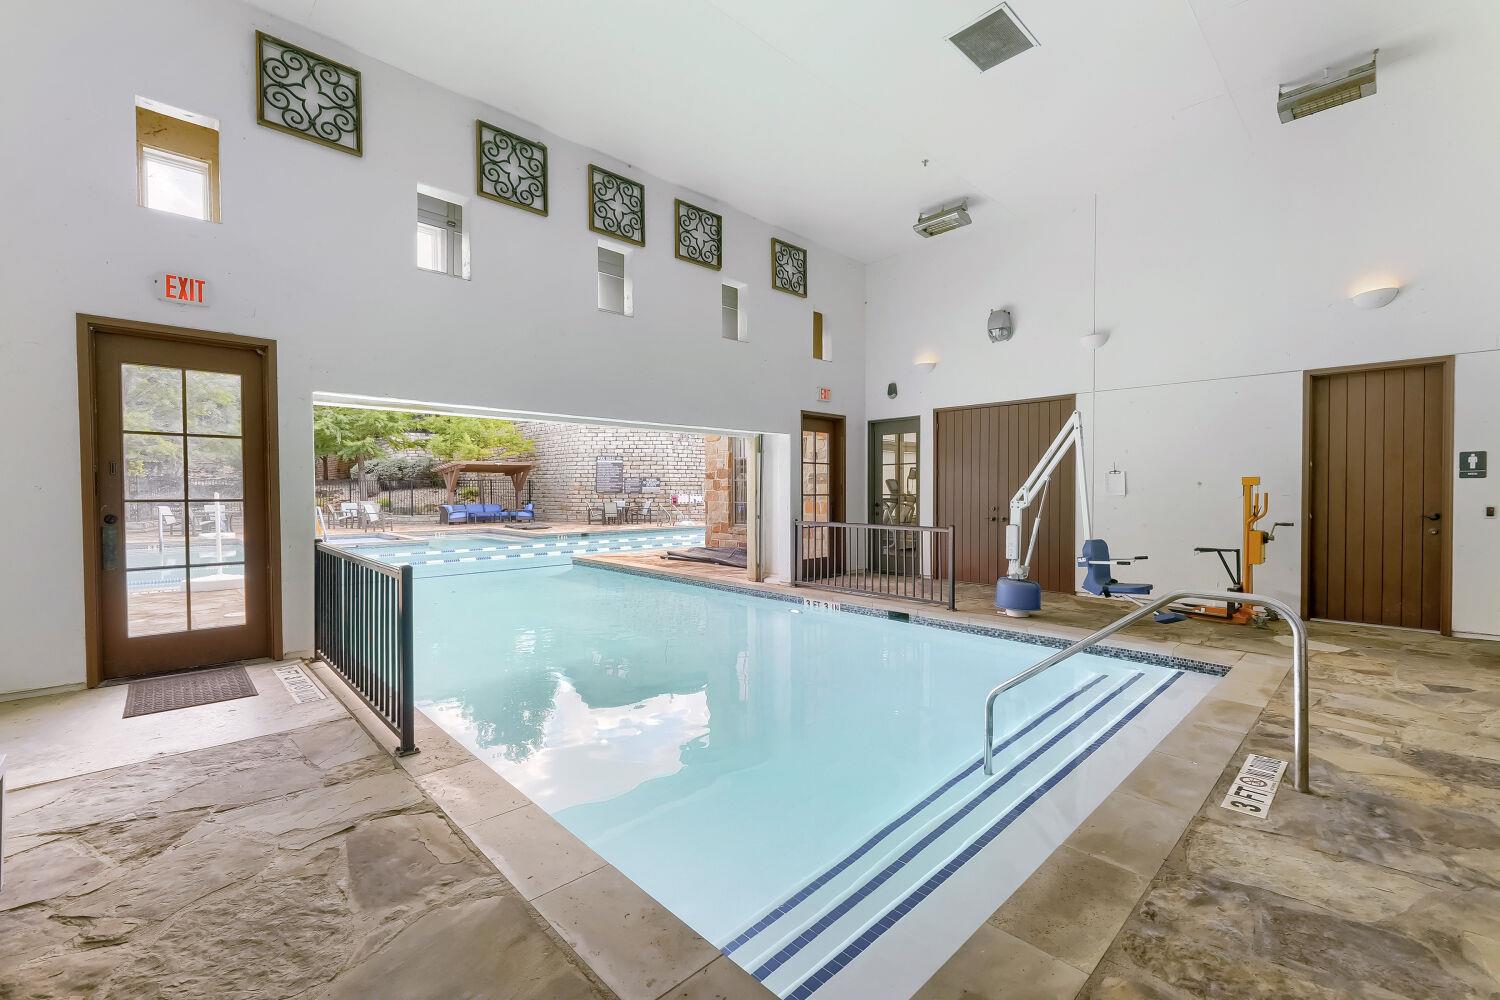
Experience elevated, lock-and-leave living in the highly sought-after Tuscan Village, Lakeway’s premier 55+ active adult community. This beautifully designed 3-bedroom, 2-bath loft-style residence is ideally situated on the third floor, offering added privacy with no neighbors above and serene, open views. Filled with natural light, the home showcases expansive walls of windows and an airy open-concept layout designed for both comfort and entertaining. Two private balconies create the perfect setting for morning coffee, sunset views, or hosting guests. Thoughtfully updated with no carpet throughout, the residence offers a clean, modern feel with effortless maintenance. The spacious floor plan features a private primary suite along with flexible secondary bedrooms ideal for guests, a home office, fitness space, or creative studio. Loft owners also enjoy exclusive access to reservable community rooms, perfect for private gatherings and special occasions. Residents of Tuscan Village enjoy an exceptional resort-style amenity package centered around the Clubhouse at 111 Medici Avenue, featuring a library, social room, activity room, yoga studio, and fully equipped fitness center open daily from 6 AM to 10 PM. Outdoor amenities include a resort-style pool, pickleball courts, bocce ball, putting green, and Central Park — all thoughtfully designed to encourage an active, connected lifestyle. Offering the perfect balance of privacy, sophistication, and low-maintenance luxury, this light-filled residence delivers the very best of Lakeway living in one of the area’s most desirable active adult communities.
/u.realgeeks.media/ashbyre/c1fefc98a401-final.png)
Additional Information
- Amenities
- Crown Molding, Granite Counters, Kitchen Island, Primary Bedroom on Main, No Interior Steps, Open Floorplan, Pantry, Walk-In Closet(s), Study/Home Office
- Interior Features
- Crown Molding, Granite Counters, Kitchen Island, Primary Bedroom on Main, No Interior Steps, Open Floorplan, Pantry, Walk-In Closet(s), Study/Home Office
- Exterior Features
- Balcony
- Taxes
- $6,667
- HOA Frequency
- Monthly
- HOA Includes
- Cable TV, Common Area Maintenance, Insurance, Landscaping, Trash
- Appliances
- Dishwasher, Disposal, Electric Range, Exhaust Fan, Microwave, Oven, Refrigerator, Self Cleaning Oven, Stainless Steel Appliance(s), Washer/Dryer
- Heating
- Central, Electric
- Air Conditioning
- Central Air
- Exterior Construction
- Masonry All Sides, Stucco
- Stories
- 1
- Levels
- One
- Roof
- Concrete
- Garage Spaces
- 1
- School District
- Lake Travis ISD
- Elementary School
- Lakeway
- Middle School
- Hudson Bend
- High School
- Lake Travis
- View
- No View
Mortgage Calculator
Listing courtesy of Bella Via Realty. Contact: (512) 731-3733
Brought to you by the Austin Board of REALTORS® All visitors are subject to ABoR Terms and Conditions of Use.