3804 Dew Drop, Horseshoe Bay, TX 78657
- $455,000
- 4
- BD
- 2
- BA
- 2,004
- SqFt



- List Price
- $455,000
- Status
- ACTIVE
- Days on Market
- 202
- Price Change
- ▼ $15,000 1778634610
- MLS#
- 3864485
- Subtype
- Residential
- New Construction
- Yes
- Year Built
- 2025
- Bedrooms
- 4
- Bathrooms
- 2
- Full Baths
- 2
- Living Area
- 2,004
- Lot Size
- 12,196
- Acres
- 0.28
- Subdivision
- Horseshoe Bay
- Neighborhood
- HORSESHOE BAY
- MLS Area Major
- Burnet/Llano
Property Description
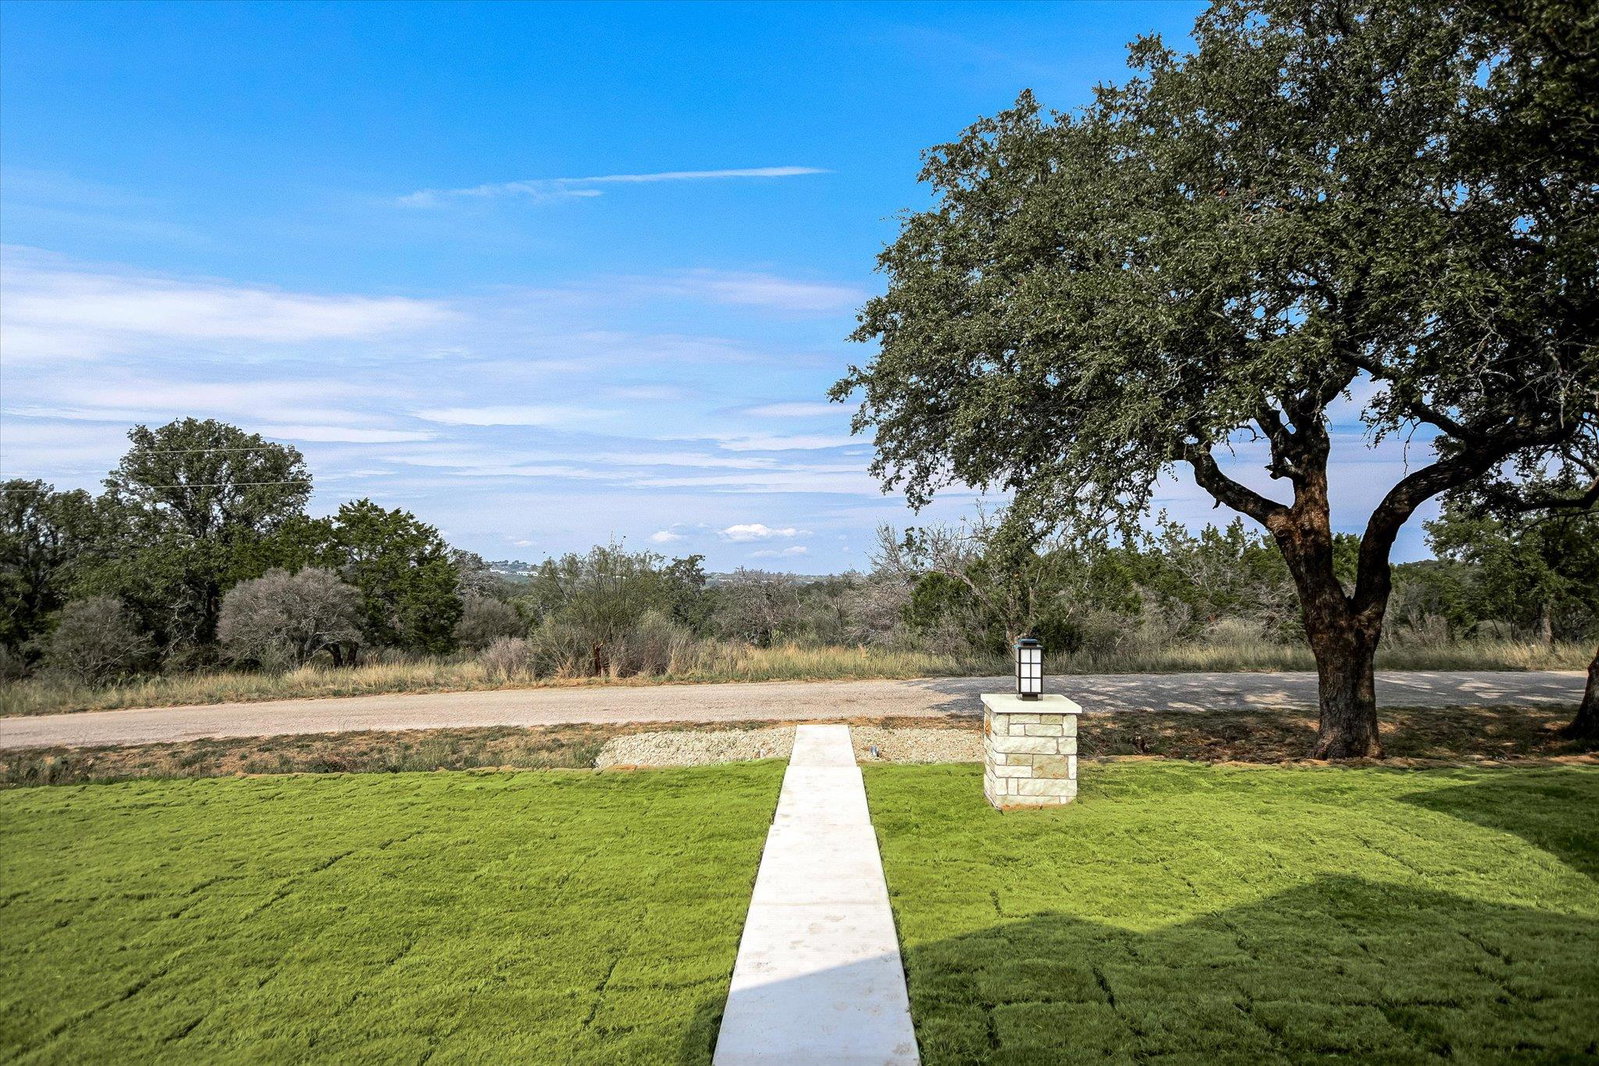
Brand new construction tucked away in the hills of Horseshoe Bay! This single-story home offers 4 bedrooms, 2 full bathrooms, and incredible panoramic Hill Country views. Situated on a spacious corner lot with mature native oaks, this property provides both privacy and charm. Step inside to an open-concept layout featuring 10-foot ceilings in the main living area and 9-foot ceilings in all bedrooms. Every bedroom includes a generous walk-in closet, and the guest bathroom is beautifully finished with double sinks, custom marble tile, and granite countertops. The kitchen is a standout with custom solid-wood cabinetry, soft-close hinges, full-extension drawers, and a rare hidden walk-in pantry. Additional quality features such as blown-in insulation and sound-proof batting in all interior walls add comfort and efficiency that can’t always be seen. A functional mudroom connects to the oversized, side-facing 2-car garage. The split floor plan provides privacy, with the primary suite offering a large walk-in closet, double vanities, a soaking tub, a walk-in shower, and elegant marble tile throughout. Move-in ready and zoned to Marble Falls ISD with a low 1.5 tax rate, this brand-new home offers peaceful Hill Country living while still being just 15 minutes from downtown Marble Falls. A must-see for anyone seeking comfort, craftsmanship, and tranquility!
/u.realgeeks.media/ashbyre/c1fefc98a401-final.png)
Additional Information
- Amenities
- Breakfast Bar, Ceiling-High, Granite Counters, Eat-in Kitchen, Kitchen Island, No Interior Steps, Open Floorplan, Pantry, Primary Bedroom on Main, Recessed Lighting, Walk-In Closet(s)
- Interior Features
- Breakfast Bar, Ceiling-High, Granite Counters, Eat-in Kitchen, Kitchen Island, No Interior Steps, Open Floorplan, Pantry, Primary Bedroom on Main, Recessed Lighting, Walk-In Closet(s)
- Exterior Features
- Exterior Steps
- HOA Frequency
- Annually
- HOA Includes
- Common Area Maintenance
- Appliances
- Dishwasher, Electric Range, Electric Oven, Free-Standing Electric Range, Refrigerator, Electric Water Heater
- Heating
- Central
- Air Conditioning
- Central Air
- Exterior Construction
- HardiPlank Type, Spray Foam Insulation, Masonry All Sides, Stone
- Stories
- 1
- Levels
- One
- Roof
- Metal
- Garage Spaces
- 2
- School District
- Marble Falls ISD
- Elementary School
- Spicewood (Marble Falls ISD)
- Middle School
- Marble Falls
- High School
- Marble Falls
- View
- Panoramic
Mortgage Calculator
Listing courtesy of My Texas Home Broker. Contact: (830) 201-4049
Brought to you by the Austin Board of REALTORS® All visitors are subject to ABoR Terms and Conditions of Use.