1116 Canyon Maple Rd, Pflugerville, TX 78660
- $499,000
- 4
- BD
- 4
- BA
- 3,134
- SqFt




- List Price
- $499,000
- Status
- ACTIVE
- Days on Market
- 29
- MLS#
- 3864137
- Subtype
- Residential
- Year Built
- 2005
- Bedrooms
- 4
- Bathrooms
- 4
- Full Baths
- 4
- Living Area
- 3,134
- Lot Size
- 9,138
- Acres
- 0.21
- Subdivision
- Swenson Farm Single Family Ph
- Neighborhood
- Swenson Farm Single Family Ph
- MLS Area Major
- Hutto/Taylor/Coupland, Pflugerville
Property Description
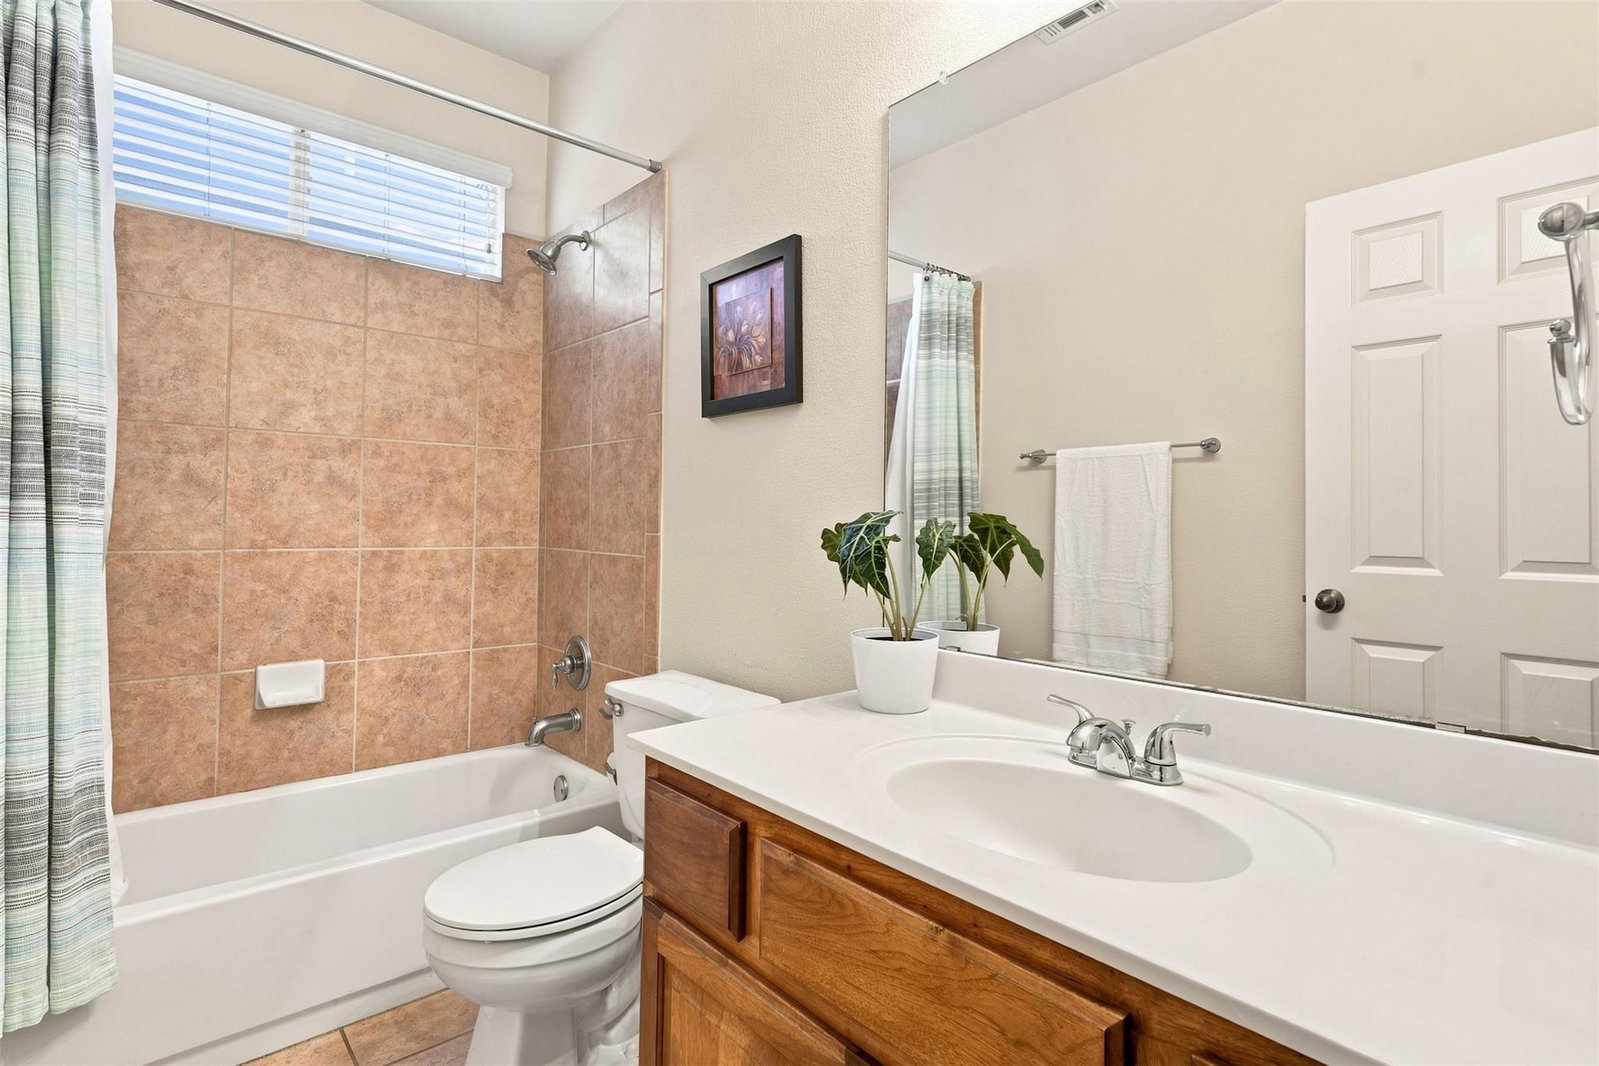
The classic brick exterior anchors this elegant two-story residence situated on 0.21 acres in Pflugerville. The structured facade features a stone accent, shingle roof, wood siding, and shutters. An attached garage with a concrete driveway and garage door opener provides parking, while a front porch and private entrance offer an inviting approach to the home. Inside the 3,134-square-foot interior, an entrance foyer leads to living spaces defined by high ceilings, vaulted ceilings, and a combination of carpet and tile flooring. The kitchen features granite counters, stone counters, a kitchen island, built-in features, and a breakfast bar. Cooktop, gas cooktop, double oven, oven, range hood, microwave, and dishwasher support meal preparation, which transitions to the tiled breakfast area with a bay window or the formal dining space with a chandelier and crown molding. The living room features a fireplace and ceiling fan, while an additional office workspace is highlighted by French doors. The upper level includes secondary bedrooms with vaulted ceilings and a primary bedroom suite with dual walk-in closets. The primary bathroom is equipped with a double vanity, soaking tub, and tile flooring. A dedicated laundry room is positioned inside, offering a utility space with a washer, dryer, ceramic tile flooring, and built-in features. Outdoor living unfolds on the covered back patio, which is equipped with a barbecue, gas grill, and outdoor grill. The private backyard is bounded by wood fencing, creating a defined space alongside the grassy lawn. This suburban home is located within an established neighborhood featuring sidewalks and street lights, providing a classic residential setting.
/u.realgeeks.media/ashbyre/c1fefc98a401-final.png)
Additional Information
- Amenities
- Breakfast Bar, Ceiling Fan(s), Ceiling-High, Ceiling-Vaulted, Chandelier, Granite Counters, Double Vanity, Entrance Foyer, Kitchen Island, Multiple Dining Areas, Multiple Living Areas, Open Floorplan, Pantry, Recessed Lighting, Soaking Tub, Study/Home Office, Walk-In Closet(s)
- Interior Features
- Breakfast Bar, Ceiling Fan(s), Ceiling-High, Ceiling-Vaulted, Chandelier, Granite Counters, Double Vanity, Entrance Foyer, Kitchen Island, Multiple Dining Areas, Multiple Living Areas, Open Floorplan, Pantry, Recessed Lighting, Soaking Tub, Study/Home Office, Walk-In Closet(s)
- Exterior Features
- Private Yard
- Taxes
- $10,559
- HOA Frequency
- Annually
- HOA Includes
- Common Area Maintenance
- Appliances
- Built-In Oven(s), Dishwasher, Disposal, Exhaust Fan, Microwave, RNGHD
- Heating
- Central, Natural Gas
- Air Conditioning
- Ceiling Fan(s), Central Air
- Exterior Construction
- Masonry All Sides
- Stories
- 2
- Levels
- Two
- Roof
- Composition
- Garage Spaces
- 2
- School District
- Pflugerville ISD
- Elementary School
- Brookhollow
- Middle School
- Park Crest
- High School
- Pflugerville
- View
- No View
Mortgage Calculator
Listing courtesy of Pure Realty. Contact: (615) 738-1498
Brought to you by the Austin Board of REALTORS® All visitors are subject to ABoR Terms and Conditions of Use.