9401 Gladsome Path, Manor, TX 78653
- $462,275
- 3
- BD
- 3
- BA
- 2,162
- SqFt




- List Price
- $462,275
- Status
- ACTIVE
- Days on Market
- 8
- MLS#
- 3837213
- Subtype
- Residential
- Year Built
- 2026
- Bedrooms
- 3
- Bathrooms
- 3
- Full Baths
- 2
- Half Baths
- 1
- Living Area
- 2,162
- Lot Size
- 6,594
- Acres
- 0.15
- Subdivision
- Whisper Valley
- Neighborhood
- WHISPER VALLEY
- MLS Area Major
- Austin - East, Elgin/Manor, Pflugerville
Property Description
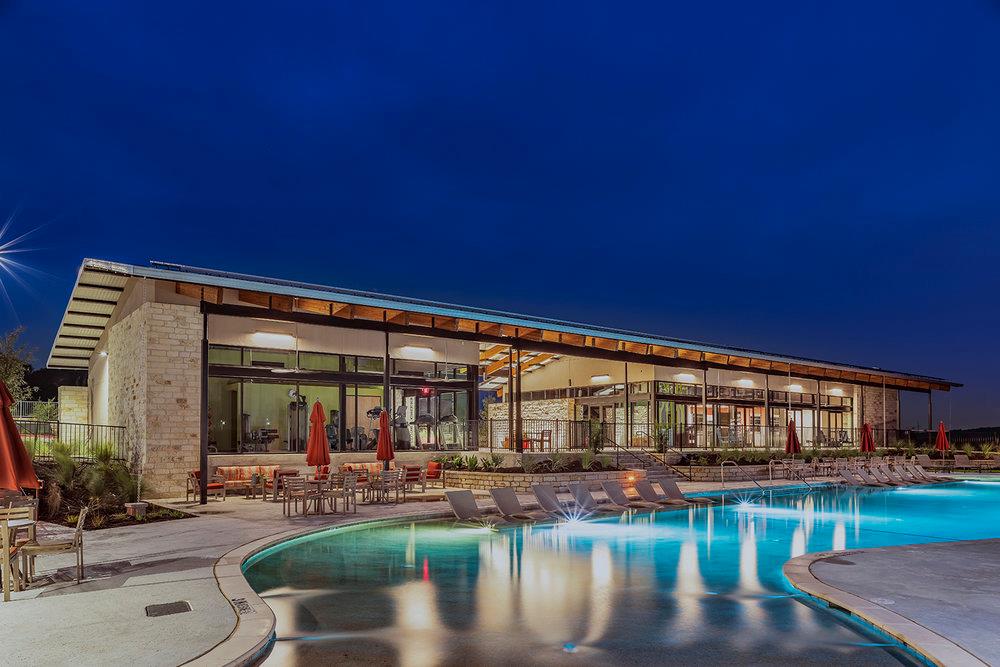
Welcome to GFO Home’s modern two-story Eleanor home located in the Eco-Friendly and Amenity-Rich Whisper Valley Community!  Boasting 2,621 square feet, enjoy 3 Bedrooms, 2.5 Baths and a 2-car garage.  The first floor features an open layout with large island kitchen, powder bath, utility room, primary suite with views to the backyard, a spa-like primary bath with spa-like bath and oversized spacious primary closet.  Upstairs enjoy a game room, spacious loft area, two guest bedrooms and a full bath.  This Whisper Valley home features an EV car charger and solar panels.  Experience high-end living at its finest with GFO Home's Eleanor floor plan in the one-of-a-kind Whisper Valley Community! In the Whisper Valley Community, you’ll enjoy an amazing Amenity Center, Fitness Center, Resort-Style Pool, Dog Park, Playgrounds, Picnic Areas, Community Garden, and much more! Estimated completion late September/early October.  Available to contract now.
/u.realgeeks.media/ashbyre/c1fefc98a401-final.png)
Additional Information
- Amenities
- Ceiling Fan(s), Ceiling-High, Stone Counters, Double Vanity, Interior Steps, Primary Bedroom on Main, Walk-In Closet(s)
- Interior Features
- Ceiling Fan(s), Ceiling-High, Stone Counters, Double Vanity, Interior Steps, Primary Bedroom on Main, Walk-In Closet(s)
- Exterior Features
- Electric Car Plug-in, Gutters Full, Private Yard
- Taxes
- $926
- HOA Frequency
- Monthly
- HOA Includes
- See Remarks, Common Area Maintenance
- Appliances
- Built-In Electric Oven, Cooktop, Dishwasher, Disposal, Microwave, RNGHD
- Heating
- See Remarks
- Air Conditioning
- Heat Pump
- Exterior Construction
- Stucco
- Stories
- 2
- Levels
- Two
- Roof
- Composition, Shingle
- Garage Spaces
- 2
- School District
- Del Valle ISD
- Elementary School
- Gilbert
- Middle School
- Dailey
- High School
- Del Valle
Mortgage Calculator
Listing courtesy of Riverway Properties. Contact: (713) 621-6111
Brought to you by the Austin Board of REALTORS® All visitors are subject to ABoR Terms and Conditions of Use.