1110 County Road 132a, Kingsland, TX 78639
- $1,899,000
- 5
- BD
- 6
- BA
- 3,927
- SqFt




- List Price
- $1,899,000
- Status
- ACTIVE
- Days on Market
- 134
- Price Change
- ▼ $51,000 1782939530
- MLS#
- 3835306
- Subtype
- Residential
- Year Built
- 2015
- Bedrooms
- 5
- Bathrooms
- 6
- Full Baths
- 5
- Half Baths
- 1
- Living Area
- 3,927
- Lot Size
- 14,374
- Acres
- 0.33
- Subdivision
- Kingsland Cove Unit 1
- Neighborhood
- Kingsland Cove Unit 1
- MLS Area Major
- Burnet/Llano
Property Description
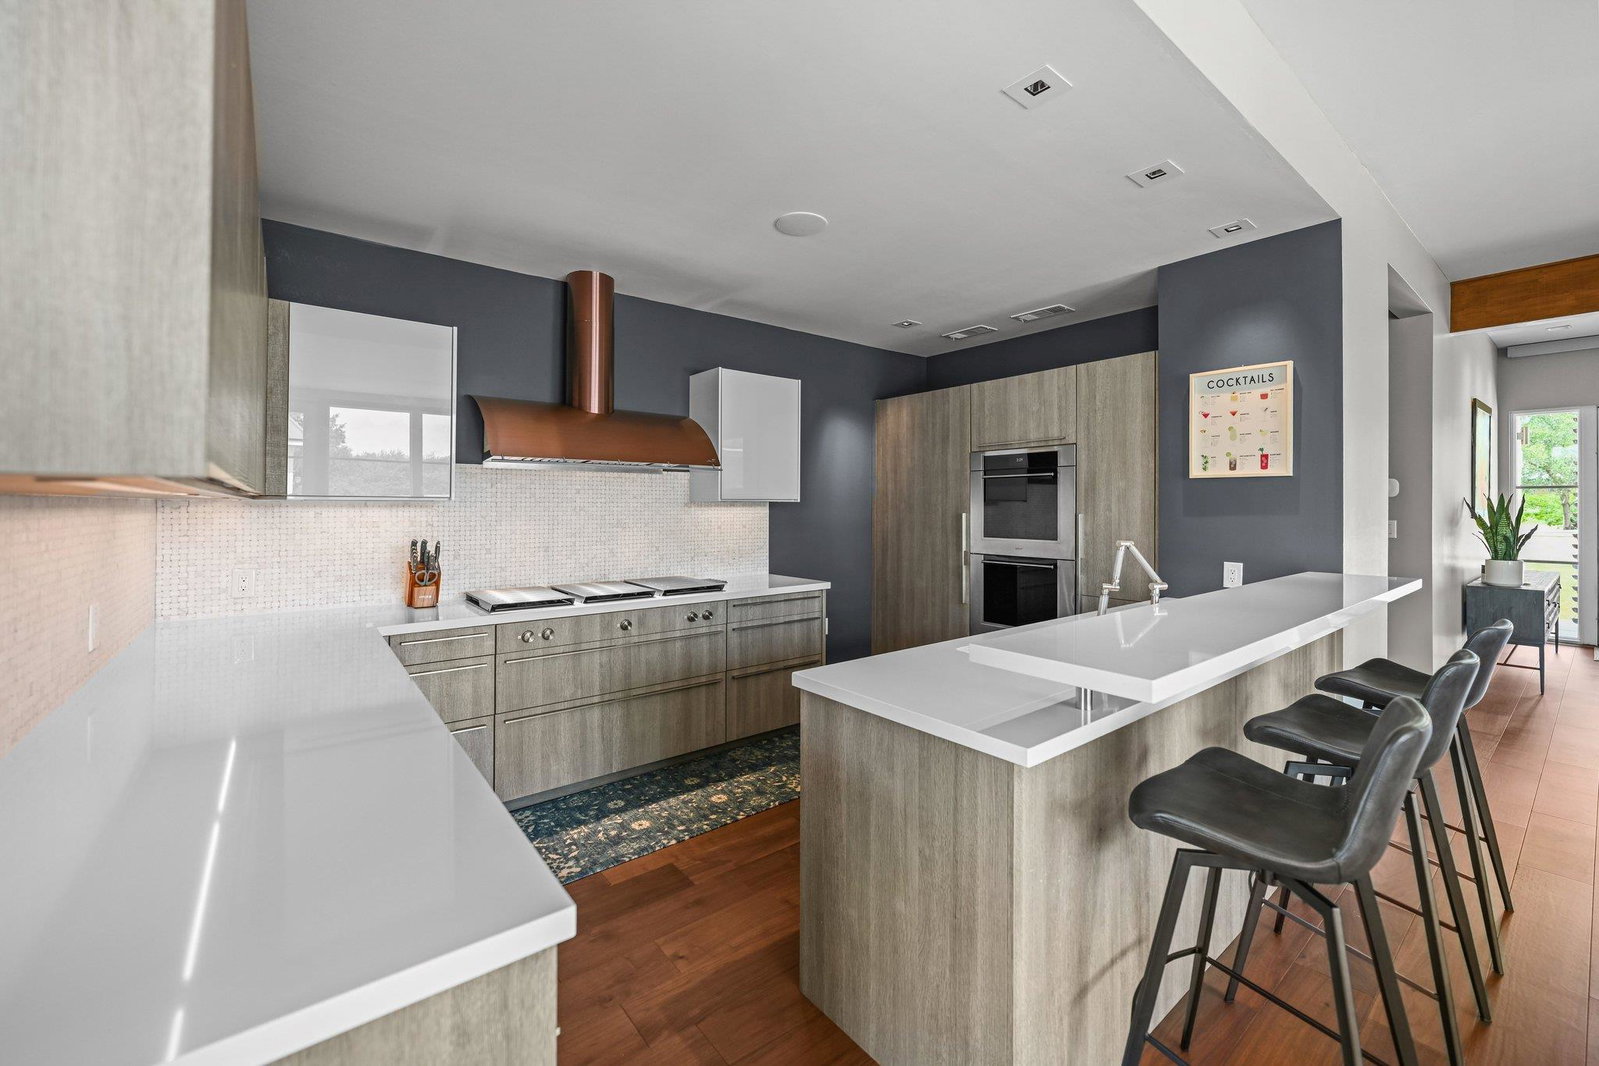
Imagine a nearly private Lake LBJ cove shared by only a handful of neighbors. Nestled in the serene enclave of Kingsland Cove, this 2015 custom-built estate captures the essence of refined lakefront living. Designed with both elegance and ease in mind, the home offers approximately 127 feet of peaceful cove frontage—a rare setting for swimming, fishing, and floating without the disruption of passing boat traffic. A waterside sun deck with hydraulic electric boat lift makes enjoying the lake effortless, while multiple terraces and an upper balcony showcase striking views across the water. Inside, over 3,900 square feet of interiors unfold in a light-filled, open plan. Oversized windows frame lake views from nearly every room, while honed stone flooring, custom millwork, and hand-selected lighting add sophistication throughout. The main level embraces seamless living and dining, anchored by a chef’s kitchen ideal for entertaining. With five ensuite bedrooms, each guest enjoys privacy and comfort, complemented by the convenience of two laundry rooms. Every space has been thoughtfully designed to harmonize with the lakeside setting, balancing relaxed luxury with timeless style. Offering the ambiance of a private resort, this one-of-a-kind property presents a rare opportunity to experience Lake LBJ living without compromise.
/u.realgeeks.media/ashbyre/c1fefc98a401-final.png)
Additional Information
- Amenities
- Breakfast Bar, Built-in Features, Ceiling Fan(s), Ceiling-High, Double Vanity, Entrance Foyer, In-Law Floorplan, Open Floorplan, Primary Bedroom on Main, Sound System, Walk-In Closet(s)
- Interior Features
- Breakfast Bar, Built-in Features, Ceiling Fan(s), Ceiling-High, Double Vanity, Entrance Foyer, In-Law Floorplan, Open Floorplan, Primary Bedroom on Main, Sound System, Walk-In Closet(s)
- Exterior Features
- Boat Dock - Private, Boat Lift, Boat Slip, Exterior Steps, Gutters Full, Lighting, Outdoor Grill, Private Yard
- Taxes
- $19,838
- HOA Frequency
- Annually
- HOA Includes
- Common Area Maintenance
- Appliances
- Built-In Gas Range, Dishwasher, Disposal, Dryer, Microwave, Double Oven, Refrigerator, Washer, Electric Water Heater
- Heating
- Central, Electric
- Air Conditioning
- Ceiling Fan(s), Central Air, Electric
- Exterior Construction
- Stone
- Stories
- 2
- Levels
- Two
- Roof
- Metal
- Pool
- Yes
- Garage Spaces
- 1
- School District
- BurnetCONSISD
- Elementary School
- Burnet
- Middle School
- Burnet (Burnet ISD)
- High School
- Burnet
- View
- Lake/River, Panoramic
Mortgage Calculator
Listing courtesy of Compass RE Texas, LLC. Contact: (512) 937-7626
Brought to you by the Austin Board of REALTORS® All visitors are subject to ABoR Terms and Conditions of Use.