7108 Vicenza Dr, Austin, TX 78739
- $1,395,000
- 5
- BD
- 4
- BA
- 3,926
- SqFt




- List Price
- $1,395,000
- Status
- ACTIVE UNDER CONTRACT
- Days on Market
- 88
- MLS#
- 3828383
- Subtype
- Residential
- Year Built
- 2021
- Bedrooms
- 5
- Bathrooms
- 4
- Full Baths
- 4
- Living Area
- 3,926
- Lot Size
- 10,907
- Acres
- 0.25
- Subdivision
- Avana Circle C
- Neighborhood
- Avana Circle C
- MLS Area Major
- Austin - Southwest, Kyle/Buda/San Marcos
Property Description
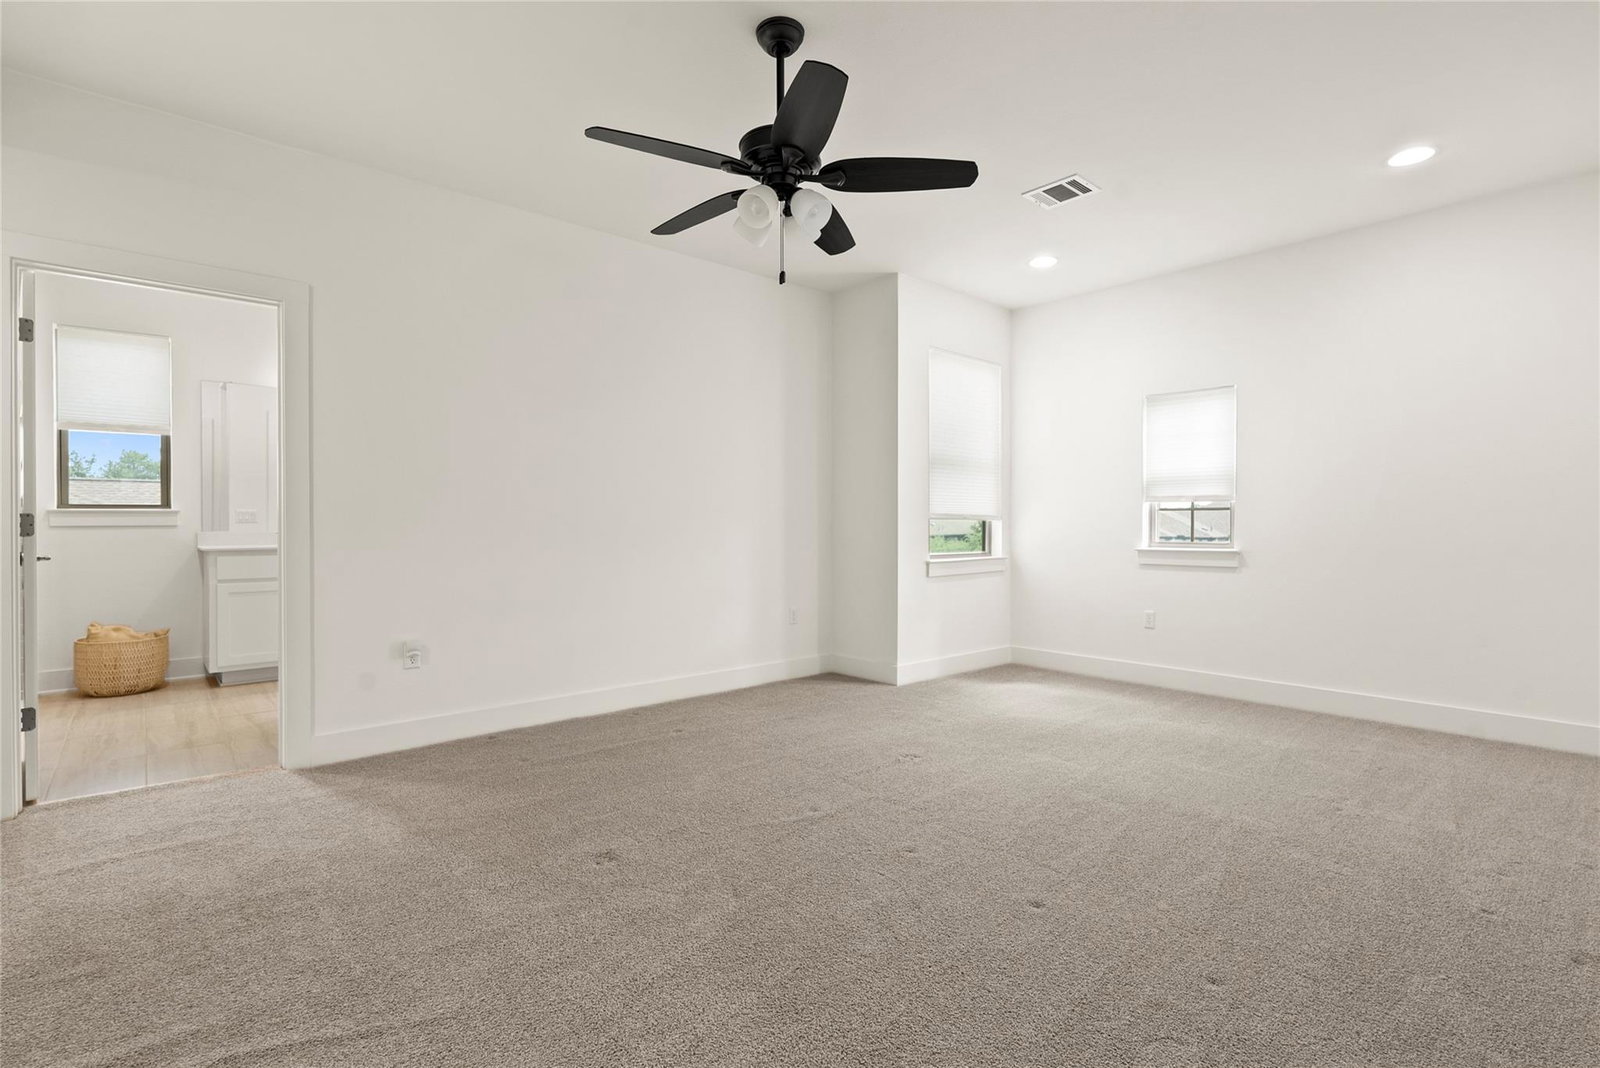
This immaculate 5-bedroom Avana home showcases one of the best layouts in SW Austin, offering a rare dual primary suite design that balances grand-scale entertaining with quiet, everyday luxury. Meticulously maintained and rich with character, this two-story property instantly feels special, greeting you with wood flooring, warm natural light, and an undeniable sense of quality. In the main living room, soaring two-story ceilings and sliding glass doors look out into the yard, while a corner fireplace anchors the space with warmth. Positioned perfectly for dinner parties, the formal dining room sits between the living area and a stunning gourmet kitchen. With quartz countertops, a tile backsplash, stainless appliances, and a large center island with a breakfast bar, the kitchen is the perfect mix of everything you need, plus everything you could want. A front office offers a quiet workspace, while a main-floor guest bedroom and full bath provide a private wing for visitors. The downstairs primary suite is a peaceful retreat, featuring a spa-like bath with separate vanities, a soaking tub, and a walk-in shower. Upstairs, a huge, two-section game room features a wet bar, creating the perfect space for movie nights or lounging. This level also houses a second primary suite complete with its own private ensuite bath, alongside two additional guest bedrooms and guest bathroom. Sliding doors from the living room lead to a covered patio, complete with an outdoor kitchen, grill, and fireplace. The grassy backyard is a blank canvas with plenty of room to design a custom pool or garden. Complete with a rare four-car garage, this home offers an unparalleled lifestyle in Avana, just a short stroll from the community pool and playground. Commutes are seamless with fast access to Hwy 45 and MoPac, putting downtown Austin, the airport, and Escarpment Village just minutes away.
/u.realgeeks.media/ashbyre/c1fefc98a401-final.png)
Additional Information
- Amenities
- Two Primary Baths, Two Primary Suties, Breakfast Bar, Built-in Features, Ceiling Fan(s), Ceiling-High, Tray Ceiling(s), Quartz Counters, Double Vanity, Eat-in Kitchen, Entrance Foyer, Interior Steps, Kitchen Island, Multiple Dining Areas, Multiple Living Areas, Open Floorplan, Pantry, Primary Bedroom on Main, Recessed Lighting, Soaking Tub, Study/Home Office, Walk-In Closet(s), Wet Bar
- Interior Features
- Two Primary Baths, Two Primary Suties, Breakfast Bar, Built-in Features, Ceiling Fan(s), Ceiling-High, Tray Ceiling(s), Quartz Counters, Double Vanity, Eat-in Kitchen, Entrance Foyer, Interior Steps, Kitchen Island, Multiple Dining Areas, Multiple Living Areas, Open Floorplan, Pantry, Primary Bedroom on Main, Recessed Lighting, Soaking Tub, Study/Home Office, Walk-In Closet(s), Wet Bar
- Exterior Features
- Exterior Steps, Gas Grill, Gutters Full, Outdoor Grill, Private Yard
- Taxes
- $28,801
- HOA Frequency
- Semi-Annually
- HOA Includes
- Common Area Maintenance
- Appliances
- Built-In Oven(s), Dishwasher, Disposal, Gas Cooktop, Microwave, Stainless Steel Appliance(s)
- Heating
- Central, Natural Gas
- Air Conditioning
- Ceiling Fan(s), Central Air
- Exterior Construction
- Masonry All Sides, Stone, Stucco
- Stories
- 2
- Levels
- Two
- Roof
- Composition, Shingle
- Garage Spaces
- 4
- School District
- Austin ISD
- Elementary School
- Bear Creek
- Middle School
- Gorzycki
- High School
- Bowie
- View
- No View
Mortgage Calculator
Listing courtesy of Ashley Austin Homes. Contact: (512) 217-6103
Brought to you by the Austin Board of REALTORS® All visitors are subject to ABoR Terms and Conditions of Use.