4901 Springdale Rd Unit 103, Austin, TX 78723
- $389,900
- 3
- BD
- 3
- BA
- 2,012
- SqFt




- List Price
- $389,900
- Status
- ACTIVE UNDER CONTRACT
- Days on Market
- 254
- Price Change
- ▼ $40,000 1784841174
- MLS#
- 3820304
- Subtype
- Residential
- Year Built
- 2022
- Bedrooms
- 3
- Bathrooms
- 3
- Full Baths
- 2
- Half Baths
- 1
- Living Area
- 2,012
- Subdivision
- Gravity Atx
- Neighborhood
- Gravity ATX
- MLS Area Major
- Austin - East
Property Description
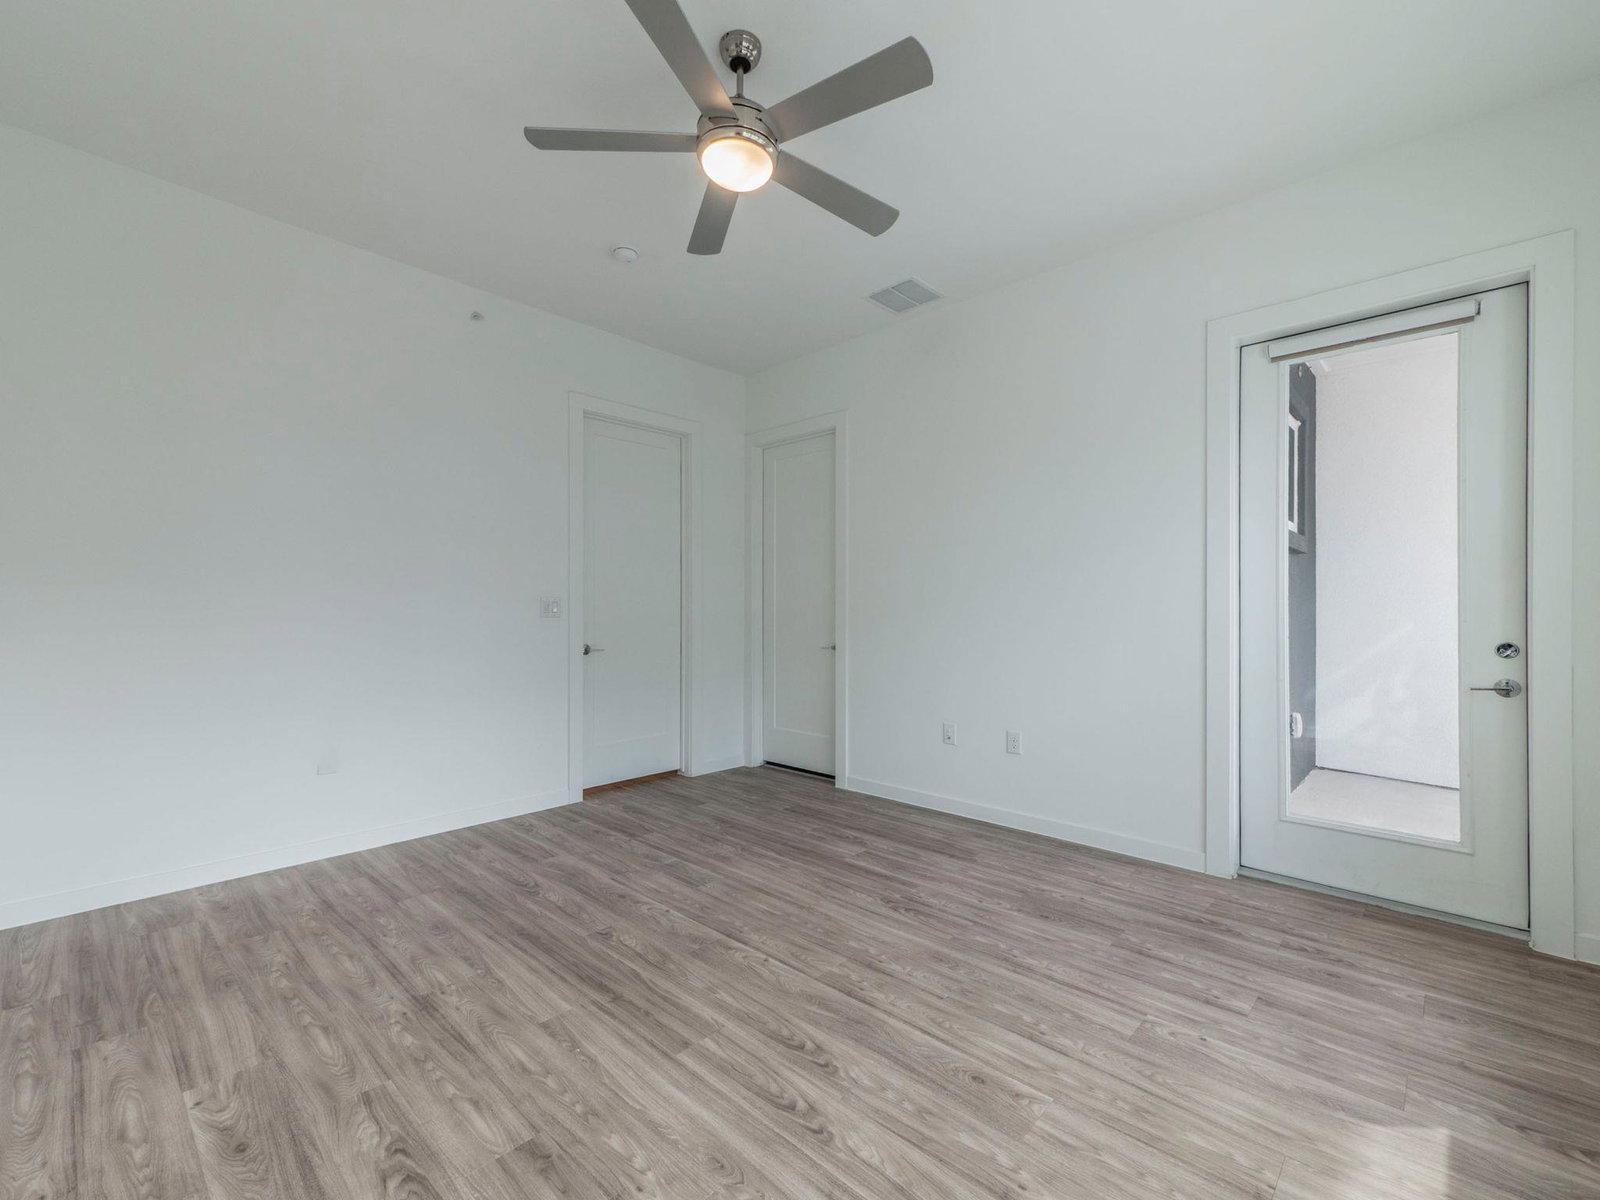
Welcome to Gravity ATX, where modern, elevated living meets the style and convenience of East Austin. With an innovative Live/Work floorplan, it seamlessly blends a home office with thoughtfully designed urban living space, eliminating the commute while maximizing flexibility and efficiency. The residence features a sleek entryway from the ground level, the wide open floor plan is ideal for a variety of businesses, or it can be used as a large living area. The ground floor features two large open areas, a half bath ideal for guests or customers, a kitchen area, and a private back patio. Upstairs you will find the owners retreat with 3 bedrooms and two full bathrooms. The Master bedroom gives everything an owner needs plus a spacious patio overlooking the front entryway. Ideally located near Mueller’s shopping and retail, acclaimed local dining, major employers, greenbelts, and a nearby golf course, Gravity ATX places you at the center of everything East Austin has to offer. Exceptional amenities include a resort-style pool deck with grilling terrace, and fireside outdoor living area. Enjoy skyline views from the rooftop lounge, complete with an entertaining kitchenette. Resident Park features walking trails, outdoor fitness areas, and a fully enclosed dog park.
/u.realgeeks.media/ashbyre/c1fefc98a401-final.png)
Additional Information
- Amenities
- Two Primary Baths, Ceiling Fan(s), Quartz Counters, Double Vanity, Interior Steps, Open Floorplan, Soaking Tub, Stackable W/D Connections, Walk-In Closet(s)
- Interior Features
- Two Primary Baths, Ceiling Fan(s), Quartz Counters, Double Vanity, Interior Steps, Open Floorplan, Soaking Tub, Stackable W/D Connections, Walk-In Closet(s)
- Exterior Features
- Balcony
- HOA Frequency
- Monthly
- HOA Includes
- Common Area Maintenance, Insurance, Landscaping, Maintenance Grounds, Maintenance Structure, Parking
- Appliances
- Electric Cooktop, Electric Range, Microwave
- Heating
- Central, Electric
- Air Conditioning
- Central Air, Electric
- Exterior Construction
- HardiPlank Type, Stucco
- Stories
- 2
- Levels
- Two
- Roof
- See Remarks
- School District
- Austin ISD
- Elementary School
- Pecan Springs
- Middle School
- Martin
- High School
- Northeast Early College
Mortgage Calculator
Listing courtesy of Teifke Real Estate. Contact: (512) 710-8522
Brought to you by the Austin Board of REALTORS® All visitors are subject to ABoR Terms and Conditions of Use.