19520 Morgana Dr, Pflugerville, TX 78660
- $524,999
- 4
- BD
- 4
- BA
- 3,614
- SqFt




- List Price
- $524,999
- Status
- ACTIVE
- Days on Market
- 84
- Price Change
- ▼ $14,999 1788480861
- MLS#
- 3816435
- Subtype
- Residential
- Year Built
- 2007
- Bedrooms
- 4
- Bathrooms
- 4
- Full Baths
- 3
- Half Baths
- 1
- Living Area
- 3,614
- Lot Size
- 12,763
- Acres
- 0.29
- Subdivision
- Avalon Ph 02
- Neighborhood
- Avalon Ph 02
- MLS Area Major
- Hutto/Taylor/Coupland, Pflugerville
Property Description
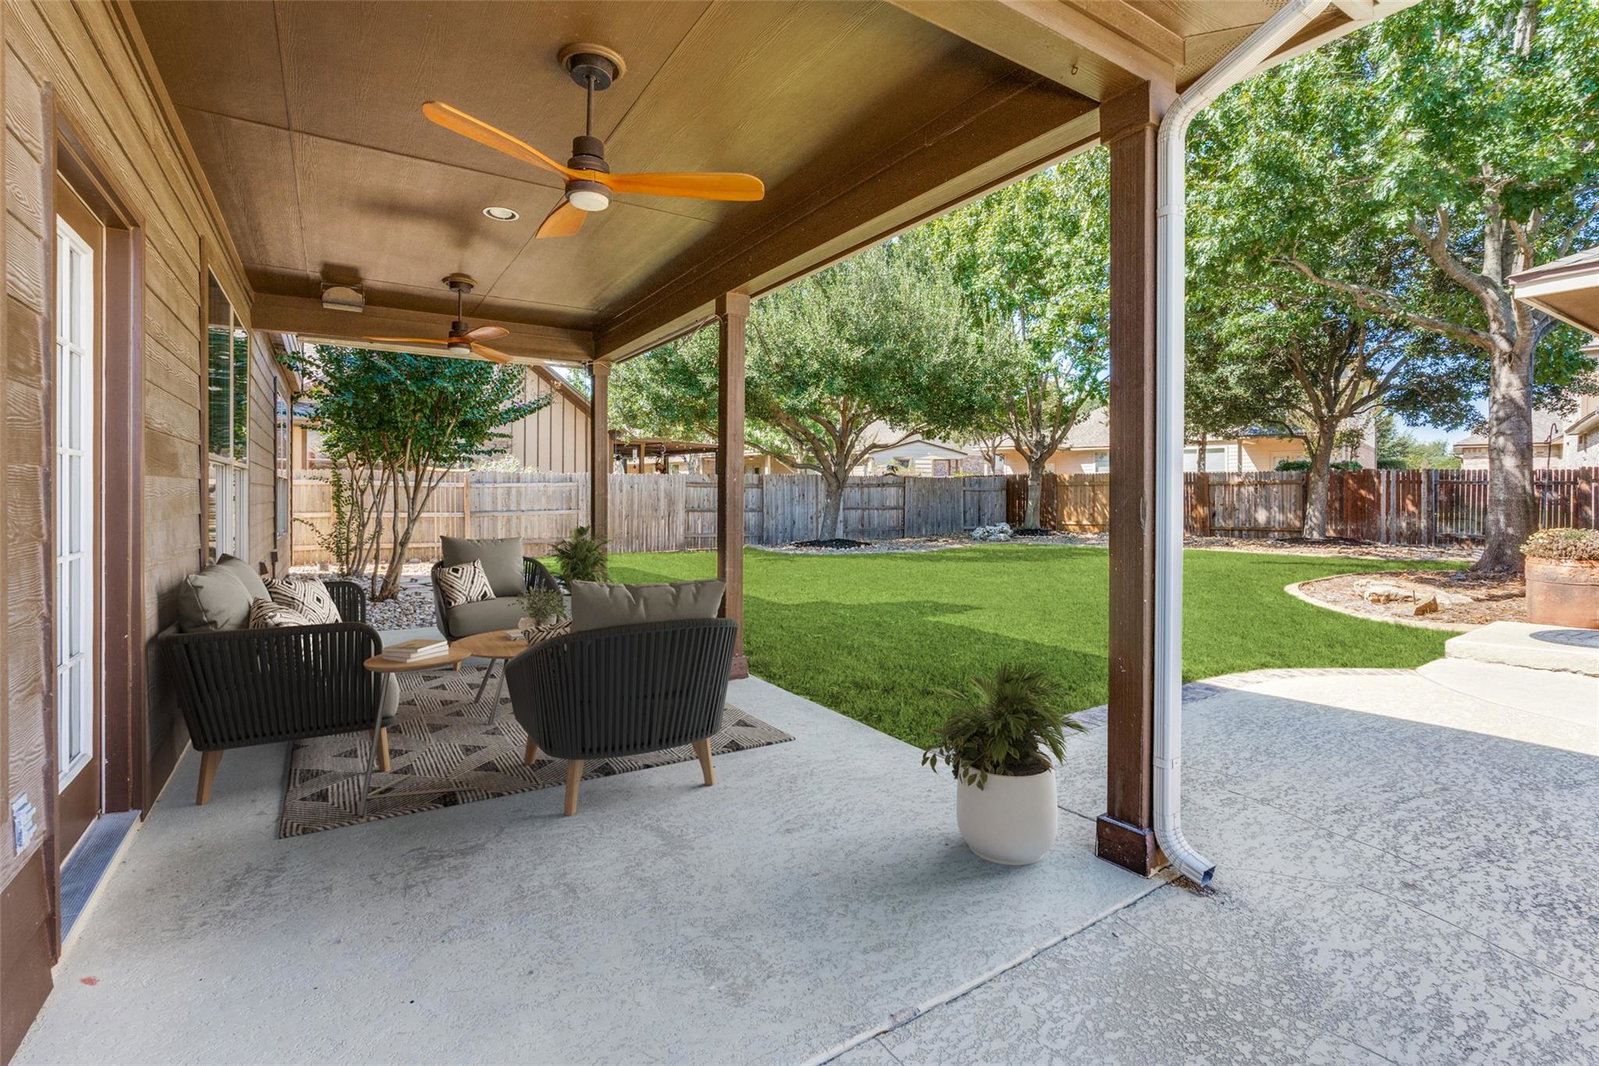
BRAND NEW HVAC SYSTEM INSTALLED JUNE 2026! 10 YEAR WARRANTY. Immaculate single-owner home in the highly sought-after Avalon community! Built by Grand Haven Homes, this spacious 3,614 sq. ft. residence sits on one of the largest lots in Avalon—an impressive 1/3-acre corner lot overlooking the greenbelt with mature trees and thoughtful landscaping. The main level features a generous primary suite, dedicated office, two dining areas, living room with built-in surround sound, kitchen with butler’s pantry and crumb catcher, laundry room, half bath, and a convenienthomework center. Upstairs offers three additional bedrooms, two full baths (including a Jack & Jill), a game room, and a media room—perfect for family living or entertaining. Enjoy fresh Sherwin-Williams paint throughout, newly painted cabinets with updated hardware, brand-new carpet and padding upstairs, and no carpet on the first floor. The 3-car detached side-entry garage features epoxy floors and built-in workshop space, plus there’s a separate storage shed for added convenience. Outdoor living shines with a large covered patio, an extended 600 sq. ft. sundeck, and a backyard complete with French drain, foundation drip hose, full sprinklers, full gutters, and lush landscaping. Zoned HVAC with two condensers, dual 50-gallon water heaters, and a central vacuum system add to the comfort and efficiency. Avalon residents enjoy premier amenities including a resort-style pool, pickleball, volleyball, and basketball courts, a clubhouse, playgrounds, and scenic hike & bike trails. This home is walkable to A-rated Riojas Elementary and ideally located near Lake Pflugerville, Typhoon Texas, major highways, shopping, dining, and hospitals. Only 25 minutes to downtown Austin and Austin-Bergstrom International Airport—this property offers luxury, location, and lifestyle all in one. Truly a rare find in Avalon—schedule your showing today!
/u.realgeeks.media/ashbyre/c1fefc98a401-final.png)
Additional Information
- Amenities
- Built-in Features, Breakfast Bar, Ceiling Fan(s), Central Vacuum, Crown Molding, Double Vanity, Eat-in Kitchen, Entrance Foyer, Granite Counters, Ceiling-High, Two Primary Closets, High Speed Internet, Recessed Lighting, Primary Bedroom on Main, Open Floorplan, Pantry, Walk-In Closet(s), Smart Thermostat, Soaking Tub, Sound System, Storage, Wired for Sound, Interior Steps, Multiple Living Areas, Multiple Dining Areas, Study/Home Office
- Interior Features
- Built-in Features, Breakfast Bar, Ceiling Fan(s), Central Vacuum, Crown Molding, Double Vanity, Eat-in Kitchen, Entrance Foyer, Granite Counters, Ceiling-High, Two Primary Closets, High Speed Internet, Recessed Lighting, Primary Bedroom on Main, Open Floorplan, Pantry, Walk-In Closet(s), Smart Thermostat, Soaking Tub, Sound System, Storage, Wired for Sound, Interior Steps, Multiple Living Areas, Multiple Dining Areas, Study/Home Office
- Exterior Features
- Gutters Full, Lighting, No Exterior Steps, Private Yard
- Taxes
- $12,184
- HOA Frequency
- Quarterly
- HOA Includes
- See Remarks, Common Area Maintenance, Insurance, Maintenance Grounds
- Appliances
- Built-In Gas Oven, Dishwasher, Disposal, Exhaust Fan, Gas Cooktop, Microwave, Double Oven, Stainless Steel Appliance(s), Water Heater
- Heating
- Central, Fireplace(s), Natural Gas, Zoned
- Air Conditioning
- Attic Fan, Ceiling Fan(s), Central Air, Electric, Multi Units, Zoned
- Exterior Construction
- Brick, HardiPlank Type, Stucco
- Stories
- 2
- Levels
- Two
- Roof
- Composition
- Garage Spaces
- 3
- School District
- Pflugerville ISD
- Elementary School
- Riojas
- Middle School
- Cele
- High School
- Weiss
- View
- Greenbelt
Mortgage Calculator
Listing courtesy of All City Real Estate Ltd. Co. Contact: (214) 682-7554
Brought to you by the Austin Board of REALTORS® All visitors are subject to ABoR Terms and Conditions of Use.