121 Spanish Oak Trl, Cameron, TX 76520
- $446,400
- 3
- BD
- 3
- BA
- 2,400
- SqFt






- List Price
- $446,400
- Status
- ACTIVE
- Days on Market
- 163
- MLS#
- 3787741
- Subtype
- Residential
- New Construction
- Yes
- Year Built
- 2026
- Bedrooms
- 3
- Bathrooms
- 3
- Full Baths
- 3
- Living Area
- 2,400
- Lot Size
- 14,374
- Acres
- 0.33
- Subdivision
- Oakland Heights
- Neighborhood
- Oakland Heights
- MLS Area Major
- Bell, Milam/Lee
Property Description

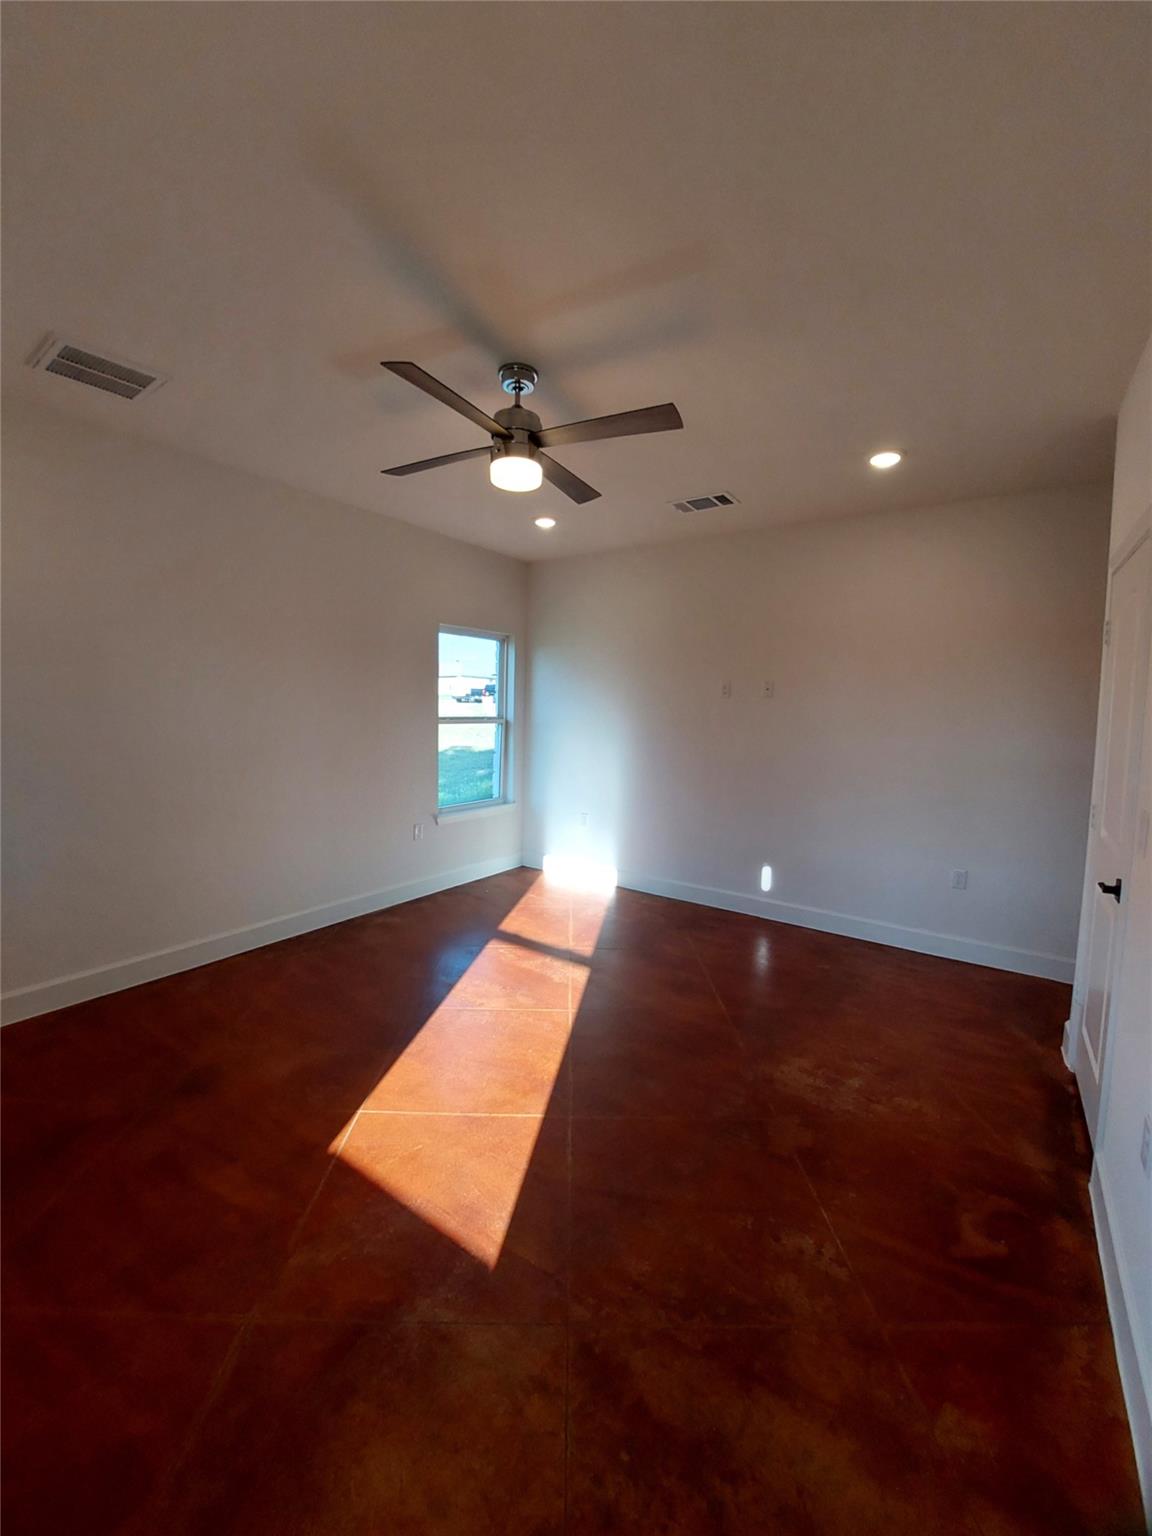
Brand-new custom-built 2,400 Sq ft. home, 3-bedroom, 3-bath 2- Car Garage that includes a LiftMaster system with MyQ Smart Control. 3- Sided Rock Masonry home that could easily become a 4th Bedroom or Inlaw Suite as the 3rd bathroom is located in the garage, which also includes a shower! Enjoy country views and beautiful sunsets from the backyard, as there is farm and ranch land behind this property. Large covered patio in the backyard to include sunken patio lights. The front yard features beautiful landscaping that includes brand-new grass and a Circle driveway plus additional parking in the driveway and garage. A sprinkler system has also been installed. The home features cable-ready outlets in every bedroom of the home. Tons of natural light throughout the home. Beautiful cherry color Kitchen cabinets, which are paired with stunning granite countertops. The kitchen is also plumbed for a refrigerator with an icemaker. The spacious Master Bedroom is set apart with its own private bathroom, which features a beautiful Granite Double Vanity and a Modern Zero Entry Shower. The Master Bedroom also includes a Large walk-in closet. The large living room separates the Master Bedroom from the 2nd and 3rd bedrooms, which are located at the front of the home. The Master Bedroom is located towards the back of the home. Every bedroom has a ceiling fan, including the living area. This home is 3 minutes from Downtown Cameron and 55 minutes to Bryan, TX. and 1 hour to College Station. Round Rock and Georgetown are 60 minutes away.
/u.realgeeks.media/ashbyre/c1fefc98a401-final.png)
Additional Information
- Amenities
- Ceiling Fan(s), Granite Counters, Double Vanity, Entrance Foyer, Open Floorplan, Pantry, Primary Bedroom on Main, Recessed Lighting, Walk-In Closet(s)
- Interior Features
- Ceiling Fan(s), Granite Counters, Double Vanity, Entrance Foyer, Open Floorplan, Pantry, Primary Bedroom on Main, Recessed Lighting, Walk-In Closet(s)
- Exterior Features
- None
- Appliances
- Disposal, Microwave, Plumbed For Ice Maker
- Heating
- Central
- Air Conditioning
- Central Air
- Exterior Construction
- Asphalt, Concrete, ICAT Recessed Lighting, Attic/Crawl Hatchway(s) Insulated, Spray Foam Insulation, Masonry All Sides, Plaster, Stone
- Stories
- 1
- Levels
- One
- Roof
- Asphalt, Shingle
- Garage Spaces
- 2
- School District
- Cameron ISD
- Elementary School
- Cameron
- Middle School
- Cameron Middle
- High School
- Cameron Yoe
Mortgage Calculator
Listing courtesy of Berkshire Hathaway TX Realty. Contact: (512) 255-3727
Brought to you by the Austin Board of REALTORS® All visitors are subject to ABoR Terms and Conditions of Use.