2945 Moss St, Austin, TX 78722
- $859,997
- 3
- BD
- 2
- BA
- 1,762
- SqFt






- List Price
- $859,997
- Status
- ACTIVE
- Days on Market
- 30
- MLS#
- 3780191
- Subtype
- Residential
- Year Built
- 1948
- Bedrooms
- 3
- Bathrooms
- 2
- Full Baths
- 2
- Living Area
- 1,762
- Lot Size
- 7,453
- Acres
- 0.17
- Subdivision
- Pannell
- Neighborhood
- Pannell
- MLS Area Major
- Austin - East
Property Description
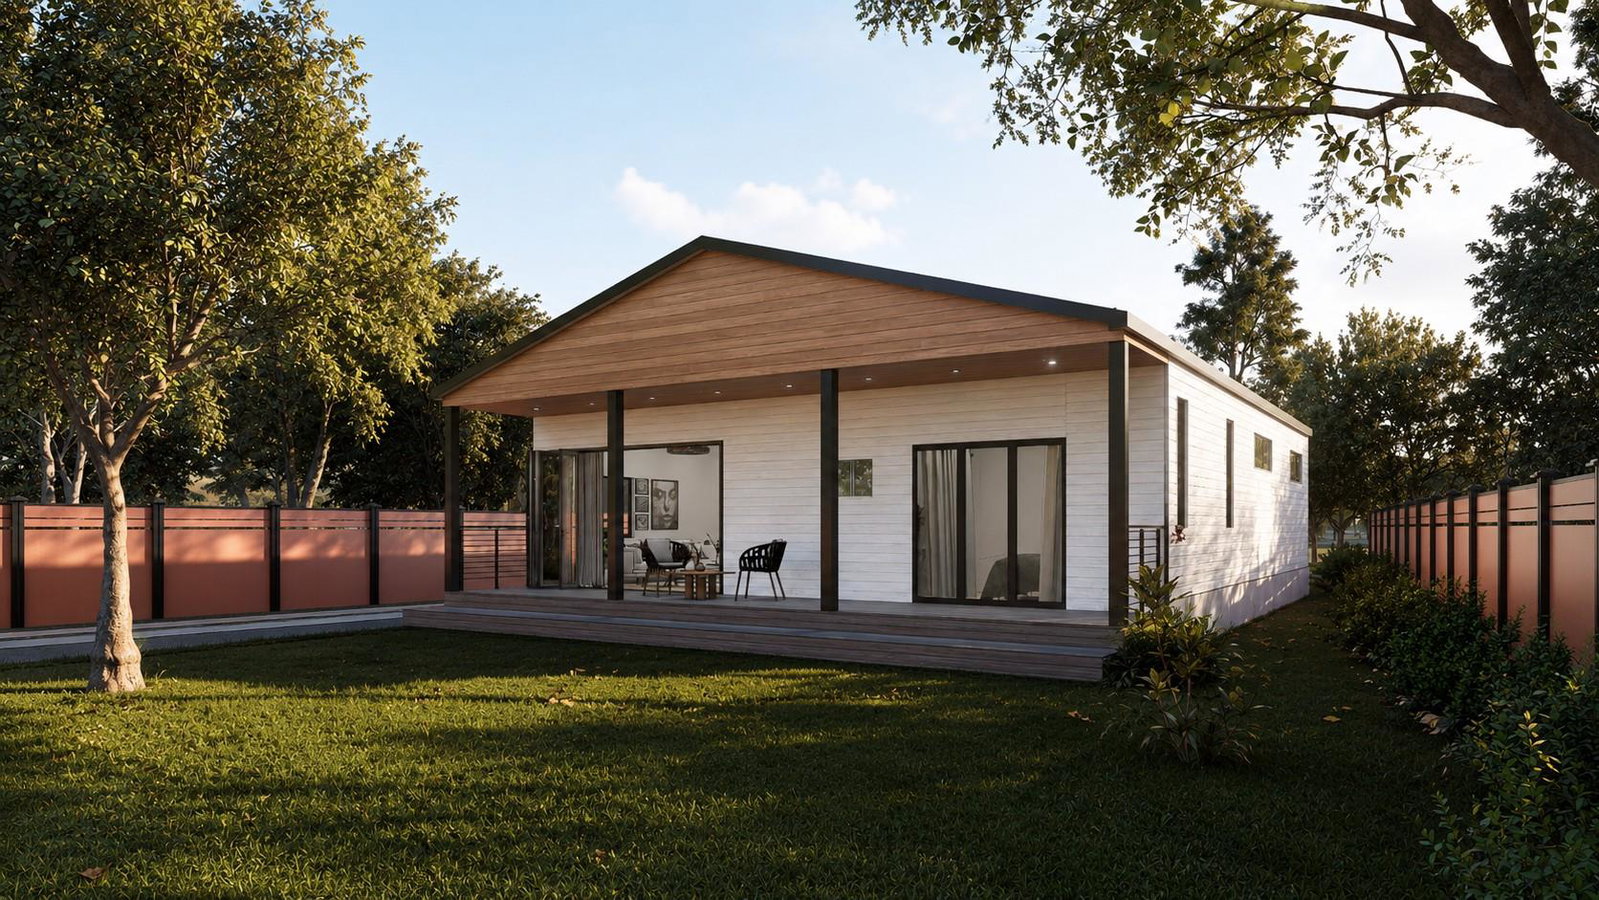
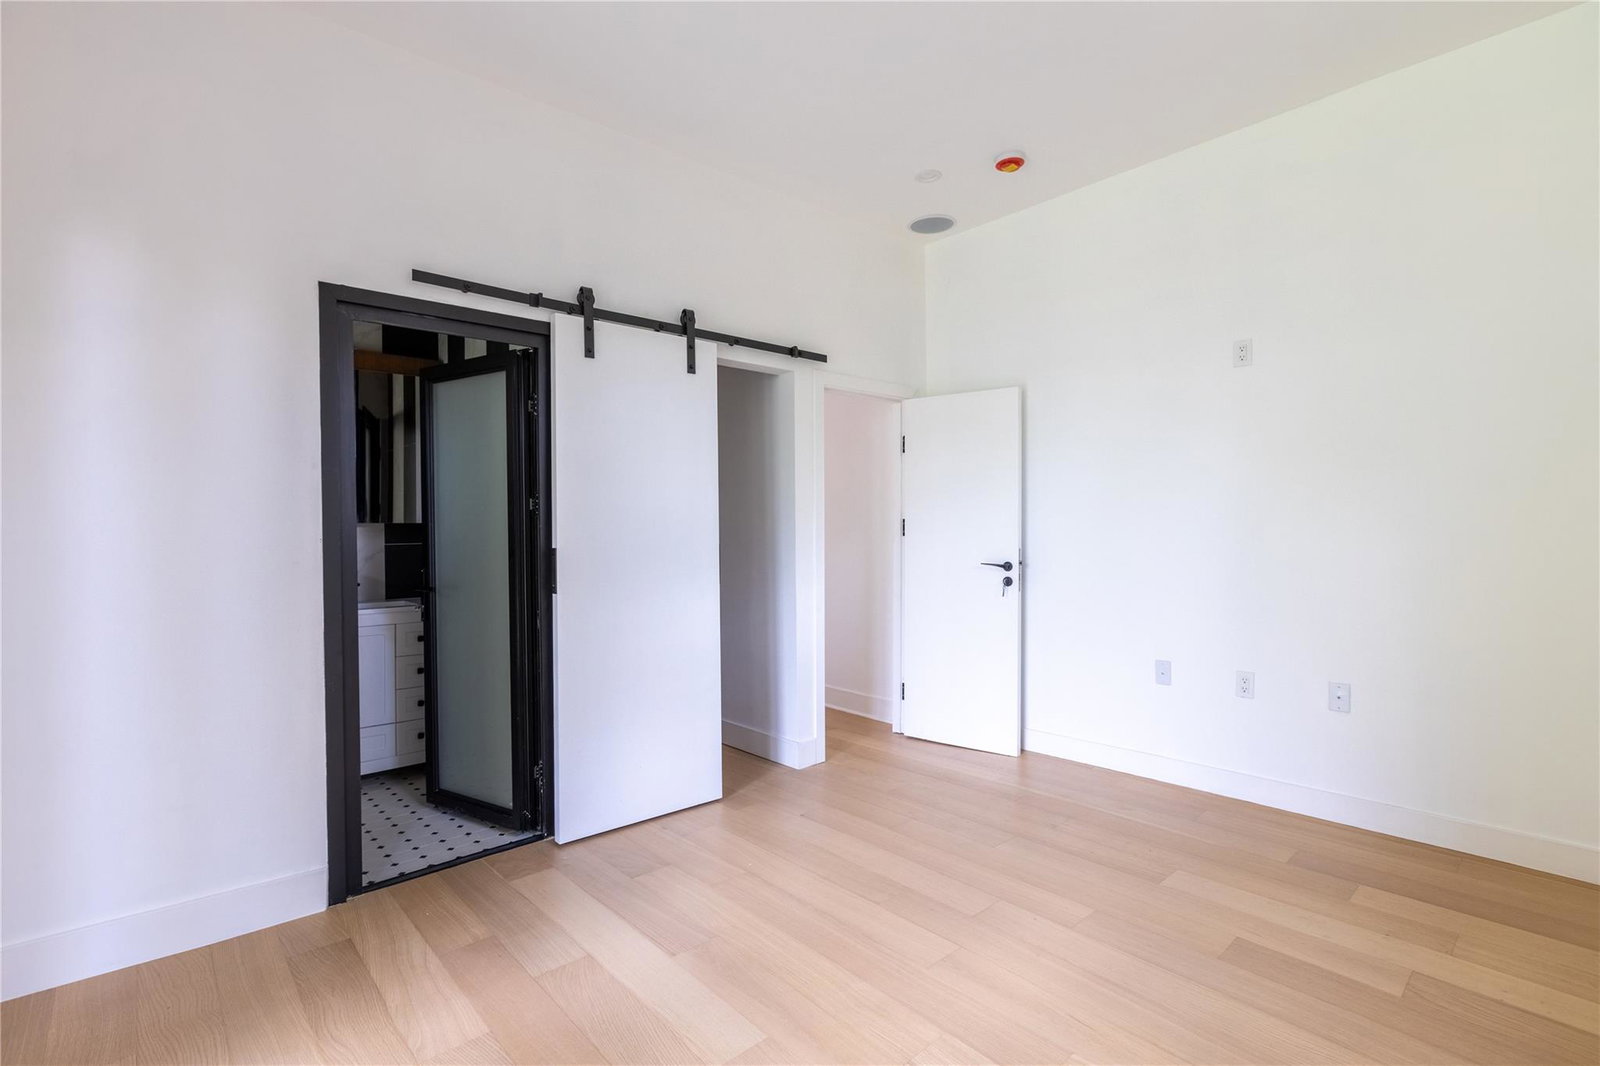
Discover a rare opportunity to acquire a fully reimagined luxury residence in Austin's highly sought-after Rosewood District. This exceptional 3-bedroom, 2-bath home is situated on an oversized 7,453 SF urban parcel with no HOA restrictions. Offering nearly 1,800 SF of intelligently designed living space, the split-level layout maximizes functionality and eliminates wasted square footage. Completely rebuilt in 2026 through a down-to-the-studs transformation, this property showcases an investment of over $859,000 in premium construction, structural improvements, and high-end finishes. Interior features include solid natural wood flooring, custom designer cabinetry, a chef-inspired culinary center, zoned high-efficiency HVAC, integrated whole-house audio, and modern smart-home readiness. Exterior enhancements include a new architectural roof, HardiPlank construction, multi-car and RV parking space, a custom storage/utility structure, and Google Fiber readiness. The expansive pie-shaped lot provides remarkable flexibility for future value creation, including ample space for a luxury pool retreat or up to two additional income-producing units (buyer to verify). This property is also available through a Private Home Ownership Program.
/u.realgeeks.media/ashbyre/c1fefc98a401-final.png)
Additional Information
- Amenities
- Two Primary Baths, Ceiling Fan(s), Cathedral Ceiling(s), Ceiling-High, Granite Counters, Interior Steps, Multiple Dining Areas, Multiple Living Areas, Open Floorplan, Pantry, Recessed Lighting, Smart Thermostat, Sound System, Stackable W/D Connections, Storage, Two Primary Closets, Walk-In Closet(s), Wired for Data, Wired for Sound
- Interior Features
- Two Primary Baths, Ceiling Fan(s), Cathedral Ceiling(s), Ceiling-High, Granite Counters, Interior Steps, Multiple Dining Areas, Multiple Living Areas, Open Floorplan, Pantry, Recessed Lighting, Smart Thermostat, Sound System, Stackable W/D Connections, Storage, Two Primary Closets, Walk-In Closet(s), Wired for Data, Wired for Sound
- Exterior Features
- Electric Car Plug-in, Exterior Steps, Garden, Rain Gutters, Lighting, Permeable Paving, Private Yard
- Taxes
- $11,000
- Appliances
- Built-In Electric Oven, Built-In Gas Range, Dishwasher, Disposal, ENERGY STAR Qualified Dishwasher, ENERGY STAR Qualified Water Heater, Microwave, Double Oven, Plumbed For Ice Maker, RNGHD, Vented Exhaust Fan
- Heating
- ENERGY STAR Qualified Equipment, Forced Air
- Air Conditioning
- Ceiling Fan(s), Central Air, Electric, ENERGY STAR Qualified Equipment
- Exterior Construction
- HardiPlank Type, ICAT Recessed Lighting, Attic/Crawl Hatchway(s) Insulated, Low VOC Insulation, Radiant Barrier
- Stories
- 1
- Levels
- One
- Roof
- Shingle
- School District
- Austin ISD
- Elementary School
- Campbell
- Middle School
- Kealing
- High School
- McCallum
Mortgage Calculator
Listing courtesy of HomeCoin.com. Contact: (888) 400-2513
Brought to you by the Austin Board of REALTORS® All visitors are subject to ABoR Terms and Conditions of Use.