113 Cibolo Creek Loop, Bastrop, TX 78602
- $415,000
- 3
- BD
- 3
- BA
- 2,461
- SqFt






- List Price
- $415,000
- Status
- ACTIVE
- Days on Market
- 157
- Price Change
- ▼ $10,000 1782155702
- MLS#
- 3771611
- Subtype
- Residential
- Year Built
- 2023
- Bedrooms
- 3
- Bathrooms
- 3
- Full Baths
- 2
- Half Baths
- 1
- Living Area
- 2,461
- Lot Size
- 6,838
- Acres
- 0.16
- Subdivision
- Colony Mud 1c Sec 3
- Neighborhood
- Colony Mud 1C Sec 3
- MLS Area Major
- Bastrop/Smithville, Burnet/Llano, Caldwell/Fayette
Property Description
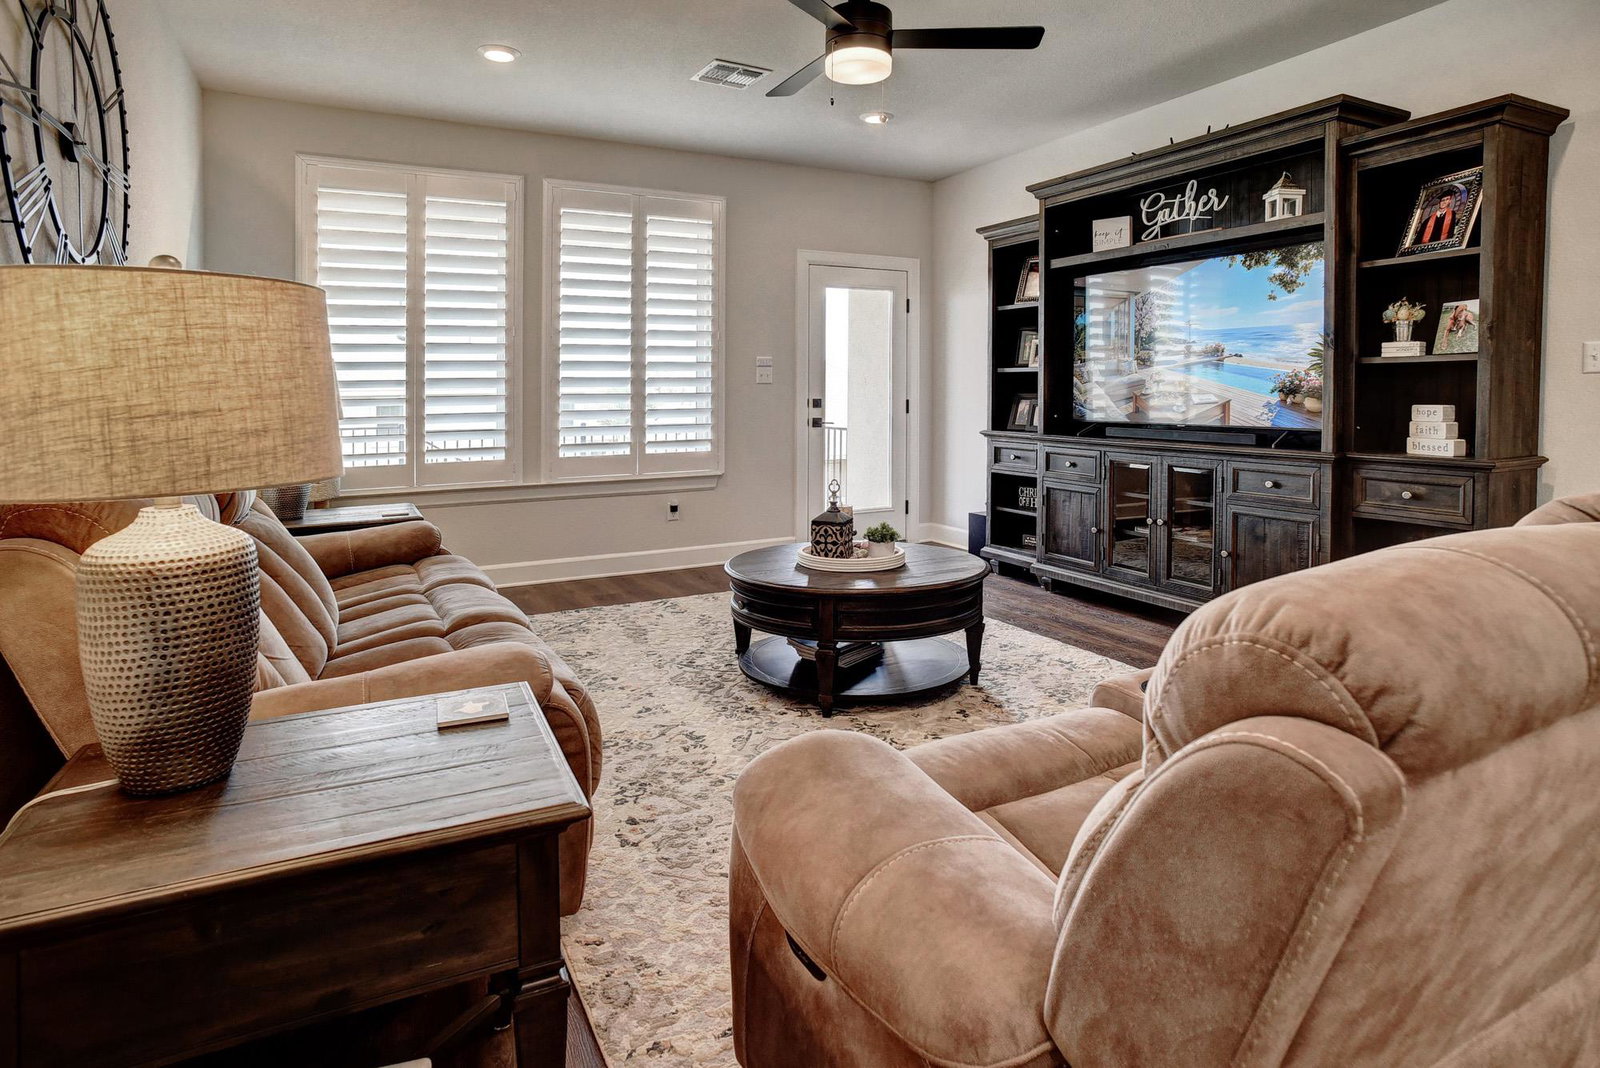
Step into a home that truly has it all—style, space, and smart energy efficiency. This David Weekly open-concept design seamlessly connects the family room, dining area, and gourmet kitchen, creating the perfect setting for entertaining guests or enjoying everyday life. Large, energy-efficient windows with beautiful plantation shutters fill the home with natural light, making every space feel bright, open, and inviting. At the center of it all, the gourmet kitchen is designed to impress—offering clear sightlines to the living areas so you’ll never miss a moment while cooking, hosting, or spending time with loved ones. Upstairs, a versatile retreat space between two bedrooms gives kids their own area to play, study, and grow—keeping the main living areas clutter-free. When it’s time to unwind, the private Owner’s Retreat delivers the comfort you deserve, complete with a spa-inspired en suite bath and a spacious walk-in closet. Out back, your covered porch becomes a personal getaway—perfect for relaxing evenings, weekend gatherings, or simply enjoying your backyard oasis. And with the charm of Downtown Bastrop just minutes away, you’ll love the balance of peaceful living and nearby entertainment. Easy commute to Austin and Austin Bergstrom Airport. Don’t miss your chance to own a home that checks every box—schedule your tour today!
/u.realgeeks.media/ashbyre/c1fefc98a401-final.png)
Additional Information
- Amenities
- Ceiling Fan(s), Ceiling-High, Kitchen Island, Primary Bedroom on Main, Open Floorplan, Pantry, Walk-In Closet(s), Storage, Interior Steps, Multiple Living Areas, Quartz Counters, Study/Home Office
- Interior Features
- Ceiling Fan(s), Ceiling-High, Kitchen Island, Primary Bedroom on Main, Open Floorplan, Pantry, Walk-In Closet(s), Storage, Interior Steps, Multiple Living Areas, Quartz Counters, Study/Home Office
- Exterior Features
- Rain Gutters, Lighting, Pest Tubes in Walls, Private Yard
- Taxes
- $10,014
- HOA Frequency
- Monthly
- HOA Includes
- Common Area Maintenance
- Appliances
- Built-In Oven(s), Dishwasher, Disposal, Gas Cooktop, Microwave, Oven, Stainless Steel Appliance(s)
- Heating
- Central
- Air Conditioning
- Central Air, Electric
- Exterior Construction
- Frame, Blown-In Insulation, Masonry All Sides, Radiant Barrier, Stone, Stucco
- Stories
- 2
- Levels
- Two
- Roof
- Composition
- Garage Spaces
- 2
- School District
- Bastrop ISD
- Elementary School
- Colony Oaks
- Middle School
- Bastrop
- High School
- Bastrop
Mortgage Calculator
Listing courtesy of CB&A, Realtors. Contact: 512-736-2476
Brought to you by the Austin Board of REALTORS® All visitors are subject to ABoR Terms and Conditions of Use.