Share this with your friends


512.746.2200
Real Estate Company
5628 Corsica Loop, Round Rock, TX 78665
- $378,000
- 4
- BD
- 3
- BA
- 2,539
- SqFt




- List Price
- $378,000
- Status
- ACTIVE
- Days on Market
- 132
- Price Change
- ▼ $5,500 1790967472
- MLS#
- 3756910
- Subtype
- Residential
- Year Built
- 2014
- Bedrooms
- 4
- Bathrooms
- 3
- Full Baths
- 3
- Living Area
- 2,539
- Lot Size
- 6,969
- Acres
- 0.16
- Subdivision
- Siena
- Neighborhood
- Siena
- MLS Area Major
- Hutto/Taylor/Coupland, Round Rock
Property Description
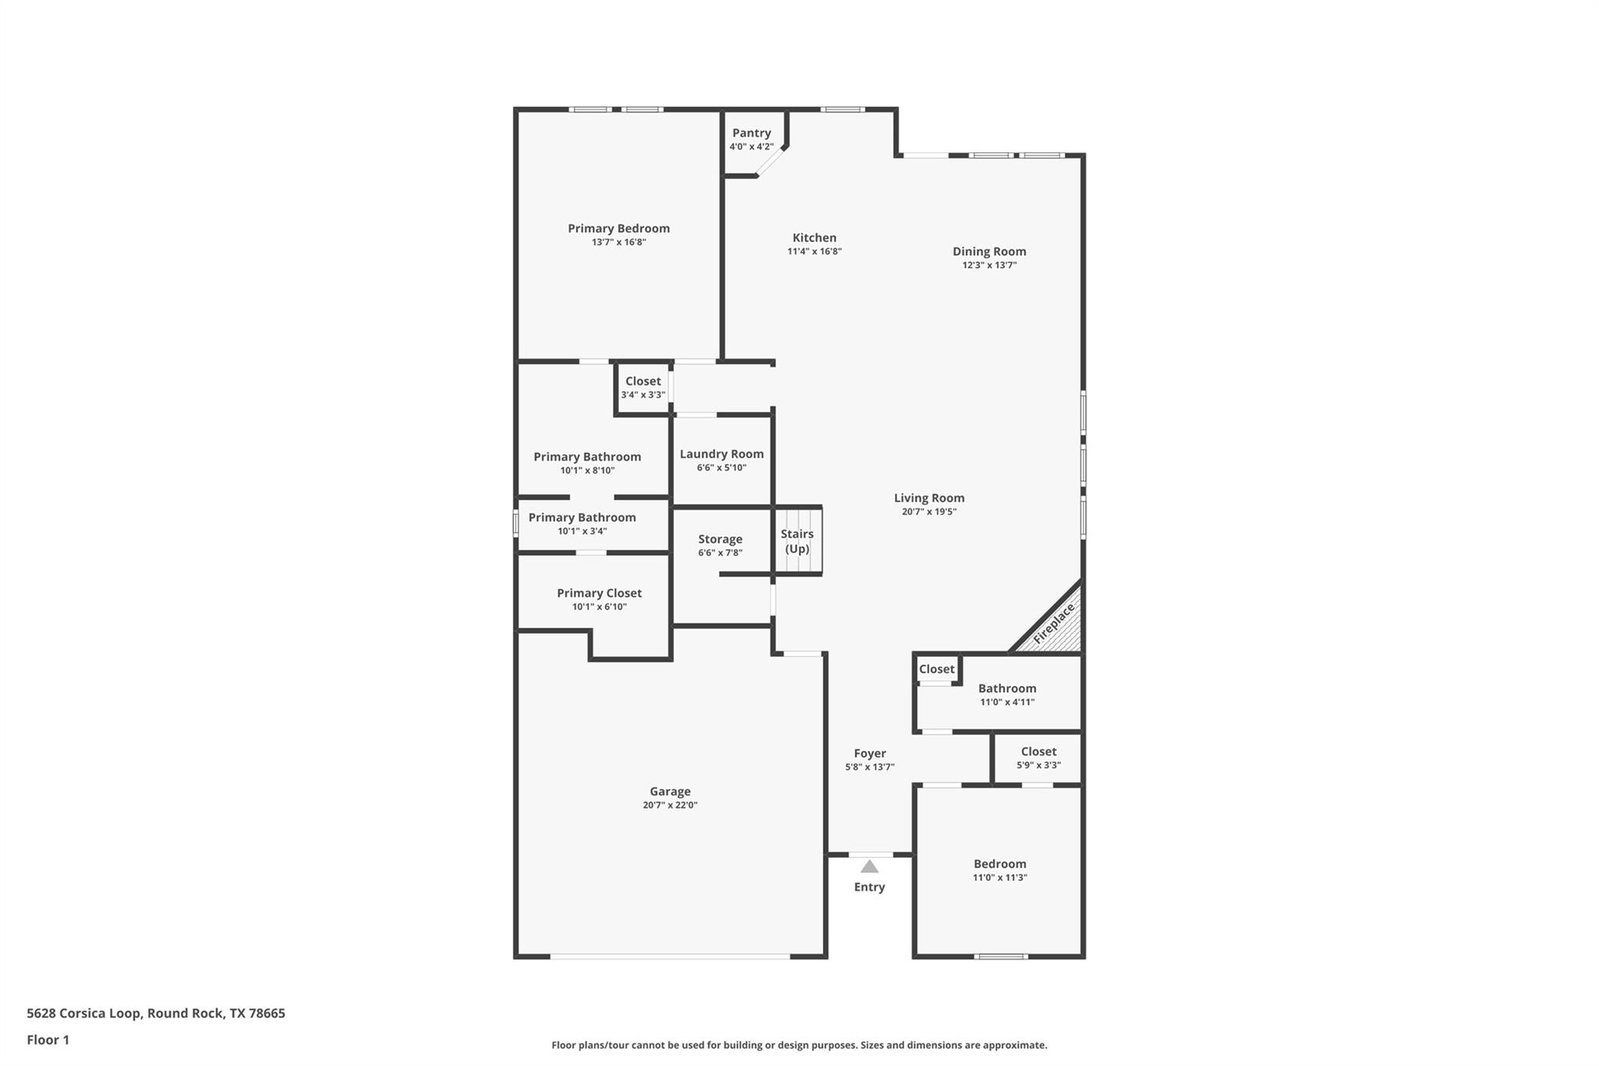
Stunning 4-bedroom, 3-bath home in the Siena master-planned community checks every box, and then some. Rich hardwood floors and an open-concept layout create a warm, welcoming feel from the moment you walk in, with the kitchen, dining, and living areas flowing together naturally, perfect for gathering and everyday living alike. The floor plan is the real story here. A spacious primary suite on the main floor offers the privacy and convenience, complemented by a second bedroom and full bath also downstairs-an ideal setup for multigenerational living, visiting family, or a private guest retreat. No stairs required. Upstairs, two additional bedrooms, a full bath, and a game room give everyone room to spread out. The kitchen anchors the main level with a large island, generous cabinetry, and open sight lines to the living and dining areas so you're never out of the loop. Step outside to a covered patio and private backyard that's made for entertaining-and yes, you'll have a front-row seat for the 4th of July fireworks right from your own backyard. Siena delivers the lifestyle to match: resort-style pools, clubhouses, basketball courts, a soccer field, and miles of walking trails, all within the community. Quick access to Toll Roads 130 and 45 puts you minutes from Kalahari Indoor Water Park, HEB+, popular restaurants, and major employers-everything you need without the commute. Refrigerator, washer and dryer included.
/u.realgeeks.media/ashbyre/c1fefc98a401-final.png)
Additional Information
- Amenities
- Ceiling Fan(s), Ceiling-High, Granite Counters, Double Vanity, Eat-in Kitchen, High Speed Internet, In-Law Floorplan, Interior Steps, Kitchen Island, Multiple Living Areas, Open Floorplan, Pantry, Primary Bedroom on Main, Wired for Data
- Interior Features
- Ceiling Fan(s), Ceiling-High, Granite Counters, Double Vanity, Eat-in Kitchen, High Speed Internet, In-Law Floorplan, Interior Steps, Kitchen Island, Multiple Living Areas, Open Floorplan, Pantry, Primary Bedroom on Main, Wired for Data
- Exterior Features
- Rain Gutters, Private Yard
- Taxes
- $10,678
- HOA Frequency
- Quarterly
- HOA Includes
- Common Area Maintenance, See Remarks
- Appliances
- Dishwasher, Disposal, ENERGY STAR Qualified Appliances, Exhaust Fan, Microwave, Free-Standing Gas Range, Self Cleaning Oven, Stainless Steel Appliance(s), Water Heater
- Heating
- Central, Natural Gas, Zoned
- Air Conditioning
- Central Air, Zoned
- Exterior Construction
- Brick Veneer, HardiPlank Type, Masonry All Sides
- Stories
- 2
- Levels
- Two
- Roof
- Composition, Shingle
- Garage Spaces
- 2
- School District
- Hutto ISD
- Elementary School
- Veterans Hill
- Middle School
- Hutto
- High School
- Hutto
- View
- Greenbelt
Mortgage Calculator
Listing courtesy of Dash Realty. Contact: (512) 222-3406
Brought to you by the Austin Board of REALTORS® All visitors are subject to ABoR Terms and Conditions of Use.