1009 Wolcott Dr, Leander, TX 78641
- $450,000
- 4
- BD
- 3
- BA
- 3,110
- SqFt






- List Price
- $450,000
- Status
- ACTIVE
- Days on Market
- 106
- Price Change
- ▼ $10,000 1786229206
- MLS#
- 3749816
- Subtype
- Residential
- Year Built
- 2016
- Bedrooms
- 4
- Bathrooms
- 3
- Full Baths
- 3
- Living Area
- 3,110
- Lot Size
- 7,200
- Acres
- 0.17
- Subdivision
- Savanna Ranch
- Neighborhood
- Savanna Ranch
- MLS Area Major
- Cedar Park/Leander, Northwest Travis Co.
Property Description
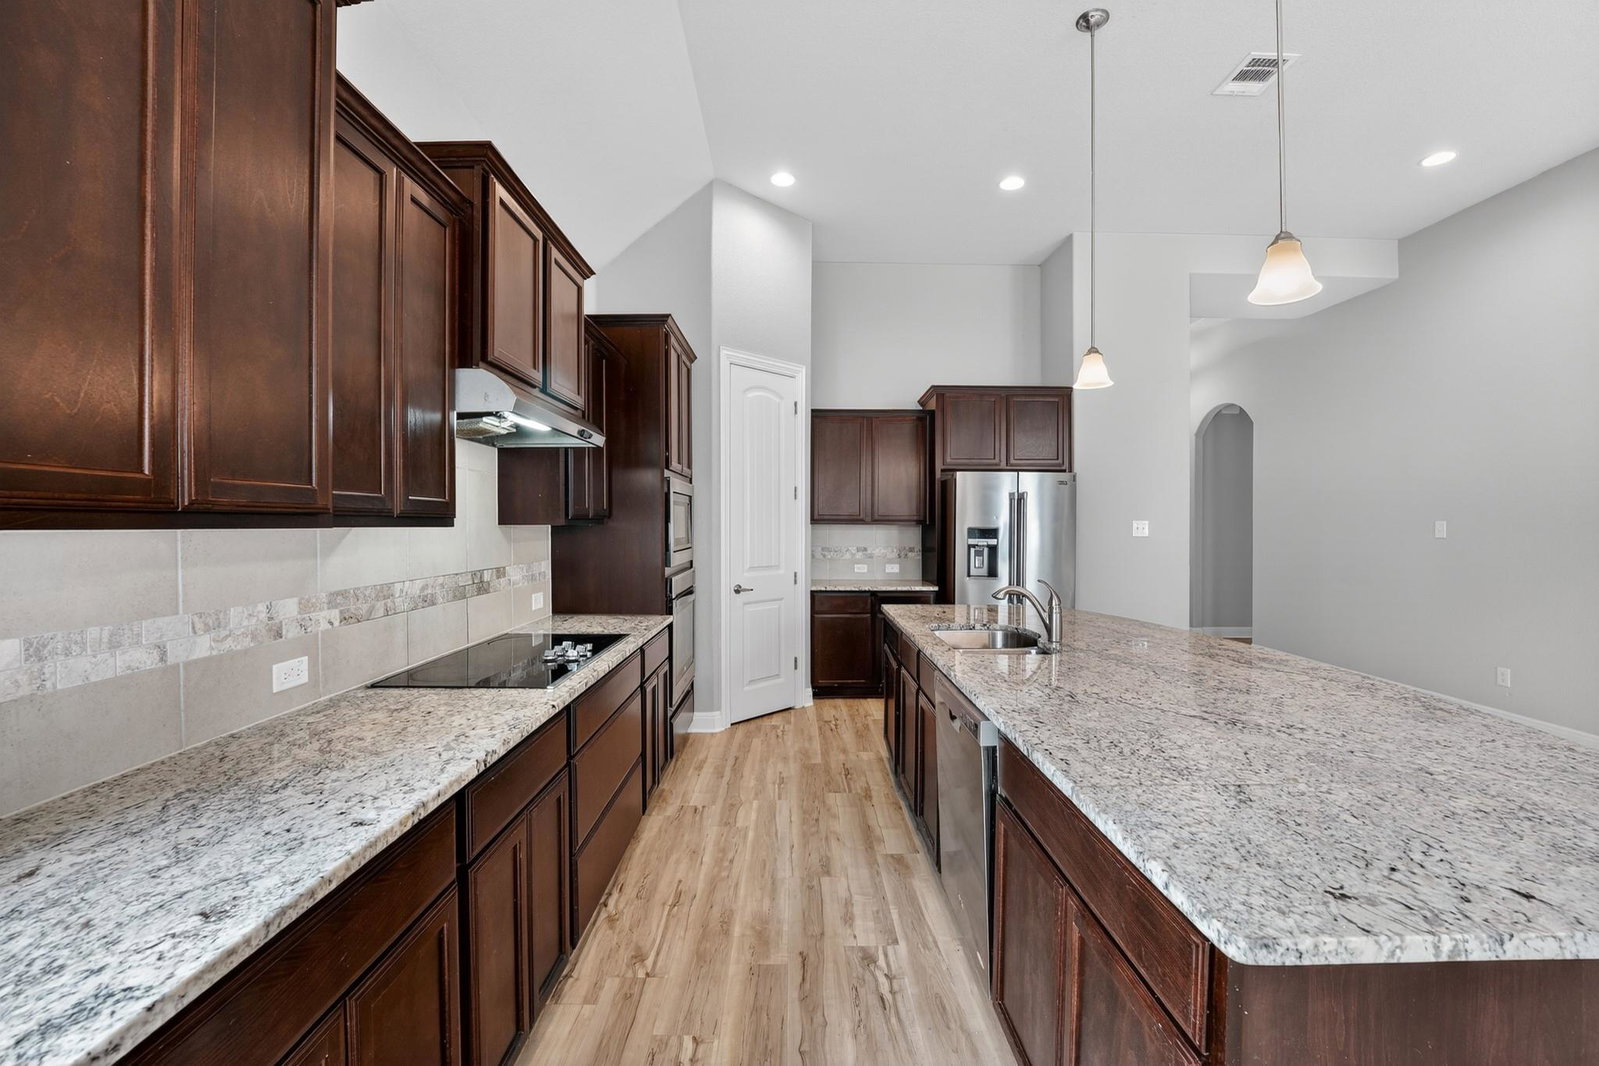
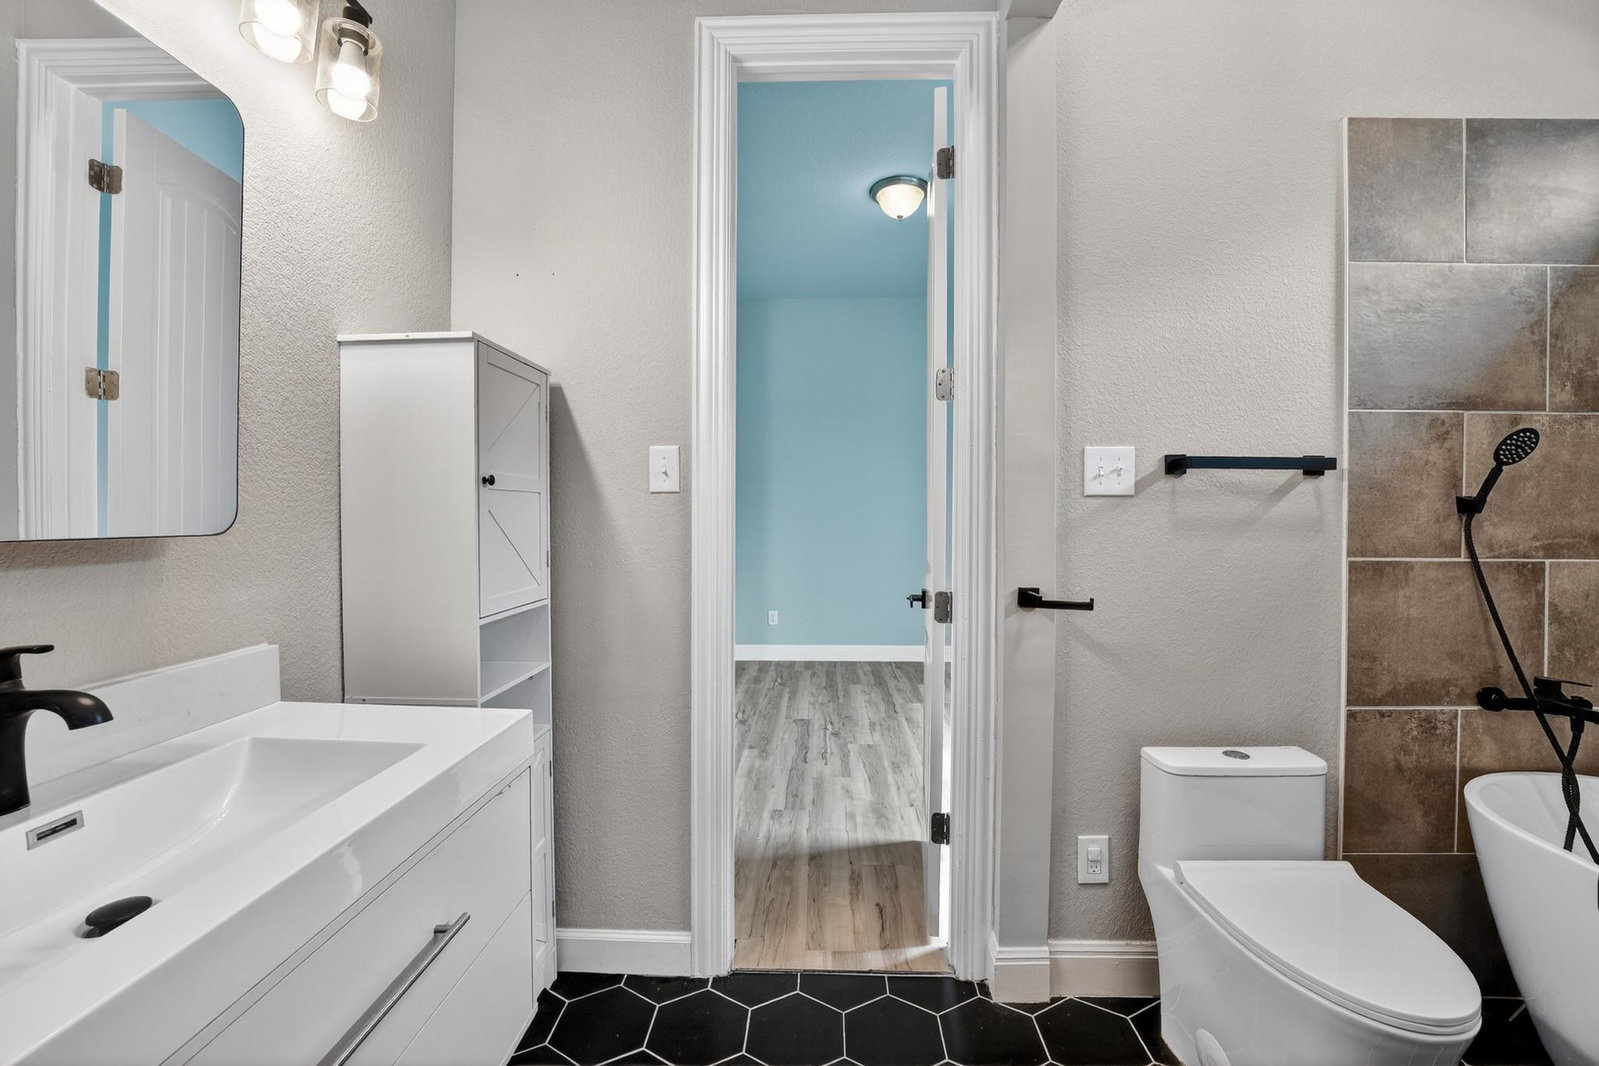
Welcome to 1009 Wolcott Drive in Leander's established Savanna Ranch community. This spacious single-story home offers a well designed living space with 4 bedrooms, 3 full bathrooms, multiple living and dining areas, and a flexible floor plan that adapts to a variety of lifestyles. The open-concept kitchen and living area create a natural gathering space, featuring granite countertops, abundant cabinetry, tons of natural light and a cozy fireplace. A separate flex room and large game room provide endless possibilities for a home office, media room, playroom, fitness space, or additional entertaining area. The private primary suite offers a relaxing retreat with a soaking tub, separate shower, dual vanities, and very generous walk-in closet. Secondary bedrooms are well-positioned throughout the home, offering privacy and functionality for family members or guests. Conveniently located near major roadways, shopping, dining, parks, and walking distance to Tom Glenn High and Stacy K. Danielson Middle schools, this home combines space, versatility, convenience and value in one of Leander's fastest-growing areas.
/u.realgeeks.media/ashbyre/c1fefc98a401-final.png)
Additional Information
- Amenities
- Ceiling-High, Entrance Foyer, Multiple Living Areas, No Interior Steps, Primary Bedroom on Main
- Interior Features
- Ceiling-High, Entrance Foyer, Multiple Living Areas, No Interior Steps, Primary Bedroom on Main
- Exterior Features
- None
- Taxes
- $9,783
- HOA Frequency
- Annually
- HOA Includes
- See Remarks
- Appliances
- Built-In Oven(s), Electric Cooktop, Disposal, ENERGY STAR Qualified Appliances, Microwave, See Remarks
- Heating
- Central
- Air Conditioning
- Central Air
- Exterior Construction
- Masonry All Sides
- Stories
- 1
- Levels
- One
- Roof
- Composition
- Garage Spaces
- 3
- School District
- Leander ISD
- Elementary School
- Jim Plain
- Middle School
- Danielson
- High School
- Glenn
- View
- No View
Mortgage Calculator
Listing courtesy of Keller Williams - Lake Travis. Contact: (512) 835-1893
Brought to you by the Austin Board of REALTORS® All visitors are subject to ABoR Terms and Conditions of Use.