102 N Creek Ct, Bertram, TX 78605
- $769,000
- 3
- BD
- 4
- BA
- 2,468
- SqFt




- List Price
- $769,000
- Status
- ACTIVE
- Days on Market
- 243
- Price Change
- ▼ $30,900 1782362919
- MLS#
- 3732524
- Subtype
- Residential
- Year Built
- 2024
- Bedrooms
- 3
- Bathrooms
- 4
- Full Baths
- 3
- Half Baths
- 1
- Living Area
- 2,468
- Lot Size
- 56,192
- Acres
- 1.29
- Subdivision
- Whitewater Spgs
- Neighborhood
- Whitewater Spgs
- MLS Area Major
- Burnet/Llano
Property Description
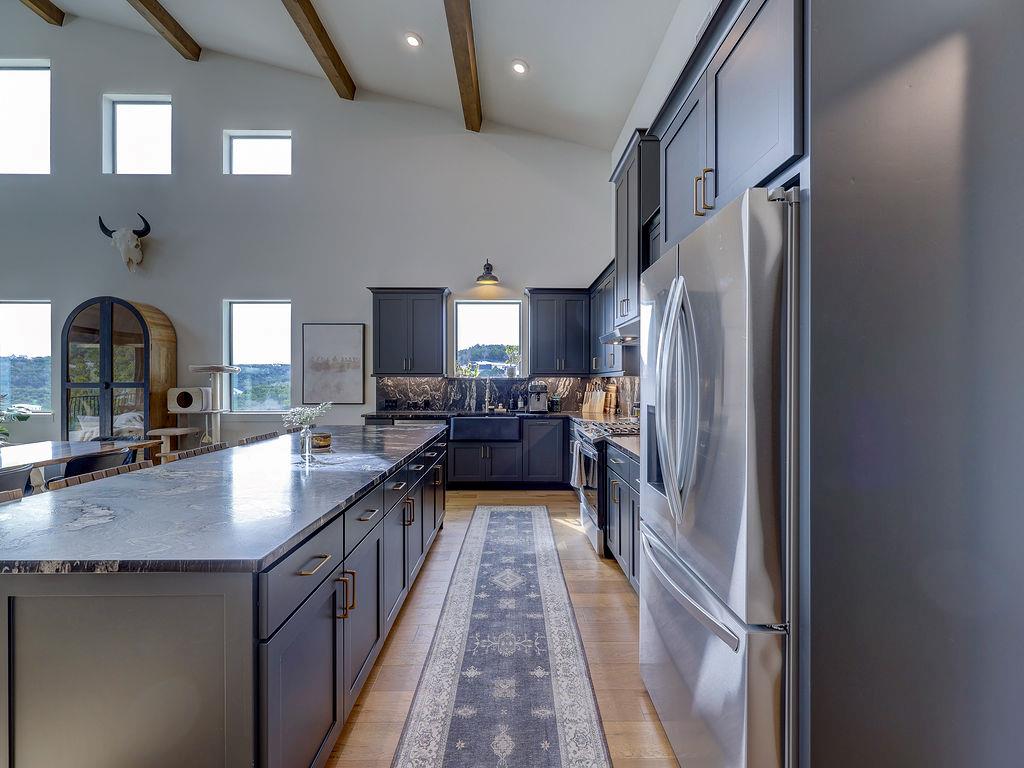
Desire a truly one-of-a-kind custom home? Perched atop a hill on 1.29 acres within the gated community of Whitewater Springs, this stunning contemporary-craftsman residence offers breathtaking panoramic views of the Texas landscape from nearly every room. Thoughtfully designed for both beauty and ease, the xeriscaped lot provides minimal maintenance—allowing you more time to relax and enjoy the setting. Inside, you’ll be captivated by premium countertops with a striking, scaled backsplash, gorgeous wood flooring, and a grand family room featuring soaring ceilings with dramatic beams. Multiple sliding glass doors open to a full-width deck, creating a seamless indoor-outdoor living experience ideal for entertaining or quiet evenings taking in the views. Additional highlights include a four-car garage with a finished area perfect for a man cave, hobby space, or flex room. A true architectural masterpiece offering privacy, luxury, and unforgettable Hill Country views.
/u.realgeeks.media/ashbyre/c1fefc98a401-final.png)
Additional Information
- Amenities
- Built-in Features, Ceiling Fan(s), Ceiling-High, Ceiling-Vaulted, Chandelier, Quartz Counters, Stone Counters, Double Vanity, Eat-in Kitchen, Entrance Foyer, In-Law Floorplan, Kitchen Island, Multiple Living Areas, Open Floorplan, Pantry, Primary Bedroom on Main, Recessed Lighting, Storage, Walk-In Closet(s)
- Interior Features
- Built-in Features, Ceiling Fan(s), Ceiling-High, Ceiling-Vaulted, Chandelier, Quartz Counters, Stone Counters, Double Vanity, Eat-in Kitchen, Entrance Foyer, In-Law Floorplan, Kitchen Island, Multiple Living Areas, Open Floorplan, Pantry, Primary Bedroom on Main, Recessed Lighting, Storage, Walk-In Closet(s)
- Exterior Features
- Balcony
- Taxes
- $7,824
- HOA Frequency
- See Remarks
- HOA Includes
- Common Area Maintenance
- Appliances
- See Remarks
- Heating
- Central
- Air Conditioning
- Central Air
- Exterior Construction
- Blown-In Insulation
- Levels
- Three Or More
- Roof
- Metal
- Garage Spaces
- 4
- School District
- BurnetCONSISD
- Elementary School
- Bertram
- Middle School
- Burnet (Burnet ISD)
- High School
- Burnet
- View
- Panoramic
Mortgage Calculator
Listing courtesy of All City Real Estate Ltd. Co. Contact: (512) 518-3914
Brought to you by the Austin Board of REALTORS® All visitors are subject to ABoR Terms and Conditions of Use.