203 Golden Bear Dr, Austin, TX 78738
- $1,565,000
- 4
- BD
- 4
- BA
- 3,280
- SqFt




- List Price
- $1,565,000
- Status
- ACTIVE UNDER CONTRACT
- Days on Market
- 25
- MLS#
- 3714000
- Subtype
- Residential
- Year Built
- 2018
- Bedrooms
- 4
- Bathrooms
- 4
- Full Baths
- 4
- Living Area
- 3,280
- Lot Size
- 15,328
- Acres
- 0.35
- Subdivision
- Flintrock At Hurst Creek Ph 02
- Neighborhood
- Flintrock At Hurst Creek Ph 02
- MLS Area Major
- Dripping Springs/Wimberley, Northwest Travis Co.
Property Description
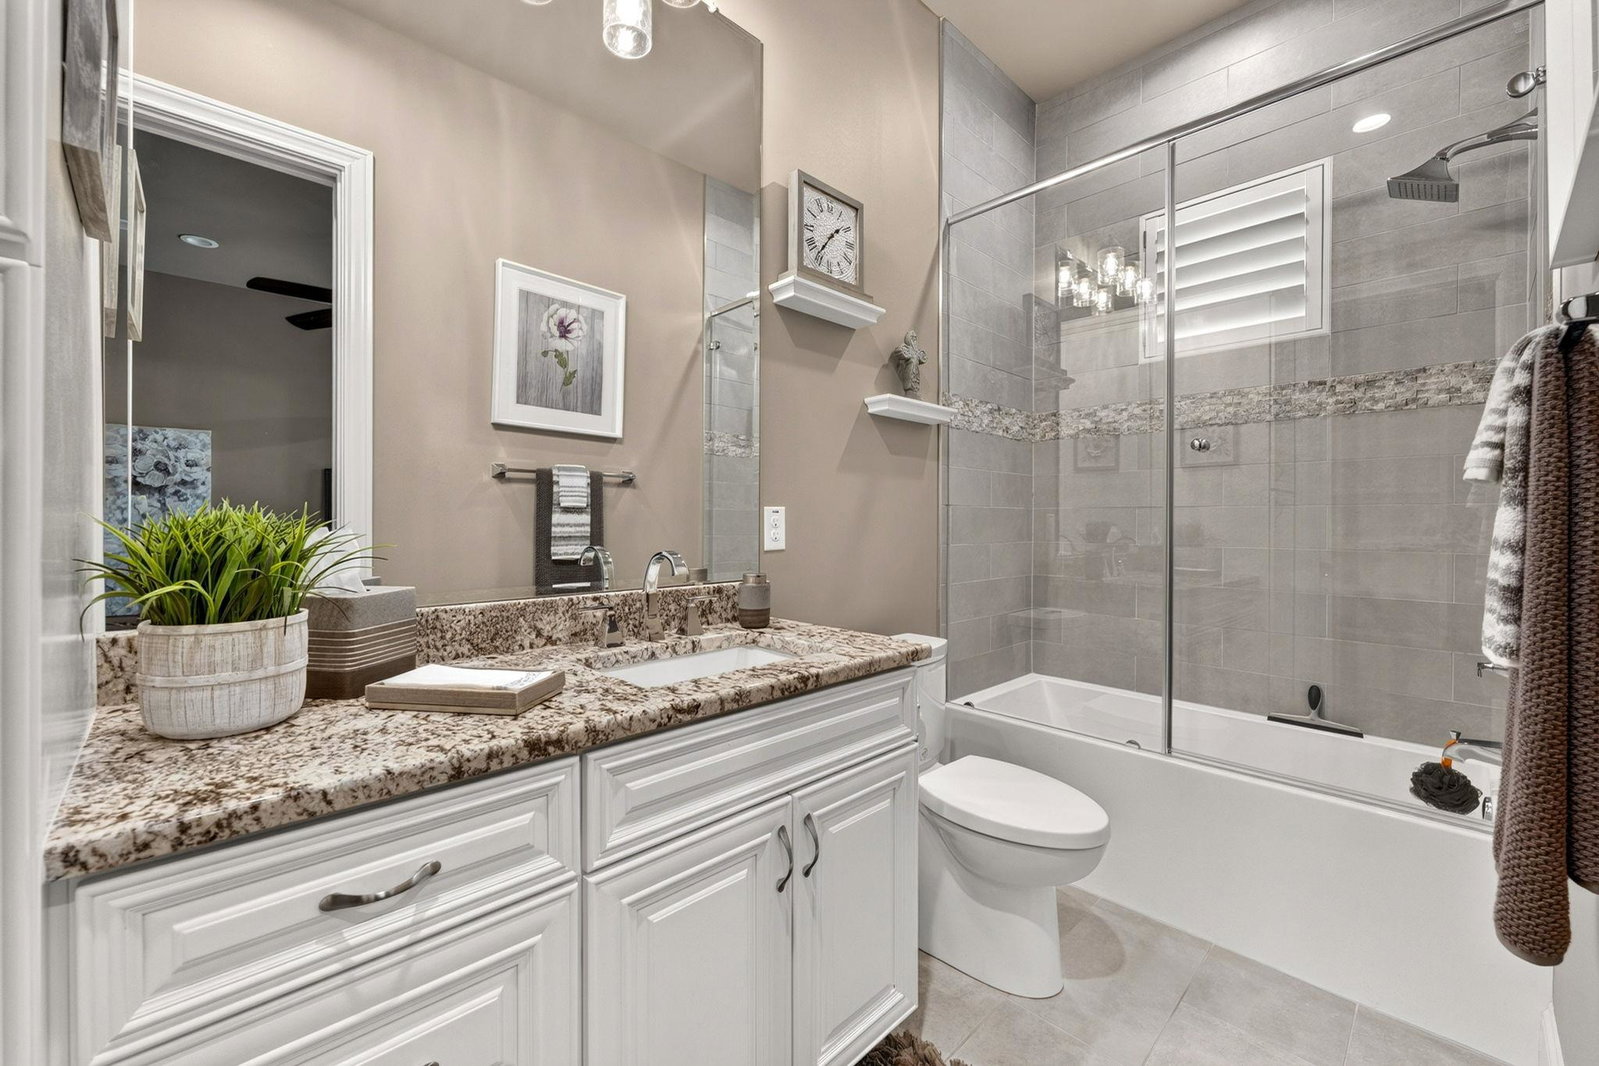
Welcome to 203 Golden Bear, an exceptional custom single-story estate nestled behind the gates of the prestigious Flintrock Falls community. Thoughtfully designed to embody timeless elegance and effortless sophistication, this exquisite residence seamlessly blends refined luxury with everyday comfort. Spanning a beautifully appointed single-level floor plan, the home features four generously sized bedrooms, a private executive office, and a spacious three-car garage. Expansive living spaces are enhanced by impeccable craftsmanship, designer finishes, and an abundance of natural light, creating an atmosphere that is both inviting and refined. At the heart of the home, the open-concept living and entertaining areas flow effortlessly to an extraordinary outdoor retreat. Designed for year-round enjoyment, the resort-inspired backyard showcases a sparkling pool and spa, a fully equipped outdoor kitchen, expansive covered patios, and a picturesque creek-style fountain that adds the soothing sound of flowing water and a tranquil ambiance to the landscape. Together, these exceptional outdoor amenities create the perfect setting for elegant entertaining, al fresco dining, or quiet evenings surrounded by serene privacy. Every detail has been carefully curated to elevate daily living, from the seamless indoor-outdoor connection to the thoughtfully designed spaces that balance comfort, function, and sophistication. Located within one of the area's most coveted gated golf course communities, 203 Golden Bear offers an unparalleled lifestyle just minutes from championship golf, upscale dining, boutique shopping, and highly acclaimed Lake Travis ISD schools. This is a rare opportunity to experience luxury living at its finest in the heart of Flintrock Falls.
/u.realgeeks.media/ashbyre/c1fefc98a401-final.png)
Additional Information
- Amenities
- Built-in Features, Ceiling Fan(s), Beamed Ceilings, Ceiling-High, Quartz Counters, Stone Counters, Crown Molding, Double Vanity, Eat-in Kitchen, Kitchen Island, No Interior Steps, Open Floorplan, Pantry, Primary Bedroom on Main, Recessed Lighting, Study/Home Office, Walk-In Closet(s)
- Interior Features
- Built-in Features, Ceiling Fan(s), Beamed Ceilings, Ceiling-High, Quartz Counters, Stone Counters, Crown Molding, Double Vanity, Eat-in Kitchen, Kitchen Island, No Interior Steps, Open Floorplan, Pantry, Primary Bedroom on Main, Recessed Lighting, Study/Home Office, Walk-In Closet(s)
- Exterior Features
- Private Yard
- Taxes
- $26,866
- HOA Frequency
- Semi-Annually
- HOA Includes
- Common Area Maintenance, Security
- Appliances
- Built-In Electric Oven, Convection Oven, Dishwasher, Disposal, Exhaust Fan, Gas Cooktop, Electric Oven, RNGHD, Refrigerator, Self Cleaning Oven, Stainless Steel Appliance(s), Washer/Dryer, Wine Refrigerator
- Heating
- Central, Electric
- Air Conditioning
- Central Air, Electric
- Exterior Construction
- Stone, Stucco
- Stories
- 1
- Levels
- One
- Roof
- Tile
- Pool
- Yes
- Garage Spaces
- 3
- School District
- Lake Travis ISD
- Elementary School
- Lakeway
- Middle School
- Hudson Bend
- High School
- Lake Travis
Mortgage Calculator
Listing courtesy of Keller Williams - Lake Travis. Contact: (512) 626-1866
Brought to you by the Austin Board of REALTORS® All visitors are subject to ABoR Terms and Conditions of Use.