539 Oak Vista Dr, Burnet, TX 78611
- $1,450,000
- 4
- BD
- 3
- BA
- 3,800
- SqFt




- List Price
- $1,450,000
- Status
- ACTIVE
- Days on Market
- 52
- MLS#
- 3710936
- Subtype
- Residential
- Year Built
- 1989
- Bedrooms
- 4
- Bathrooms
- 3
- Full Baths
- 3
- Living Area
- 3,800
- Lot Size
- 845,064
- Acres
- 19.40
- Subdivision
- Oak Vista
- Neighborhood
- Oak Vista
- MLS Area Major
- Burnet/Llano
Property Description
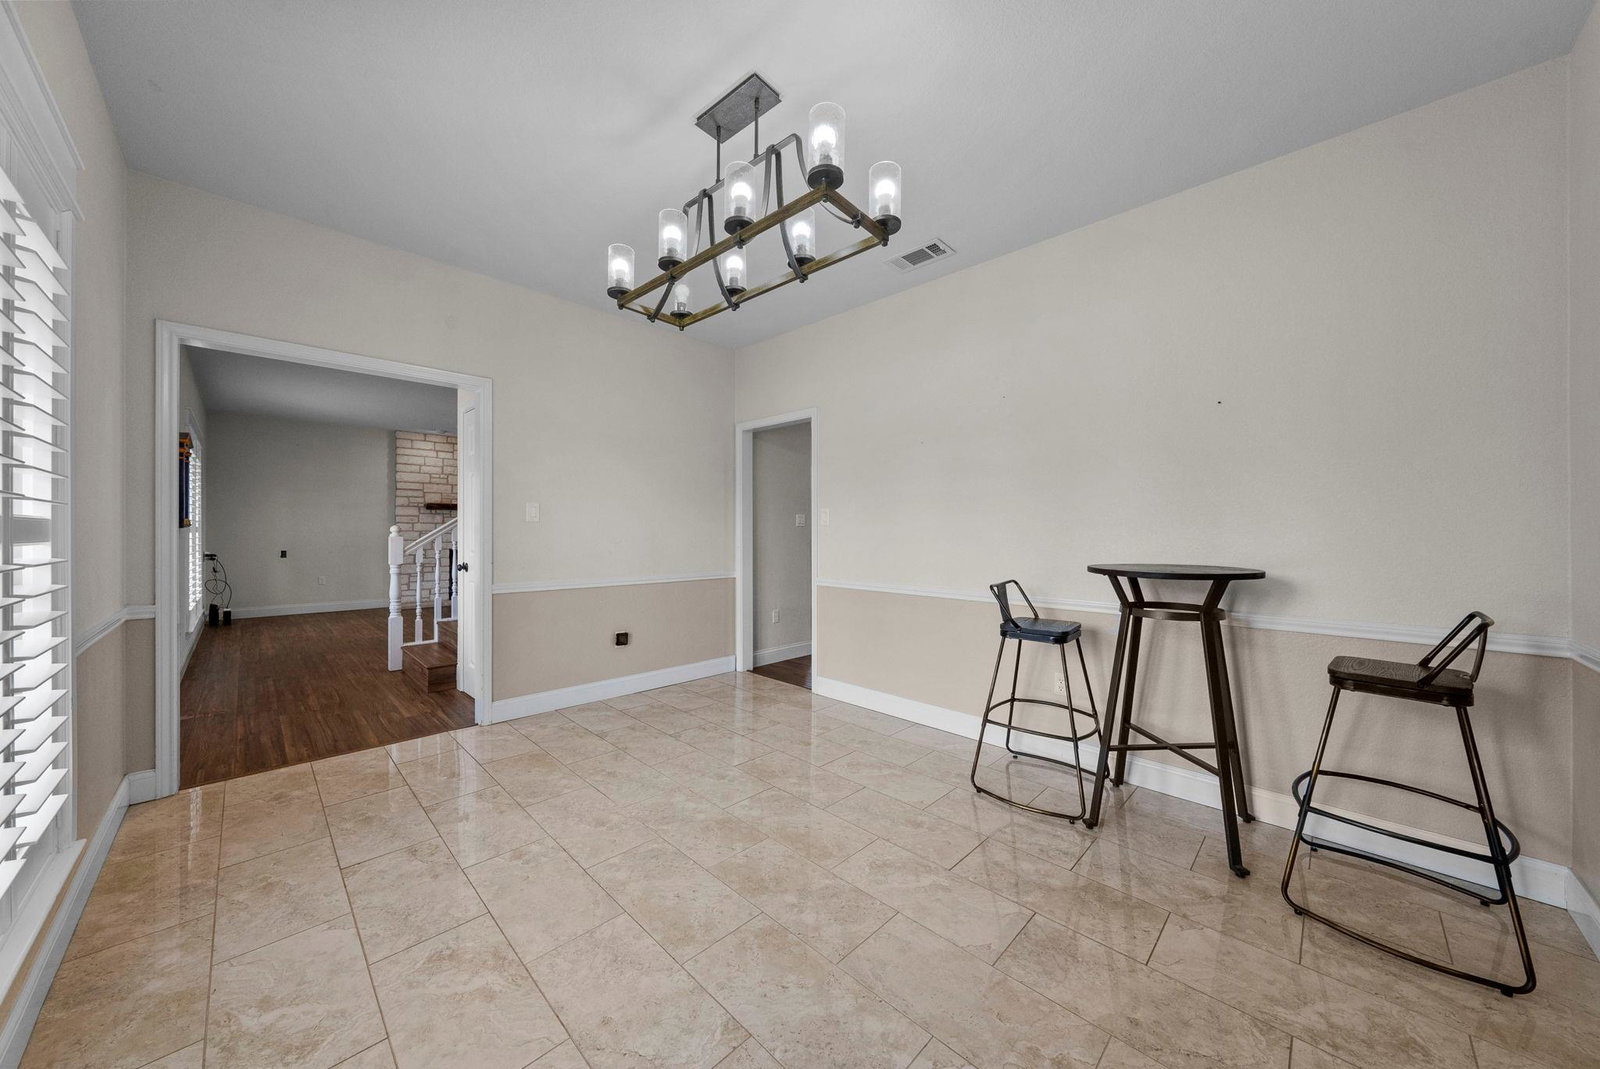
This Classic Hill Country Estate features a park like setting with countless Live Oaks flanking the 800’ paved driveway leading up to the traditional two-story Ranch Style home of cut and chopped limestone, standing seam metal roof with a big front porch and balcony overlooking the property. Inside, the home features a combination of laminate, stone and ceramic tile flooring. The kitchen and bathrooms are fitted with custom cabinetry and granite counter tops. There are all electric appliances in the kitchen that include double ovens and a glass top range. The laundry room is located adjacent to the kitchen. Completing the main level are an office and garage located near the kitchen and a spacious family room in the West Wing featuring a full bathroom and space for game tables. There is an inviting wood burning fireplace located in the Living Room and large windows with beautiful views of the back yard. The spacious Master Suite is located on the main floor and there are three bedrooms and one bathroom on the second floor. Plantation Shutters throughout, round out this comfortable and private home. A big back porch is the perfect place to sit with your morning coffee and watch the abundant Whitetail Deer and Wild Turkey that frequent the area. The property is just a short distance from Burnet. The Delaware Springs Golf Course, Burnet Municipal Airport and the Seton Highland Lakes Hospital are all located within ten minutes of the property. Drive your golf cart from the house to the golf course. For added privacy, the property has a gated entrance and an additional ten acres of undeveloped land behind the home. Location: 2.5 miles S of Burnet, 55 miles NW of Austin Excellent water well estimated to be 50 GPM. A municipal water tap is available along Oak Vista Dr Adjacent to the home is a 40x50 metal pole barn on a concrete foundation, electricity, lights including 30 Amp and 50 Amp RV hook ups. Abundant Live Oak trees are scattered across the property.
/u.realgeeks.media/ashbyre/c1fefc98a401-final.png)
Additional Information
- Amenities
- Ceiling Fan(s), Granite Counters, Pantry, Primary Bedroom on Main
- Interior Features
- Ceiling Fan(s), Granite Counters, Pantry, Primary Bedroom on Main
- Exterior Features
- Balcony, Basketball Court, Private Entrance, Private Yard, RV Hookup, Sport Court
- HOA Frequency
- See Remarks
- HOA Includes
- See Remarks
- Appliances
- Double Oven
- Heating
- Central, Fireplace(s)
- Air Conditioning
- Ceiling Fan(s), Central Air
- Exterior Construction
- HardiPlank Type, Masonry Partial
- Stories
- 2
- Levels
- Two
- Roof
- Metal
- Garage Spaces
- 2
- School District
- BurnetCONSISD
- Elementary School
- Burnet
- Middle School
- Burnet (Burnet ISD)
- High School
- Burnet
- View
- Golf Course
Mortgage Calculator
Listing courtesy of Ranch Investments. Contact: (512) 921-0590
Brought to you by the Austin Board of REALTORS® All visitors are subject to ABoR Terms and Conditions of Use.