121 Andesite Trl, Liberty Hill, TX 78642
- $450,000
- 4
- BD
- 3
- BA
- 2,997
- SqFt




- List Price
- $450,000
- Status
- ACTIVE
- Days on Market
- 30
- Price Change
- ▼ $25,000 1784848434
- MLS#
- 3710918
- Subtype
- Residential
- Year Built
- 2022
- Bedrooms
- 4
- Bathrooms
- 3
- Full Baths
- 2
- Half Baths
- 1
- Living Area
- 2,997
- Lot Size
- 5,963
- Acres
- 0.14
- Subdivision
- Stonewall Ranch
- Neighborhood
- Stonewall Ranch
- MLS Area Major
- Burnet/Llano, Cedar Park/Leander, Georgetown, Williamson North
Property Description
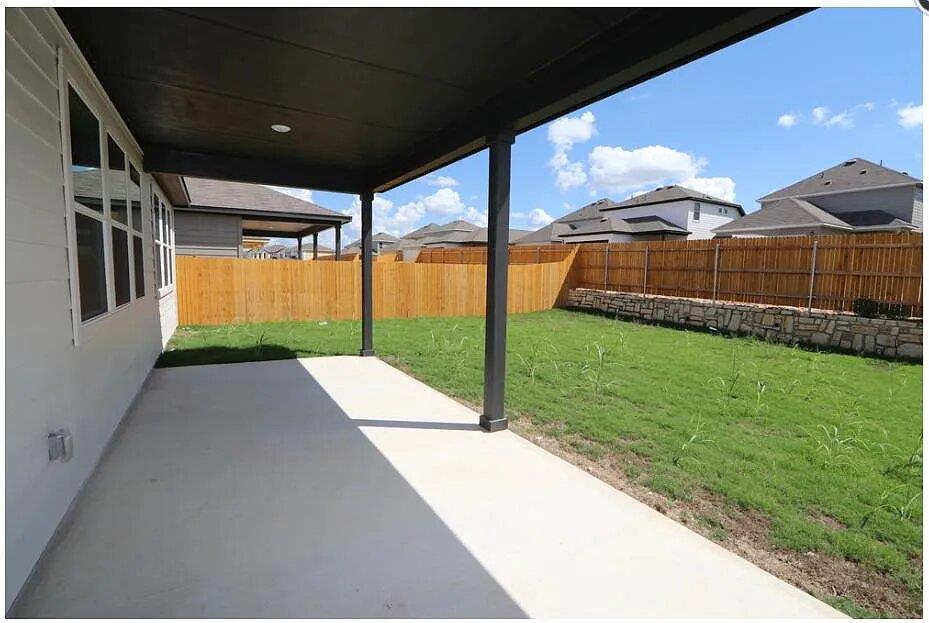
Welcome to 121 Andesite Trail, a beautifully upgraded two-story home in the desirable Stonewall Ranch master-planned community of Liberty Hill. This thoughtfully designed residence offers 4 bedrooms, 2.5 bathrooms, a versatile flex room ideal for a home office or hobby space, a spacious game room, and a functional layout designed for everyday living and entertaining. The well-appointed kitchen opens to the main living and dining areas, creating a comfortable gathering space filled with natural light. Quality upgrades throughout the home add style and functionality, while the covered patio and generously sized backyard provide inviting outdoor living space for relaxing or entertaining. Stonewall Ranch offers a variety of community amenities, including a swimming pool, basketball court, playgrounds, walking areas, and a catch-and-release fishing pond. An elementary school within Liberty Hill ISD is located inside the community. Buyers are encouraged to independently verify school attendance boundaries and enrollment information. Conveniently situated with easy access to major highways, the property provides excellent connectivity throughout the Greater Austin area. Nearby shopping, dining, and everyday conveniences include major retail destinations such as Costco, Target, and other popular stores. Don't miss the opportunity to make this move-in-ready home your own. Contact the listing agent today to schedule a private showing or request additional information.
/u.realgeeks.media/ashbyre/c1fefc98a401-final.png)
Additional Information
- Amenities
- Ceiling Fan(s), Granite Counters, Double Vanity, Kitchen Island, Open Floorplan, Pantry, Primary Bedroom on Main, Walk-In Closet(s)
- Interior Features
- Ceiling Fan(s), Granite Counters, Double Vanity, Kitchen Island, Open Floorplan, Pantry, Primary Bedroom on Main, Walk-In Closet(s)
- Exterior Features
- Private Yard
- HOA Frequency
- Monthly
- HOA Includes
- Common Area Maintenance
- Appliances
- Dishwasher, Disposal, Gas Cooktop, Microwave, RNGHD, Refrigerator, Self Cleaning Oven, Stainless Steel Appliance(s), Washer/Dryer, Water Heater
- Heating
- Central
- Air Conditioning
- Central Air
- Exterior Construction
- Brick Veneer, HardiPlank Type, Masonry Partial, Stone
- Stories
- 2
- Levels
- Two
- Roof
- Shingle
- Garage Spaces
- 2
- School District
- Liberty Hill ISD
- Elementary School
- Bill Burden
- Middle School
- Liberty Hill Intermediate
- High School
- Liberty Hill
- View
- No View
Mortgage Calculator
Listing courtesy of Pure Realty. Contact: (512) 599-7713
Brought to you by the Austin Board of REALTORS® All visitors are subject to ABoR Terms and Conditions of Use.