3021 Anzio Ln, Leander, TX 78641
- $1,595,000
- 5
- BD
- 6
- BA
- 4,691
- SqFt





- List Price
- $1,595,000
- Status
- ACTIVE
- Days on Market
- 183
- Price Change
- ▼ $10,000 1784846017
- MLS#
- 3710173
- Subtype
- Residential
- Year Built
- 2023
- Bedrooms
- 5
- Bathrooms
- 6
- Full Baths
- 5
- Half Baths
- 1
- Living Area
- 4,691
- Lot Size
- 27,290
- Acres
- 0.63
- Subdivision
- Travisso Ph 5 Sec 1
- Neighborhood
- Travisso Ph 5 Sec 1
- MLS Area Major
- Cedar Park/Leander, Northwest Travis Co.
Property Description
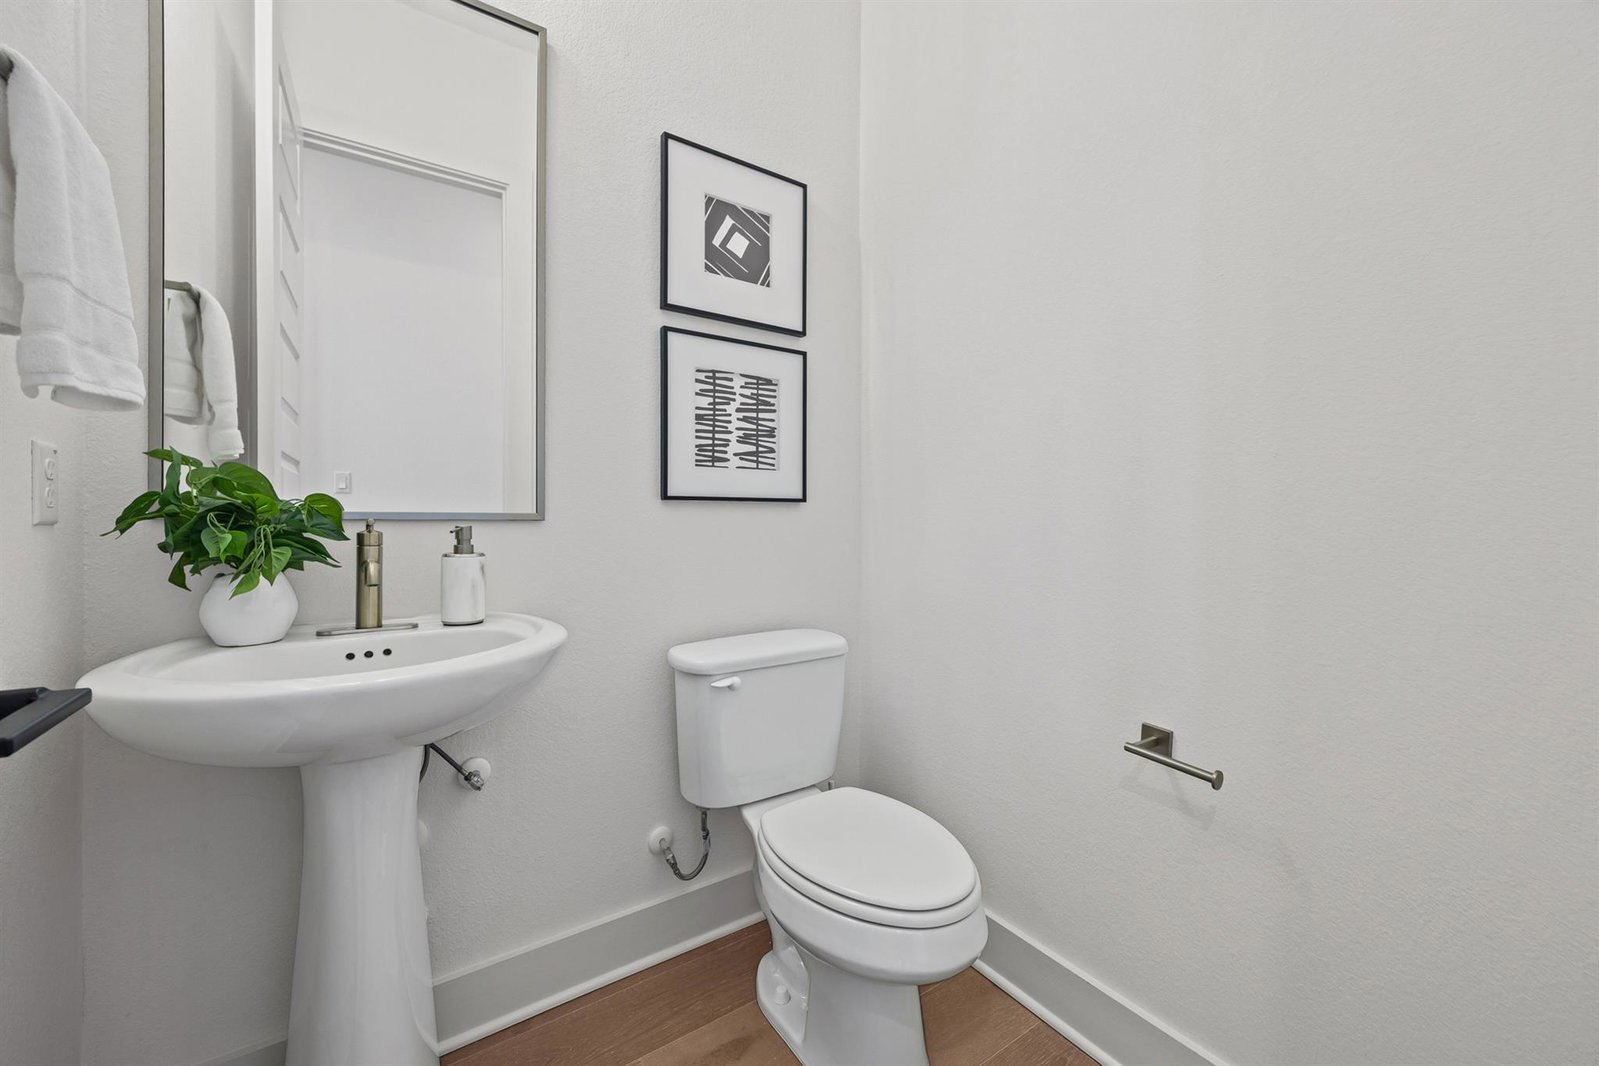
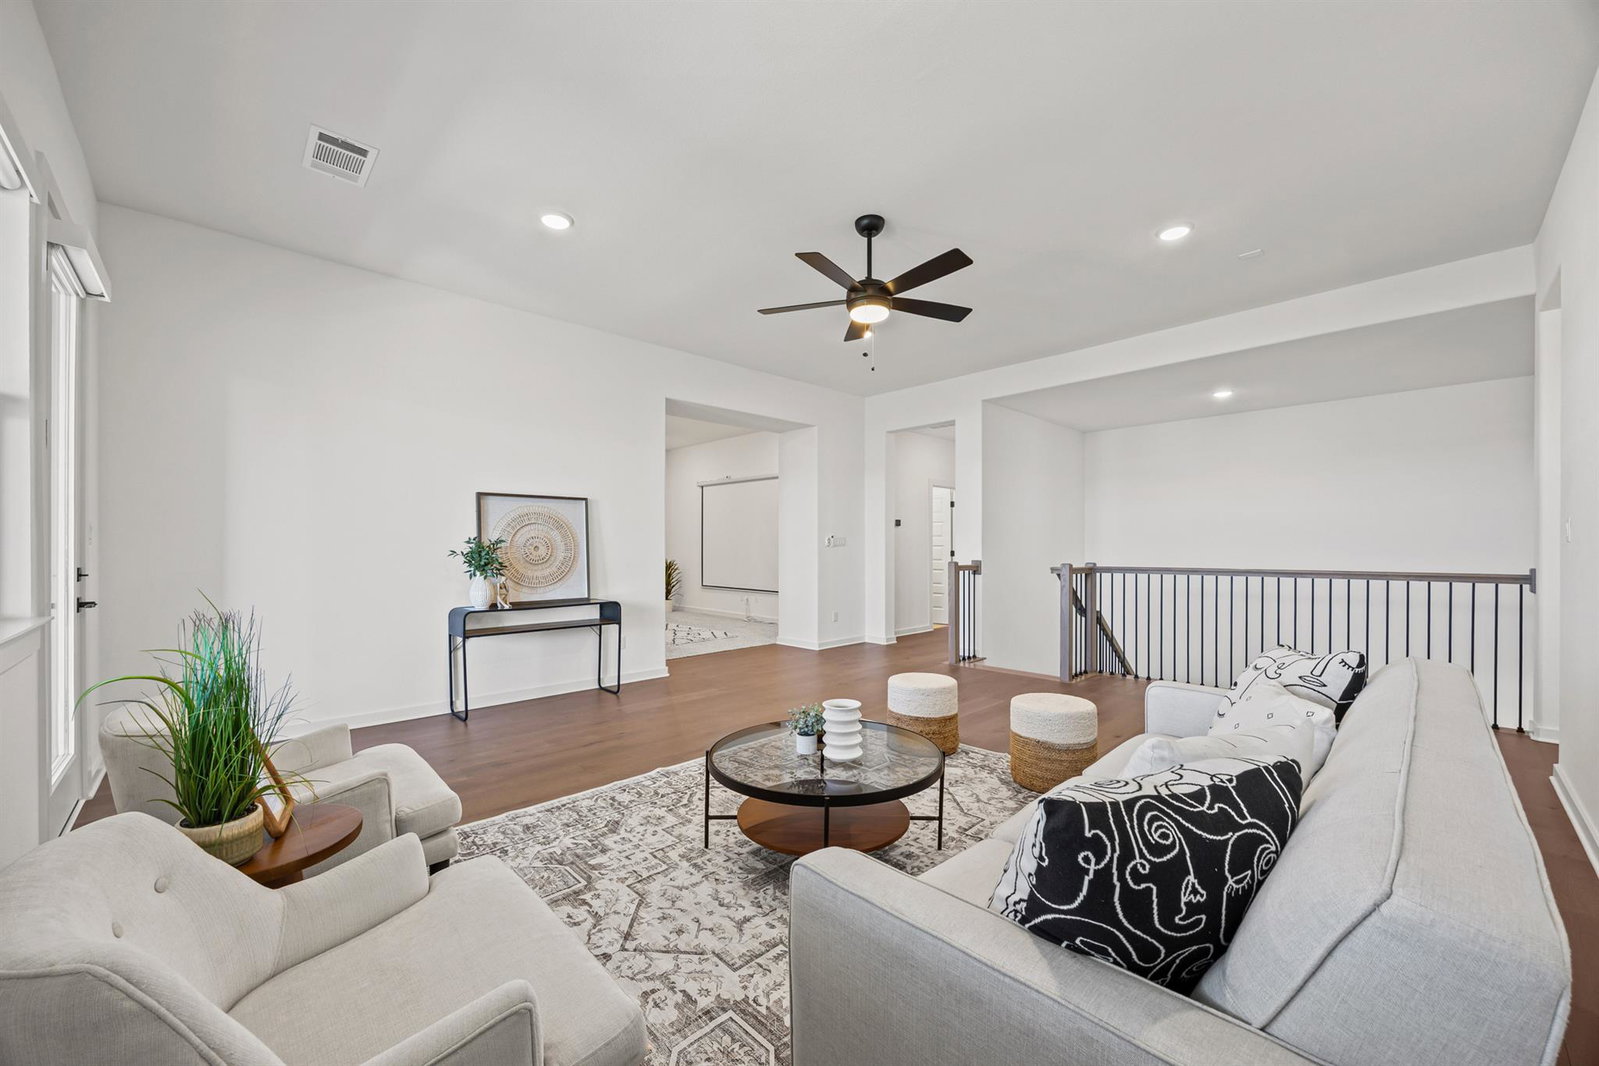
North-East facing 2023 Drees Custom Home on over half an acre, backing to a private greenbelt with no rear neighbors and Hill Country views. One of the final Drees homes built in Travisso with over $200,000 in upgrades. The main level includes a private primary suite, kitchen with large walk-in pantry, a guest bedroom/MIL suite with full en-suite bath, a dedicated large office, two dining areas, and an oversized laundry/utility room. Open living area feature high ceilings, abundant natural light, fireplace, and motorized shades throughout. The balcony opens from the dining area and overlooks the greenbelt. The upper level includes three additional bedrooms, each with a dedicated full bathroom, a family/game room, and a separate media room. A second balcony provides additional Hill Country views. Oversized lot offering privacy on all three sides of the home, with room for a pool (see renderings in photos) and outdoor living, while maintaining greenbelt views. Located in award-winning Leander ISD and just minutes from Travisso’s resort-style amenities, this exceptional property offers a rare combination of privacy, thoughtful layout, luxury finishes, and breathtaking Hill Country scenery.
/u.realgeeks.media/ashbyre/c1fefc98a401-final.png)
Additional Information
- Amenities
- Beamed Ceilings, Ceiling-High, Tray Ceiling(s), Double Vanity, Entrance Foyer, Interior Steps, Kitchen Island, Open Floorplan, Pantry, Primary Bedroom on Main, Recessed Lighting, Soaking Tub, Walk-In Closet(s)
- Interior Features
- Beamed Ceilings, Ceiling-High, Tray Ceiling(s), Double Vanity, Entrance Foyer, Interior Steps, Kitchen Island, Open Floorplan, Pantry, Primary Bedroom on Main, Recessed Lighting, Soaking Tub, Walk-In Closet(s)
- Exterior Features
- Rain Gutters
- Taxes
- $35,979
- HOA Frequency
- Semi-Annually
- HOA Includes
- Common Area Maintenance
- Appliances
- Built-In Oven(s), Dishwasher, Disposal, Gas Cooktop, Microwave, Double Oven, Vented Exhaust Fan
- Heating
- Central, Fireplace(s), Natural Gas, Zoned
- Air Conditioning
- Central Air, Zoned
- Exterior Construction
- Masonry All Sides, Stone, Stucco
- Stories
- 2
- Levels
- Two
- Roof
- Composition, Shingle
- Garage Spaces
- 4
- School District
- Leander ISD
- Elementary School
- CC Mason
- Middle School
- Running Brushy
- High School
- Leander High
- View
- Greenbelt
Mortgage Calculator
Listing courtesy of Compass RE Texas, LLC. Contact: (512) 294-5860
Brought to you by the Austin Board of REALTORS® All visitors are subject to ABoR Terms and Conditions of Use.