2300 Barton Creek Blvd Unit 4, Austin, TX 78735
- $3,220,000
- 4
- BD
- 4
- BA
- 3,582
- SqFt




- List Price
- $3,220,000
- Status
- ACTIVE
- Days on Market
- 131
- Price Change
- ▼ $75,000 1779903324
- MLS#
- 3705851
- Subtype
- Residential
- Year Built
- 2000
- Bedrooms
- 4
- Bathrooms
- 4
- Full Baths
- 4
- Living Area
- 3,582
- Lot Size
- 23,261
- Acres
- 0.53
- Subdivision
- Governors Hill Condo Amd
- Neighborhood
- Governors Hill Condo Amd
- MLS Area Major
- Austin - South, Austin - West/Westlake
Property Description
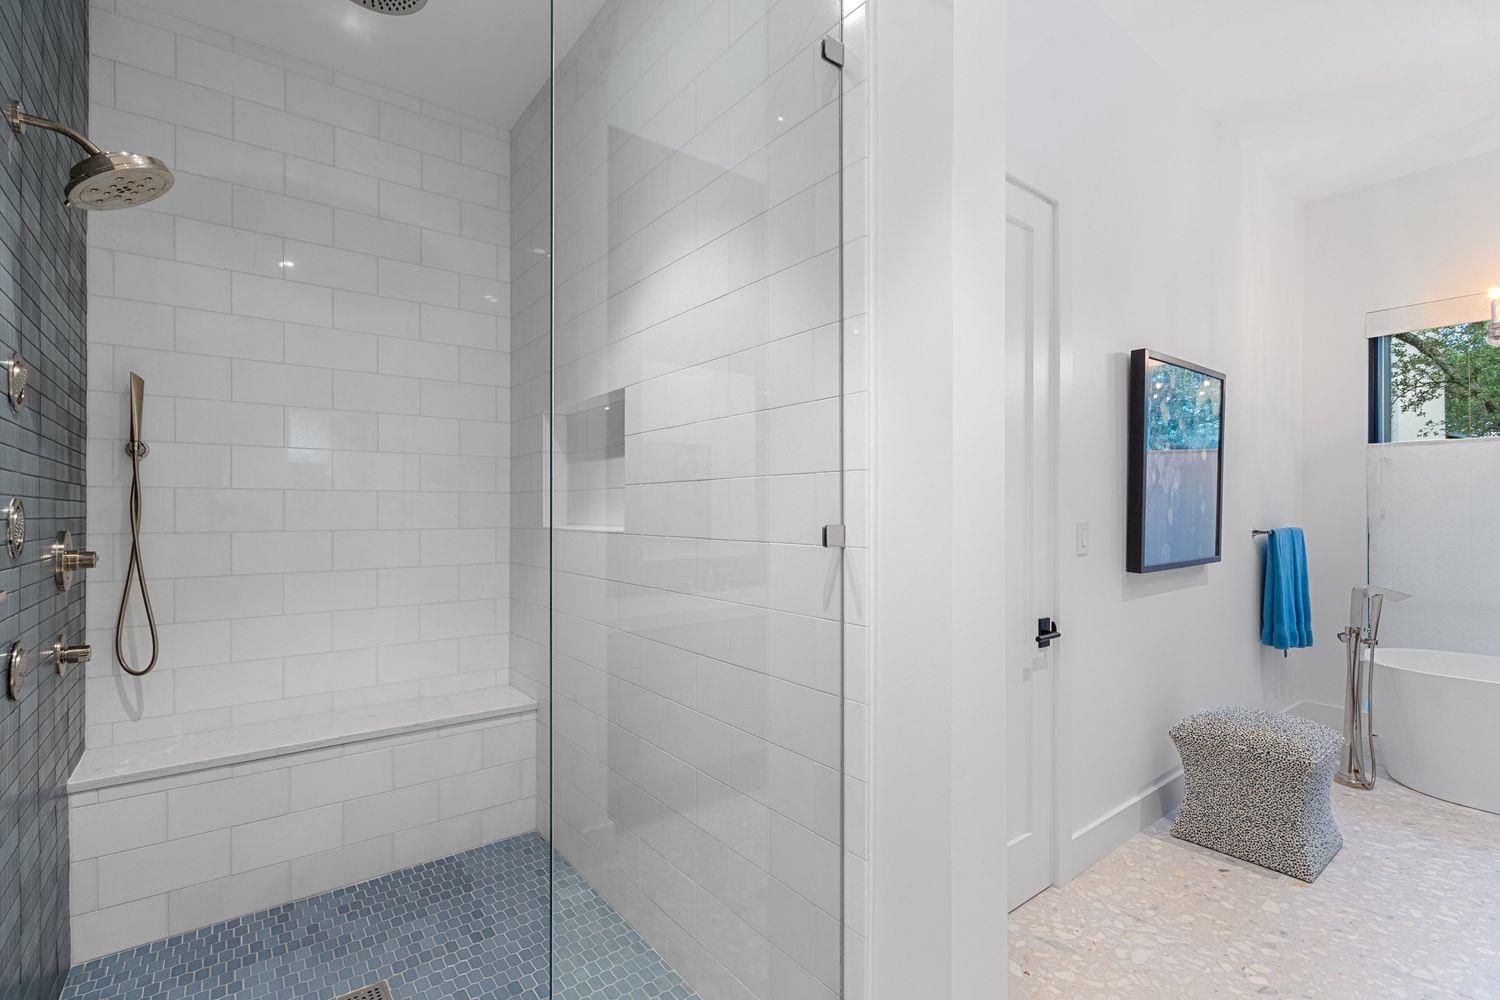
Located within the prestigious gated enclave of Governors Hill in Barton Creek, this completely renovated-to-the-studs Heyl Homes residence offers an exceptional blend of architectural integrity, modern luxury, and effortless living. Thoughtfully reimagined by Steven Radke of Vinson Radke Homes with interiors curated by Glennis Woods, the home reflects meticulous craftsmanship and a refined, cohesive design throughout—complemented by recent exterior stonework, roof, driveway that enhance both its presence and longevity. Inside, expansive living and dining spaces are bathed in natural light through dramatic steel floor-to-ceiling windows, creating a seamless indoor-outdoor connection and framing views of the lush grounds. Warm wood flooring and designer finishes anchor the open layout. The chef’s kitchen is a standout, featuring custom walnut cabinetry, Wolf and Sub-Zero appliances, a Miele coffee system, and a striking quartzite-clad island designed for both everyday living and entertaining. The main-level primary suite is a true sanctuary, offering a spa-inspired bath with terrazzo floors, a freestanding soaking tub, and a bespoke walk-in closet. Additional highlights include a sophisticated bar room, media lounge or oversized bedroom, game room, and two upstairs ensuite guest suites—each thoughtfully designed for comfort and privacy. Outdoors, an ample, beautifully landscaped backyard delivers a private, resort-style experience. A self-cleaning pool and spa invite year-round enjoyment, while a custom cabana with fireplace and fully equipped outdoor kitchen create an ideal setting for effortless entertaining. Mature trees and thoughtful landscaping provide a serene Hill Country backdrop, completing this exceptional indoor-outdoor lifestyle. Designed for those who value an elevated design, and lock-and-leave convenience, this remarkable residence presents a rare opportunity . Ask about GOLF MEMBERSHIP!
/u.realgeeks.media/ashbyre/c1fefc98a401-final.png)
Additional Information
- Amenities
- Bookcases, Ceiling Fan(s), Coffered Ceiling(s), Ceiling-High, Quartz Counters, Dry Bar, Eat-in Kitchen, High Speed Internet, Interior Steps, Kitchen Island, Multiple Living Areas, Open Floorplan, Primary Bedroom on Main, Smart Thermostat, Soaking Tub, Storage, Walk-In Closet(s)
- Interior Features
- Bookcases, Ceiling Fan(s), Coffered Ceiling(s), Ceiling-High, Quartz Counters, Dry Bar, Eat-in Kitchen, High Speed Internet, Interior Steps, Kitchen Island, Multiple Living Areas, Open Floorplan, Primary Bedroom on Main, Smart Thermostat, Soaking Tub, Storage, Walk-In Closet(s)
- Exterior Features
- Gas Grill, Gutters Full, Lighting, Outdoor Grill, Private Yard
- Taxes
- $26,906
- HOA Frequency
- Quarterly
- HOA Includes
- Common Area Maintenance
- Appliances
- Bar Fridge, Built-In Range, Built-In Refrigerator, Dishwasher, Disposal, Exhaust Fan, Freezer, Gas Range, Microwave, Electric Oven, Gas Oven, Range, Free-Standing Gas Range, RNGHD, Refrigerator, Self Cleaning Oven, Water Heater, Water Softener, Water Softener Owned, Wine Refrigerator
- Heating
- Central
- Air Conditioning
- Central Air
- Exterior Construction
- Blown-In Insulation, Masonry All Sides, Stone Veneer
- Stories
- 2
- Levels
- Two
- Roof
- Concrete
- Pool
- Yes
- Garage Spaces
- 3
- School District
- Austin ISD
- Elementary School
- Oak Hill
- Middle School
- O Henry
- High School
- Austin
- View
- No View
Mortgage Calculator
Listing courtesy of Compass RE Texas, LLC. Contact: 512-751-7321
Brought to you by the Austin Board of REALTORS® All visitors are subject to ABoR Terms and Conditions of Use.