6500 Porter St Unit 1, Austin, TX 78741
- $490,000
- 3
- BD
- 3
- BA
- 1,785
- SqFt




- List Price
- $490,000
- Status
- ACTIVE
- Days on Market
- 63
- MLS#
- 3704323
- Subtype
- Residential
- New Construction
- Yes
- Year Built
- 2026
- Bedrooms
- 3
- Bathrooms
- 3
- Full Baths
- 3
- Living Area
- 1,785
- Lot Size
- 12,937
- Acres
- 0.30
- Subdivision
- Porter Subd
- Neighborhood
- PORTER SUBD
- MLS Area Major
- Austin - Southeast
Property Description
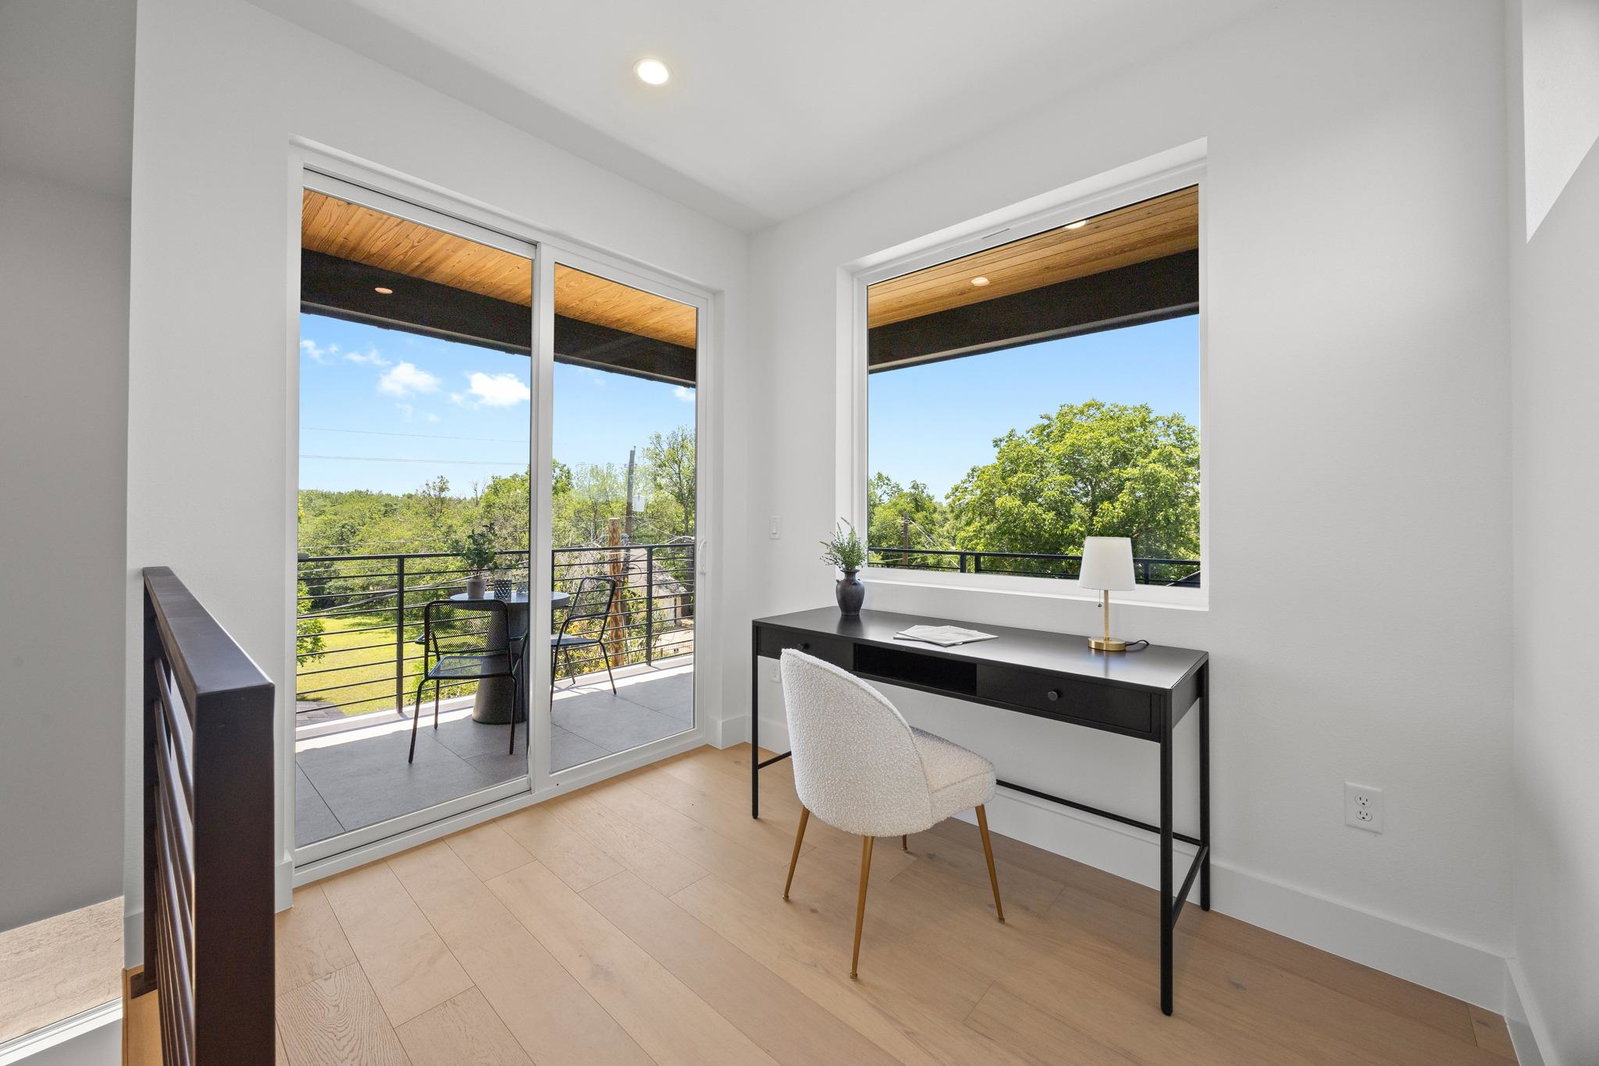
** Don’t miss your last chance at Porter Court! Previously under contract, buyer terminated prior to any inspections being completed ** Welcome to Porter Court, a brand new boutique collection of six modern homes by 7th Modern Design Studio in East Austin's 78741. There are 6 homes available starting from the $330's. 6500 #1 is the flagship of Porter Court -- and the only home with a private driveway, oversized carport, and partial skyline view. Three light-filled levels: main floor open living/kitchen with seated island plus guest bed and full bath; second floor offers two oversized bedrooms with high ceilings (primary with spa-like bath), laundry, and private covered patio; third floor delivers a flex office/reading nook opening to a wraparound rooftop deck. Finished with engineered white oak floors, natural stone counters, custom cabinetry with designer hardware, high-end stainless appliances, and floor-to-ceiling designer tile. Built tight with spray foam insulation and low-e windows for year-round comfort. Private fenced backyard. Minutes to downtown, Lady Bird Lake, the hike and bike trail and ABIA. Contact agent for a private showing or for information on the other available homes.
/u.realgeeks.media/ashbyre/c1fefc98a401-final.png)
Additional Information
- Amenities
- Two Primary Suties, Built-in Features, Ceiling Fan(s), Ceiling-High, Ceiling-Vaulted, Quartz Counters, Double Vanity, Eat-in Kitchen, Kitchen Island, Open Floorplan, Pantry, Stackable W/D Connections, Walk-In Closet(s)
- Interior Features
- Two Primary Suties, Built-in Features, Ceiling Fan(s), Ceiling-High, Ceiling-Vaulted, Quartz Counters, Double Vanity, Eat-in Kitchen, Kitchen Island, Open Floorplan, Pantry, Stackable W/D Connections, Walk-In Closet(s)
- Exterior Features
- Balcony, Private Yard
- Taxes
- $6,449
- HOA Frequency
- See Remarks
- HOA Includes
- Insurance
- Appliances
- Dishwasher, Disposal, Microwave, Free-Standing Gas Range, RNGHD, Refrigerator, Tankless Water Heater
- Heating
- Central
- Air Conditioning
- Central Air
- Exterior Construction
- Frame, HardiPlank Type
- Levels
- Three Or More
- Roof
- Composition
- School District
- Austin ISD
- Elementary School
- Allison
- Middle School
- Lively
- High School
- Eastside Early College
- View
- City
Mortgage Calculator
Listing courtesy of Compass RE Texas, LLC. Contact: (512) 318-0075
Brought to you by the Austin Board of REALTORS® All visitors are subject to ABoR Terms and Conditions of Use.