1208 Fairwood Rd, Austin, TX 78722
- $799,000
- 3
- BD
- 2
- BA
- 1,719
- SqFt




- List Price
- $799,000
- Status
- ACTIVE
- Days on Market
- 94
- Price Change
- ▼ $26,000 1787077188
- MLS#
- 3701798
- Subtype
- Residential
- Year Built
- 1948
- Bedrooms
- 3
- Bathrooms
- 2
- Full Baths
- 2
- Living Area
- 1,719
- Lot Size
- 9,848
- Acres
- 0.23
- Subdivision
- Delwood Sec 02
- Neighborhood
- Delwood Sec 02
- MLS Area Major
- Austin - East
Property Description
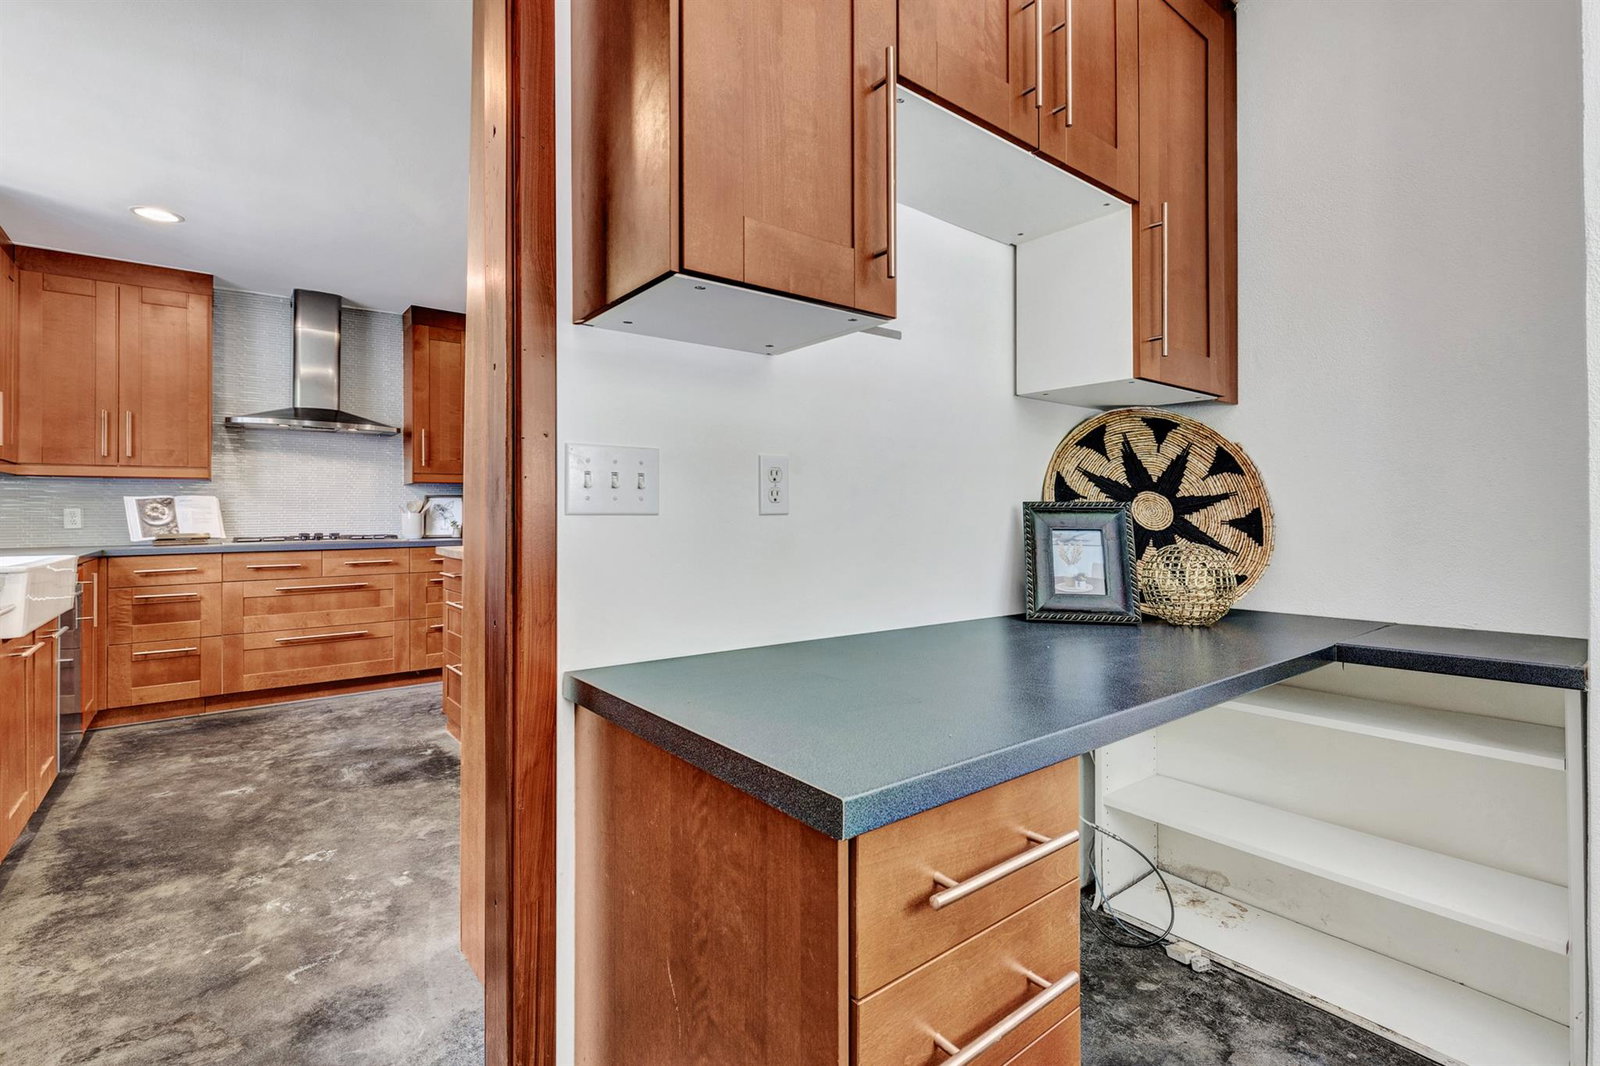
Want Mueller walkability without Mueller's new-construction price tag? Detached single-family homes inside Mueller are selling for $900K–$1.3M — this is your entry point into the same lifestyle at $849K, with something Mueller can't offer: a pool, a spa, and a home with actual soul. This transformed 1940s Delwood cottage is two blocks from Mueller's restaurants, Farmer's Market, HEB with outdoor bar and live music, and Alamo Drafthouse. Sitting on the front porch beneath the custom concrete waterfall, you'd never guess downtown Austin is 2.5 miles away. Inside: original mid-century bones meet intentional, design-forward updates throughout. Three bedrooms, two baths, 1,719 sqft, every inch considered. The backyard pool and spa make this one of the most complete properties in the corridor. Currently tenant-occupied through July with documented rental income, ideal for an investor seeking immediate cash flow, or an owner-occupant ready to step in at lease end. Lease details available upon request. 2 miles to UT. Walk to Mueller. Pool. Character. Priced below the Mueller SFH market. This one doesn't come around often!
/u.realgeeks.media/ashbyre/c1fefc98a401-final.png)
Additional Information
- Amenities
- Breakfast Bar, Ceiling Fan(s), Granite Counters, Eat-in Kitchen, Kitchen Island, Multiple Living Areas, No Interior Steps, Open Floorplan, Pantry, Primary Bedroom on Main, Recessed Lighting, Soaking Tub, Track Lighting, Two Primary Closets, Walk-In Closet(s)
- Interior Features
- Breakfast Bar, Ceiling Fan(s), Granite Counters, Eat-in Kitchen, Kitchen Island, Multiple Living Areas, No Interior Steps, Open Floorplan, Pantry, Primary Bedroom on Main, Recessed Lighting, Soaking Tub, Track Lighting, Two Primary Closets, Walk-In Closet(s)
- Exterior Features
- Exterior Steps, Private Yard
- Appliances
- Cooktop, Dishwasher, Disposal, Exhaust Fan, Oven, Refrigerator
- Heating
- Central
- Air Conditioning
- Central Air
- Exterior Construction
- Block, Concrete, Stucco
- Stories
- 1
- Levels
- One
- Roof
- Composition
- Pool
- Yes
- School District
- Austin ISD
- Elementary School
- Maplewood
- Middle School
- Kealing
- High School
- McCallum
- View
- No View
Mortgage Calculator
Listing courtesy of Tiffany Russell Group. Contact: (512) 964-9439
Brought to you by the Austin Board of REALTORS® All visitors are subject to ABoR Terms and Conditions of Use.