2613 Indian Clover Trl, Leander, TX 78641
- $434,900
- 5
- BD
- 3
- BA
- 2,845
- SqFt


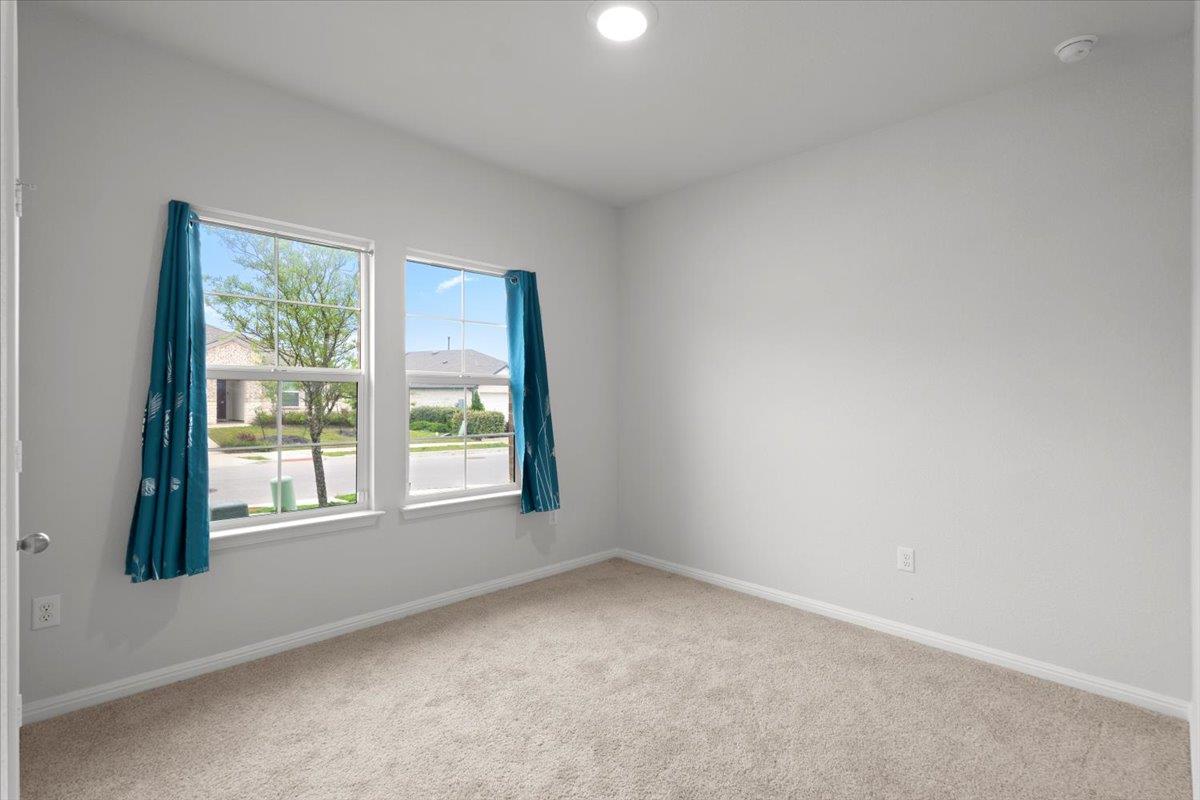




- List Price
- $434,900
- Status
- ACTIVE
- Days on Market
- 92
- Price Change
- ▼ $5,000 1785475638
- MLS#
- 3688682
- Subtype
- Residential
- Year Built
- 2024
- Bedrooms
- 5
- Bathrooms
- 3
- Full Baths
- 3
- Living Area
- 2,845
- Lot Size
- 7,492
- Acres
- 0.17
- Subdivision
- Bar W Ranch West Ph 1 Sec 1
- Neighborhood
- Bar W Ranch West Ph 1 Sec 1
- MLS Area Major
- Cedar Park/Leander, Northwest Travis Co.
Property Description
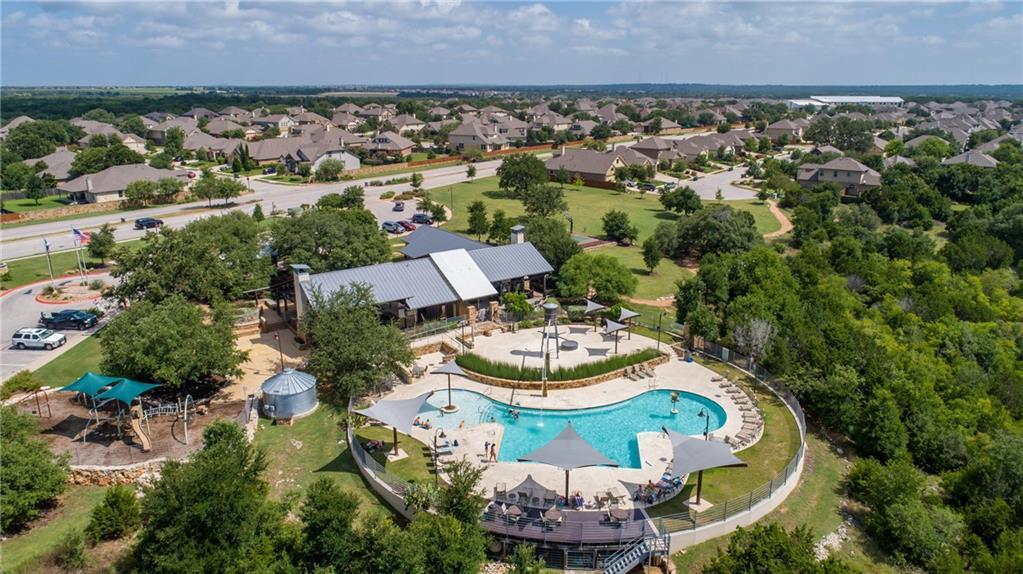
This beautifully designed 5-bedroom, 3-bathroom home offers approximately 2,855 sq ft of modern living space and was built in 2023, providing the benefits of near-new construction without the wait, including a contemporary layout, stylish finishes, energy-efficient systems, and lower maintenance compared to older homes, making it an excellent choice for both homeowners and investors; located in the highly sought-after Bar W Ranch community in Leander, Texas—one of the area’s fastest-growing corridors—it offers a family-friendly environment with planned amenities like parks and trails, while being zoned to the well-regarded Liberty Hill Independent School District with nearby schools such as Santa Rita Middle and Liberty Hill High, and its prime location provides convenient access to Austin, Texas (just 30–40 minutes away), daily essentials including H-E-B, and scenic Hill Country surroundings, making it a strong option that competes directly with new builder inventory while offering immediate availability and solid long-term appreciation potential.
/u.realgeeks.media/ashbyre/c1fefc98a401-final.png)
Additional Information
- Amenities
- Breakfast Bar, Ceiling-High, Quartz Counters, Stone Counters, Double Vanity, Kitchen Island, Open Floorplan, Primary Bedroom on Main, Recessed Lighting, Smart Home, Two Primary Closets, Walk-In Closet(s)
- Interior Features
- Breakfast Bar, Ceiling-High, Quartz Counters, Stone Counters, Double Vanity, Kitchen Island, Open Floorplan, Primary Bedroom on Main, Recessed Lighting, Smart Home, Two Primary Closets, Walk-In Closet(s)
- Exterior Features
- Garden
- Taxes
- $11,980
- HOA Frequency
- Quarterly
- HOA Includes
- Common Area Maintenance
- Appliances
- Dishwasher, Disposal, Dryer, ENERGY STAR Qualified Appliances, Gas Cooktop, Gas Range, Microwave, Oven, Range, Refrigerator, Washer, Washer/Dryer
- Heating
- Central
- Air Conditioning
- Central Air
- Exterior Construction
- Brick, Masonry All Sides, Stone
- Stories
- 2
- Levels
- Two
- Roof
- Composition
- Garage Spaces
- 2
- School District
- Liberty Hill ISD
- Elementary School
- Bar W
- Middle School
- Santa Rita Middle
- High School
- Liberty Hill
- View
- No View
Mortgage Calculator
Listing courtesy of eXp Realty, LLC. Contact: (512) 705-1899
Brought to you by the Austin Board of REALTORS® All visitors are subject to ABoR Terms and Conditions of Use.