6413 Auburn Dr, Austin, TX 78723
- $400,000
- 2,040
- SqFt




- List Price
- $400,000
- Status
- ACTIVE UNDER CONTRACT
- Days on Market
- 10
- MLS#
- 3681483
- Subtype
- Residential Income
- Year Built
- 1970
- Living Area
- 2,040
- Lot Size
- 9,230
- Acres
- 0.21
- Subdivision
- Highlands University Hills
- Neighborhood
- Highlands University Hills
- MLS Area Major
- Austin - East
Property Description
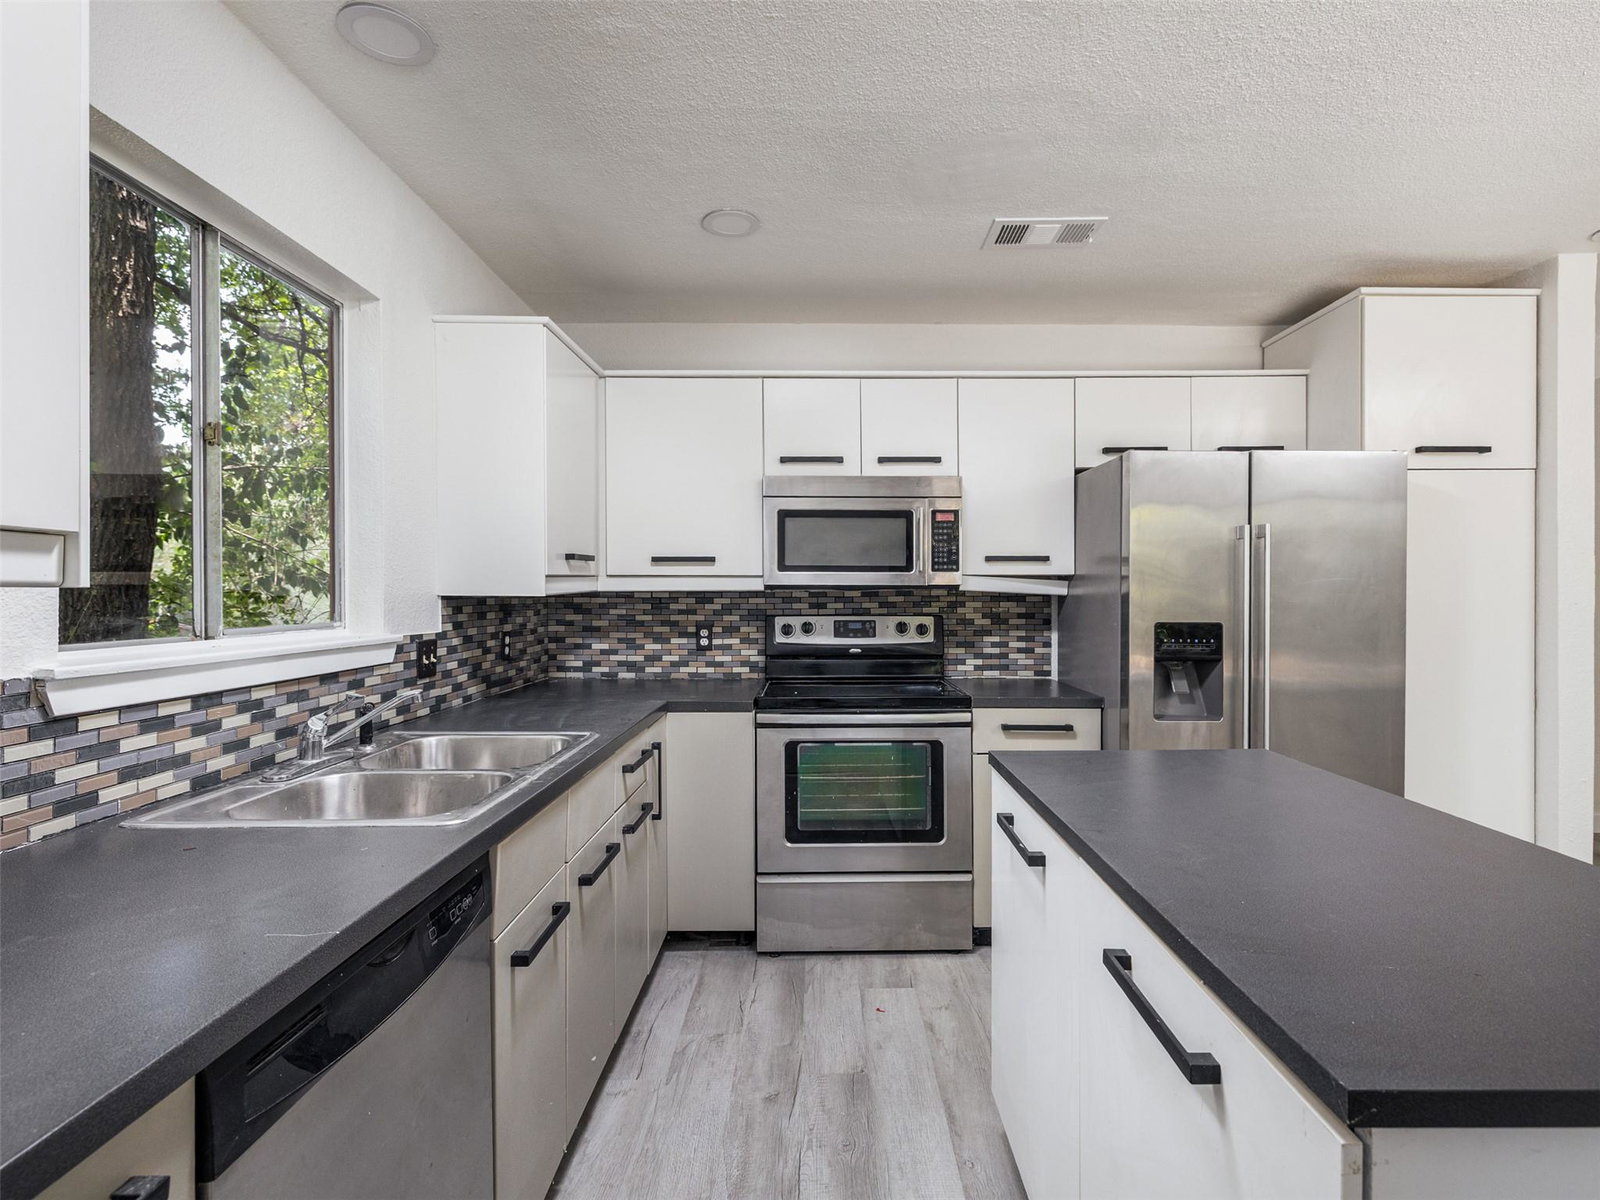
MULTIPLE OFFERS RECEIVED. Seller is requesting all offers be submitted by Wednesday, September 9th at 8:00 PM. Rare mid-century duplex opportunity in the heart of University Hills! Tucked beneath mature trees, 6413 Auburn Dr combines distinctive architectural character, updated interiors, privacy, and incredible flexibility for an investor or owner-occupant. Unlike a traditional side-by-side duplex, the two residences are thoughtfully separated, creating the feel of individual homes. A standout private courtyard-style setting features architectural wood screening, pergola details, mature landscaping, and winding walkways that create a hidden urban retreat with a wonderful sense of indoor-outdoor living. Inside, mid-century-inspired design meets modern updates with vaulted ceilings, clean architectural lines, open living spaces, updated flooring, contemporary kitchens, stainless steel appliances, and updated baths. Private outdoor areas and a fenced backyard add even more usable space. Perfect for an investor, multi-generational living, or owner-occupant looking to live on one side and generate income from the other. Centrally located in growing 78723 with convenient access to Mueller, Downtown Austin, shopping, dining, major roadways, and public transit. Mid-century character, private courtyard living, two residences, and endless potential.
/u.realgeeks.media/ashbyre/c1fefc98a401-final.png)
Additional Information
- Amenities
- Ceiling Fan(s), Ceiling-High, Ceiling-Vaulted, Kitchen Island, Open Floorplan, Primary Bedroom on Main, Storage, Walk-In Closet(s)
- Interior Features
- Ceiling Fan(s), Ceiling-High, Ceiling-Vaulted, Kitchen Island, Open Floorplan, Primary Bedroom on Main, Storage, Walk-In Closet(s)
- Exterior Features
- Private Entrance, Private Yard
- Taxes
- $8,101
- Appliances
- Dishwasher, Microwave, Oven, Range, Free-Standing Refrigerator, Vented Exhaust Fan, Washer/Dryer
- Heating
- Central, Fireplace(s)
- Air Conditioning
- Ceiling Fan(s), Central Air
- Exterior Construction
- Wood Siding
- Stories
- 1
- Levels
- One
- Roof
- Shingle
- School District
- Austin ISD
- Elementary School
- Andrews
- Middle School
- Bertha Sadler Means
- High School
- Northeast Early College
Mortgage Calculator
Listing courtesy of Pure Realty. Contact: (512) 636-6472
Brought to you by the Austin Board of REALTORS® All visitors are subject to ABoR Terms and Conditions of Use.