1003 Solano Dr Unit 1336AR, Austin, TX 78750
- $285,000
- 2
- BD
- 2
- BA
- 1,374
- SqFt




- List Price
- $285,000
- Status
- ACTIVE UNDER CONTRACT
- Days on Market
- 82
- Price Change
- ▼ $5,000 1783536787
- MLS#
- 3680048
- Subtype
- Residential
- Year Built
- 1981
- Bedrooms
- 2
- Bathrooms
- 2
- Full Baths
- 2
- Living Area
- 1,374
- Subdivision
- Villas Anderson Mill Condos Unit 1054a Bl
- Neighborhood
- Villas Anderson Mill Condos Unit 1054a Bl
- MLS Area Major
- Austin - Northwest
Property Description
Welcome to 1003 Solano, a beautifully updated condominium offering the perfect blend of comfort, functionality, and style. This thoughtfully designed home features 2 spacious bedrooms plus a versatile flex space ideal as a private office, cocktail lounge, reading room, or creative retreat. The updated kitchen showcases modern finishes and provides an inviting space for cooking and entertaining. Contemporary fixtures and finishes, creating a fresh, upscale feel throughout the home along with a complete interior paint job giving the home a bright, clean, and move in ready appeal. Whether you're working from home, entertaining friends, or simply relaxing in your own private retreat, this condo offers flexible living spaces to fit your lifestyle. Conveniently located with easy access to shopping, dining, and local amenities, 1003 Solano is a rare opportunity to enjoy updated, low-maintenance living in a desirable location.
/u.realgeeks.media/ashbyre/c1fefc98a401-final.png)
Additional Information
- Amenities
- Bar, Ceiling Fan(s), Ceiling-High, Ceiling-Vaulted, Quartz Counters, No Interior Steps, Primary Bedroom on Main, Study/Home Office, Walk-In Closet(s), Wet Bar
- Interior Features
- Bar, Ceiling Fan(s), Ceiling-High, Ceiling-Vaulted, Quartz Counters, No Interior Steps, Primary Bedroom on Main, Study/Home Office, Walk-In Closet(s), Wet Bar
- Exterior Features
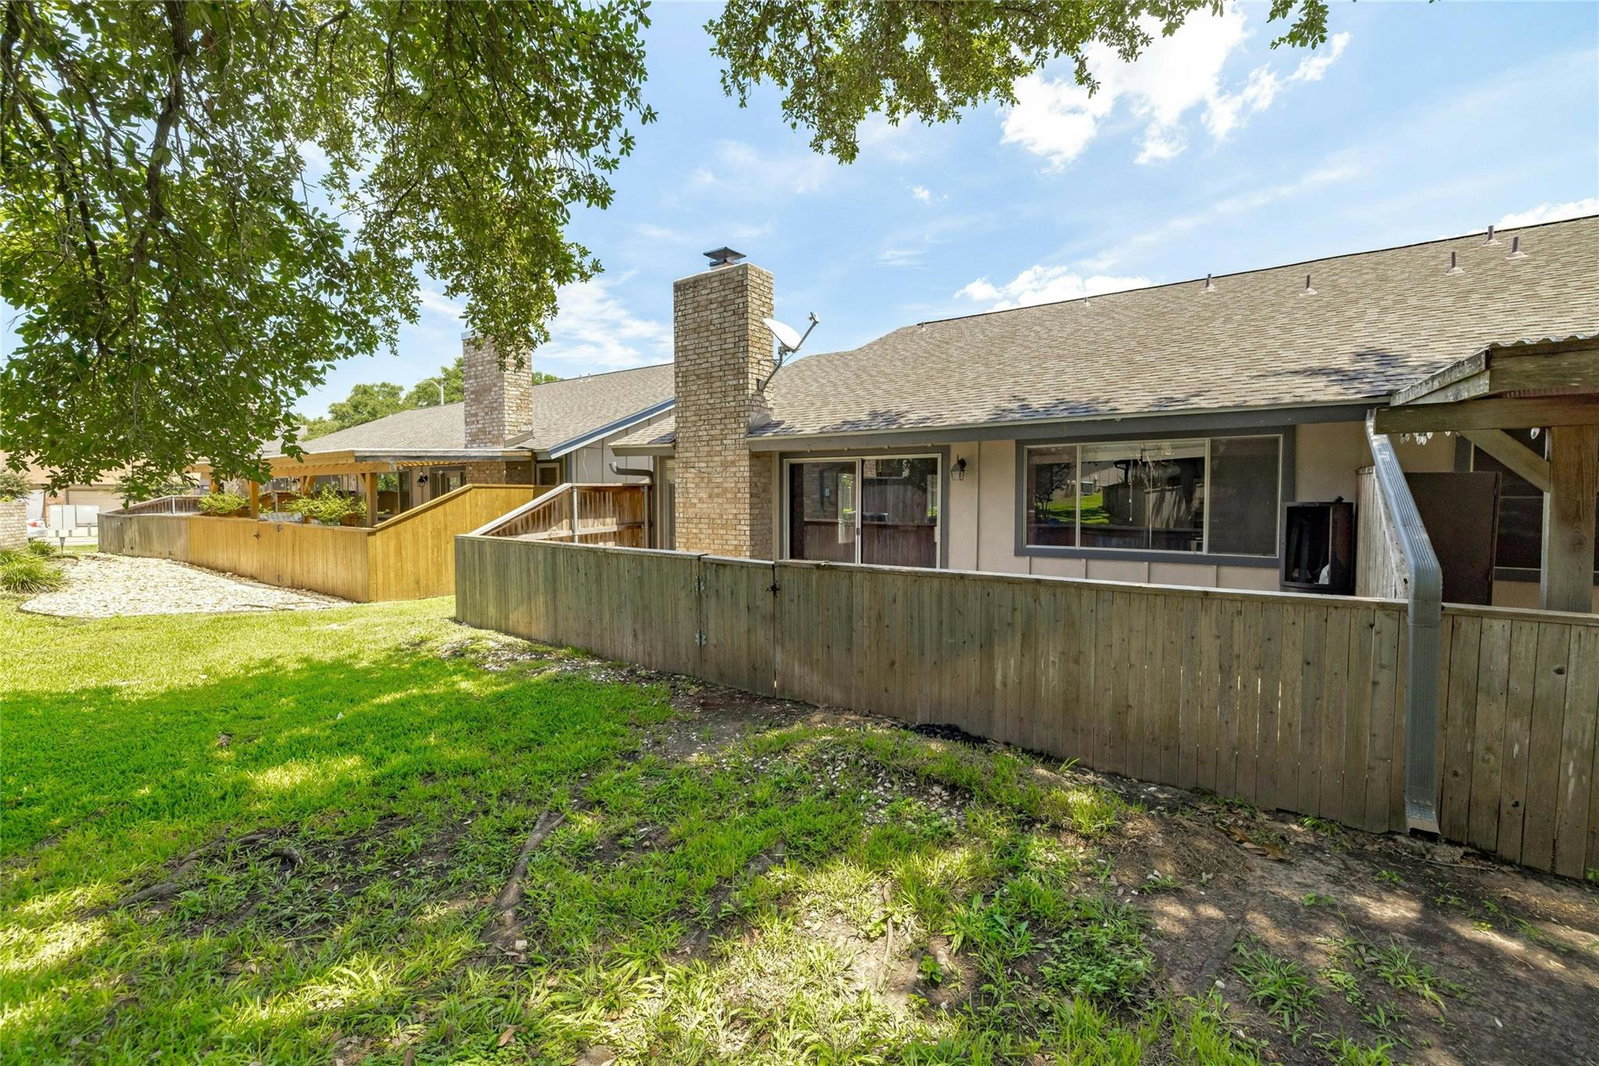
- Uncovered Courtyard, Exterior Steps
- Taxes
- $6,215
- HOA Frequency
- Monthly
- HOA Includes
- Common Area Maintenance, Insurance
- Appliances
- Dishwasher, Disposal, Gas Range, Microwave, Free-Standing Range, Refrigerator, Stainless Steel Appliance(s)
- Heating
- Central
- Air Conditioning
- Central Air
- Exterior Construction
- Masonry Partial
- Stories
- 1
- Levels
- One
- Roof
- Asphalt, Composition
- Garage Spaces
- 2
- School District
- Round Rock ISD
- Elementary School
- Anderson Mill
- Middle School
- Noel Grisham
- High School
- Westwood
- View
- No View
Mortgage Calculator
Listing courtesy of LaVache Property Group. Contact: (512) 517-5707
Brought to you by the Austin Board of REALTORS® All visitors are subject to ABoR Terms and Conditions of Use.