19712 Judys Vw, Pflugerville, TX 78660
- $540,056
- 5
- BD
- 4
- BA
- 3,005
- SqFt




- List Price
- $540,056
- Status
- ACTIVE
- Days on Market
- 217
- Price Change
- ▼ $25,799 1787101665
- MLS#
- 3656587
- Subtype
- Residential
- New Construction
- Yes
- Year Built
- 2026
- Bedrooms
- 5
- Bathrooms
- 4
- Full Baths
- 4
- Living Area
- 3,005
- Lot Size
- 8,969
- Acres
- 0.21
- Subdivision
- Grove At Blackhawk
- Neighborhood
- Grove at Blackhawk
- MLS Area Major
- Hutto/Taylor/Coupland, Pflugerville
Property Description
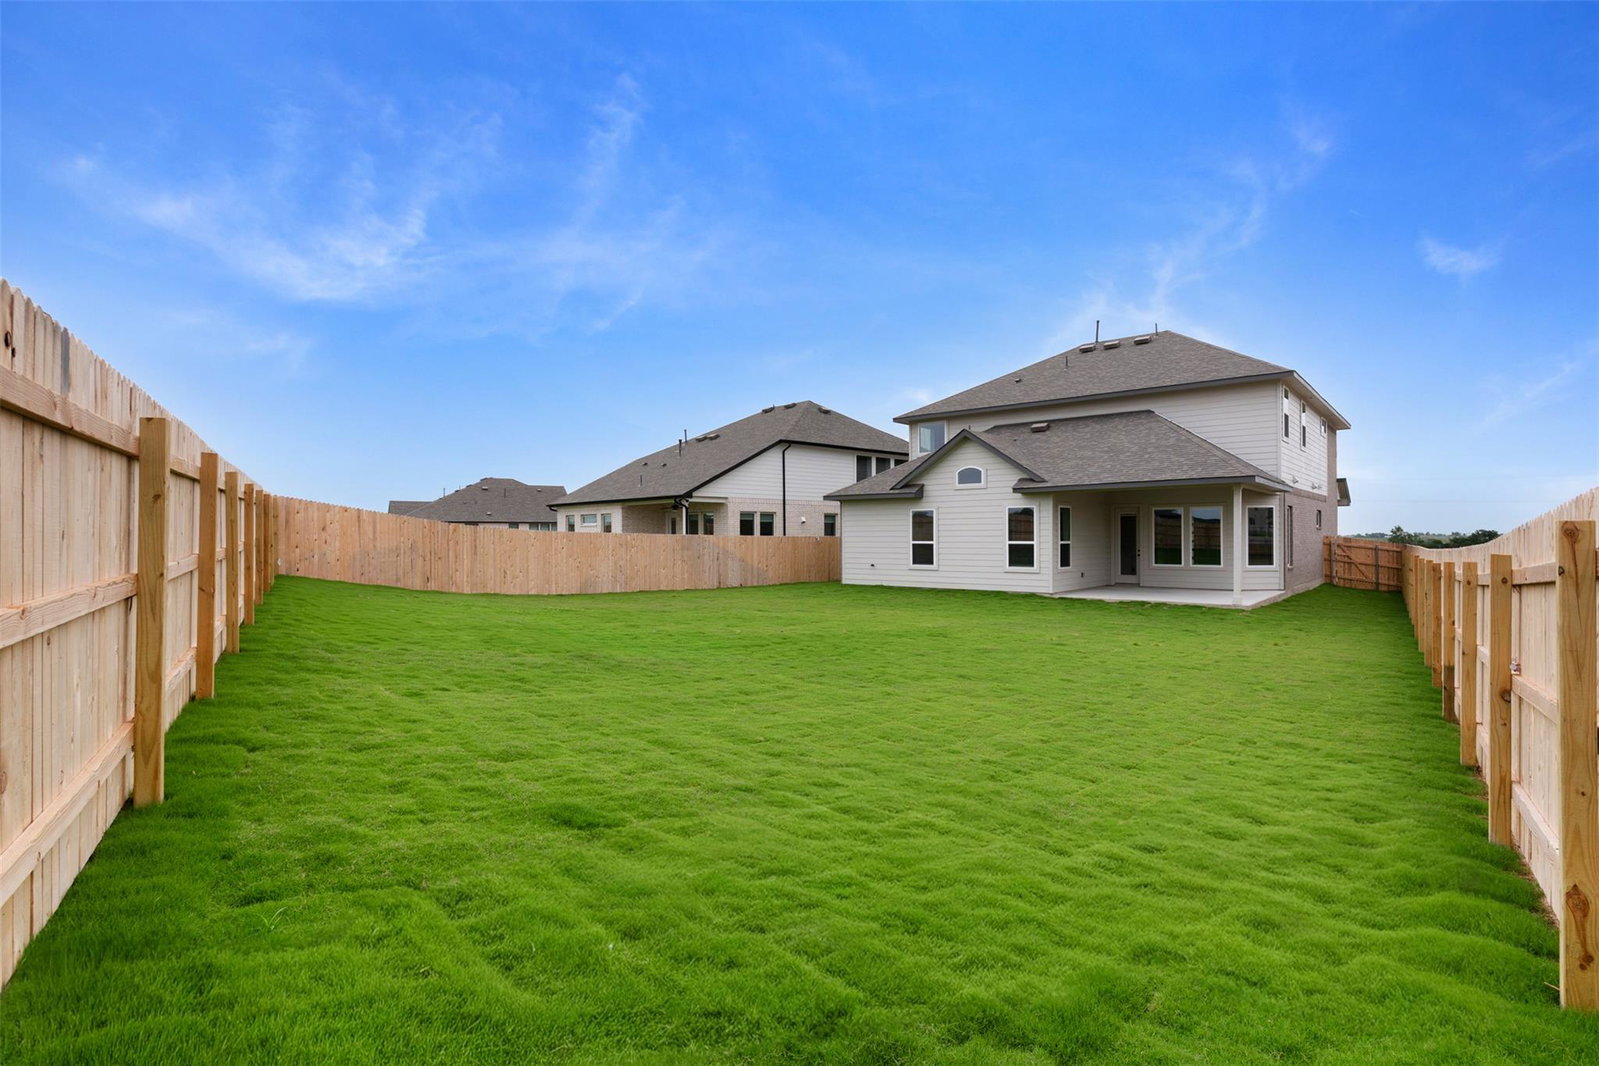
New Construction | 5 Beds | 4 Baths | Game Room | 2-Story | 3,005 Sq Ft | Oversized Lot | Ready NOW | The Archer is the kind of home that makes you say, “Yep, this is the one.” From the open-to-below entrance foyer to the oversized lot, this layout gives you space to grow, host, and actually breathe. Right off the foyer is a front bedroom with a walk-in closet, nearby full bath, and storage closet—perfect for guests or multi-gen living. The home then opens into a bright, airy family room filled with natural light and views of the covered outdoor living area. The kitchen is the true showstopper with double islands anchoring the space, overlooking both the family room and the breakfast area with a cozy window seat. Featuring quartz countertops, built-in appliances, a walk-in pantry, and a stunning herringbone backsplash, this is where weeknight dinners and holiday gatherings both shine. The utility room sits conveniently off the dining area. Tucked in the back of the home, the primary suite offers vaulted ceilings and double doors into the ensuite bath with separate vanities, two walk-in closets, walk-in shower, and linen storage. Upstairs, a spacious game room with closet gives everyone room to spread out. Bedroom 3 has its own private bath and walk-in closet, while Bedrooms 4 and 5 share a Jack-and-Jill bath. Ready April—this Archer brings the space and the style. Visit our model and ask about current buyer incentives!
/u.realgeeks.media/ashbyre/c1fefc98a401-final.png)
Additional Information
- Amenities
- Breakfast Bar, Built-in Features, Ceiling Fan(s), Ceiling-High, Ceiling-Vaulted, Quartz Counters, Double Vanity, Eat-in Kitchen, Entrance Foyer, Interior Steps, Kitchen Island, Multiple Living Areas, Open Floorplan, Pantry, Primary Bedroom on Main, Recessed Lighting, Storage, Two Primary Closets, Walk-In Closet(s)
- Interior Features
- Breakfast Bar, Built-in Features, Ceiling Fan(s), Ceiling-High, Ceiling-Vaulted, Quartz Counters, Double Vanity, Eat-in Kitchen, Entrance Foyer, Interior Steps, Kitchen Island, Multiple Living Areas, Open Floorplan, Pantry, Primary Bedroom on Main, Recessed Lighting, Storage, Two Primary Closets, Walk-In Closet(s)
- Exterior Features
- Lighting, Private Yard
- HOA Frequency
- Quarterly
- HOA Includes
- Common Area Maintenance
- Appliances
- Built-In Electric Oven, Built-In Gas Range, Dishwasher, Disposal, Exhaust Fan, Microwave, Stainless Steel Appliance(s), Water Heater, Water Softener
- Heating
- Central, Natural Gas
- Air Conditioning
- Ceiling Fan(s), Central Air, Electric
- Exterior Construction
- Brick, Concrete, Frame, HardiPlank Type, Blown-In Insulation, Low VOC Insulation, Masonry Partial, Radiant Barrier, Cement Siding, Stucco
- Stories
- 2
- Levels
- Two
- Roof
- Composition
- Garage Spaces
- 2
- School District
- Pflugerville ISD
- Elementary School
- Mott
- Middle School
- Cele
- High School
- Weiss
Mortgage Calculator
Listing courtesy of Chesmar Homes. Contact: (888) 924-9949
Brought to you by the Austin Board of REALTORS® All visitors are subject to ABoR Terms and Conditions of Use.