6502 Aldford Cir, Austin, TX 78745
- $500,000
- 3
- BD
- 2
- BA
- 1,221
- SqFt


- List Price
- $500,000
- Status
- ACTIVE UNDER CONTRACT
- Days on Market
- 326
- MLS#
- 3645010
- Subtype
- Residential
- Year Built
- 1976
- Bedrooms
- 3
- Bathrooms
- 2
- Full Baths
- 2
- Living Area
- 1,221
- Lot Size
- 7,422
- Acres
- 0.17
- Subdivision
- Cherry Creek Ph 06 Sec 01
- Neighborhood
- Cherry Creek Ph 06 Sec 01
- MLS Area Major
- Austin - South
Property Description
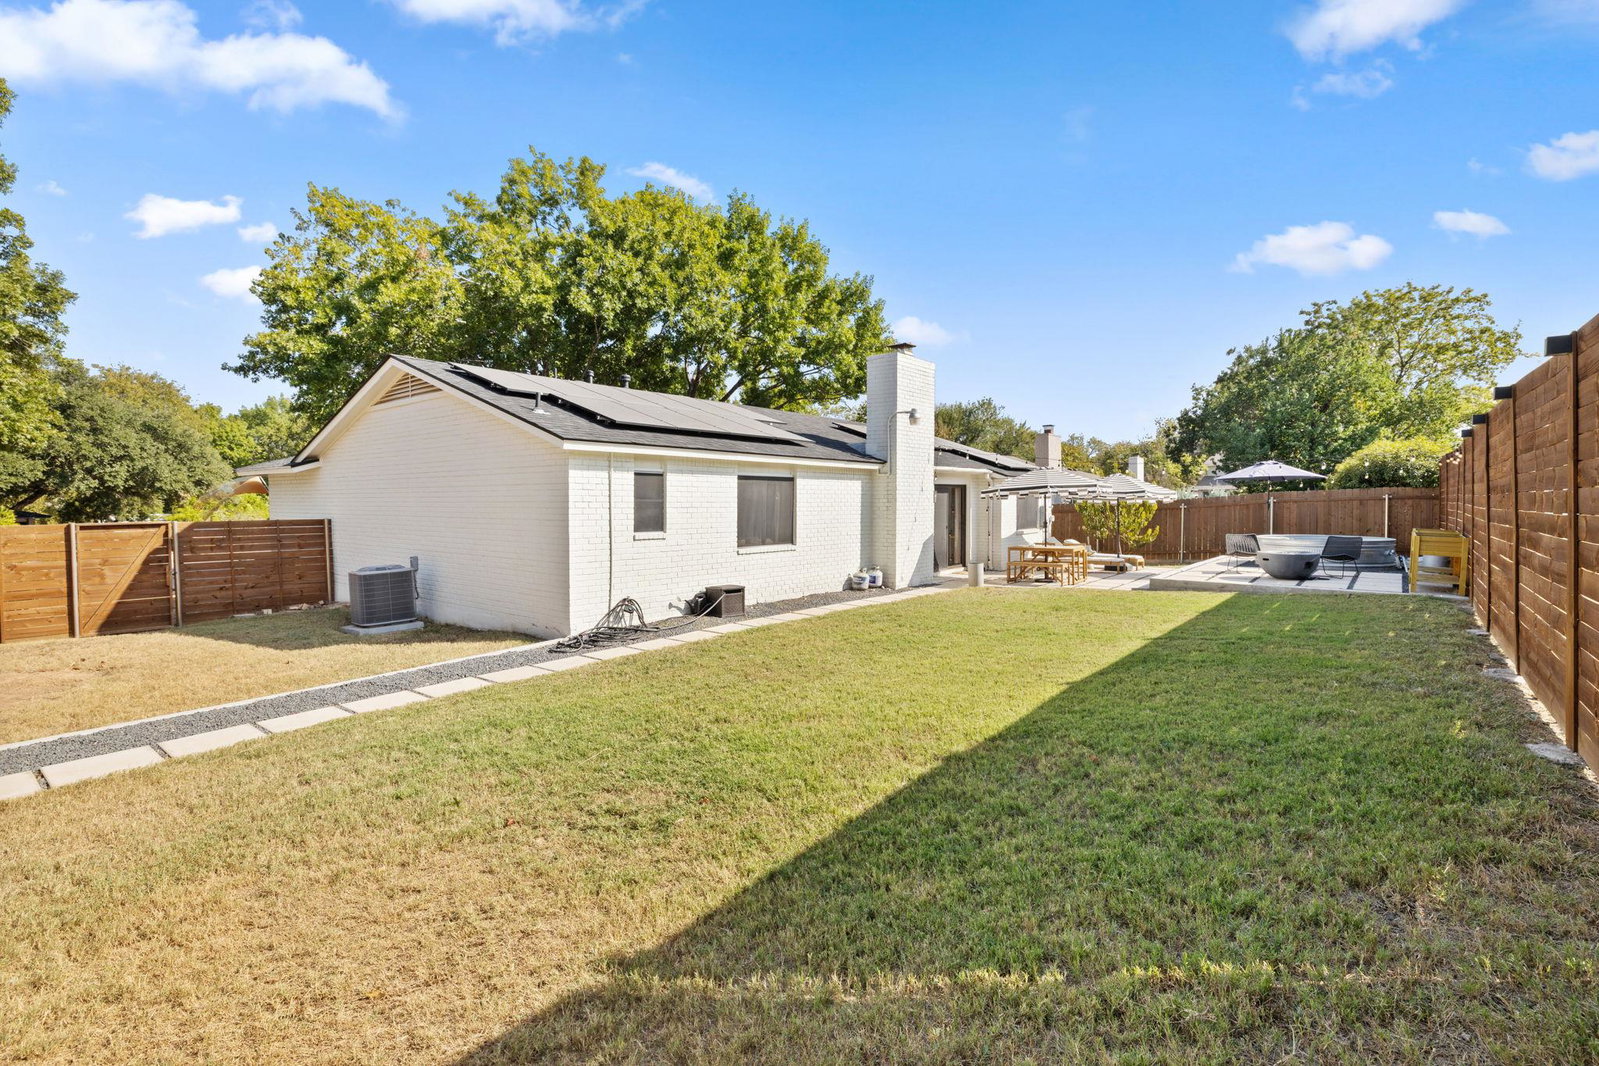
Tucked away on a quiet cul-de-sac in the sought-after Westgate area, this beautifully remodeled home offers both comfort and convenience, just 15 minutes from downtown Austin and Austin-Bergstrom Airport. Fully renovated only two years ago, the home showcases a thoughtful, timeless design with a split-bedroom layout, ideal for cohabitation or work-from-home setups. Inside, you’ll find high-end finishes including solid cabinetry, designer lighting, gallery-style walls, and smart home features such as Wi-Fi-enabled lights, thermostat, and appliances. Durable, scratch- and water-resistant laminate floors throughout, as well as cellular shades on every window and a new front door that fill the home with natural light. Step outside to a reimagined backyard retreat featuring a cowboy pool with filter, spacious concrete stone patio, and a producing peach tree, all while leaving plenty of room for pets or children to play. The HVAC system was replaced two years ago for efficiency, and the 8-foot horizontal fence, also replaced two years ago, was designed for privacy and accented with solar down lights. A side shed provides generous storage space. In front, soaring oak trees offer complete shade over a low-maintenance landscape of rock and St. Augustine grass.
/u.realgeeks.media/ashbyre/c1fefc98a401-final.png)
Additional Information
- Amenities
- Breakfast Bar, Ceiling Fan(s), Quartz Counters, Double Vanity, Dry Bar, Eat-in Kitchen, Entrance Foyer, High Speed Internet, Open Floorplan, Pantry, Primary Bedroom on Main, Recessed Lighting, Smart Home, Smart Thermostat, Walk-In Closet(s)
- Interior Features
- Breakfast Bar, Ceiling Fan(s), Quartz Counters, Double Vanity, Dry Bar, Eat-in Kitchen, Entrance Foyer, High Speed Internet, Open Floorplan, Pantry, Primary Bedroom on Main, Recessed Lighting, Smart Home, Smart Thermostat, Walk-In Closet(s)
- Exterior Features
- Lighting
- Taxes
- $8,396
- Appliances
- Dishwasher, Disposal, Exhaust Fan, Gas Range, Microwave, Self Cleaning Oven, Stainless Steel Appliance(s), Vented Exhaust Fan, Washer/Dryer, Water Heater
- Heating
- Central
- Air Conditioning
- Central Air
- Exterior Construction
- Brick, Masonry All Sides
- Stories
- 1
- Levels
- One
- Roof
- Composition
- Pool
- Yes
- Garage Spaces
- 2
- School District
- Austin ISD
- Elementary School
- Cunningham
- Middle School
- Covington
- High School
- Crockett
Mortgage Calculator
Listing courtesy of Seven6 Realty. Contact: (682) 365-7878
Brought to you by the Austin Board of REALTORS® All visitors are subject to ABoR Terms and Conditions of Use.