4412 Authentic Dr Unit 206, Austin, TX 78731
- $869,000
- 4
- BD
- 4
- BA
- 2,178
- SqFt




- List Price
- $869,000
- Status
- ACTIVE
- Days on Market
- 81
- Price Change
- ▼ $20,000 1785795148
- MLS#
- 3642126
- Subtype
- Residential
- Year Built
- 2019
- Bedrooms
- 4
- Bathrooms
- 4
- Full Baths
- 3
- Half Baths
- 1
- Living Area
- 2,178
- Subdivision
- The Grove
- Neighborhood
- The Grove
- MLS Area Major
- Austin - Central, Austin - Northwest
Property Description
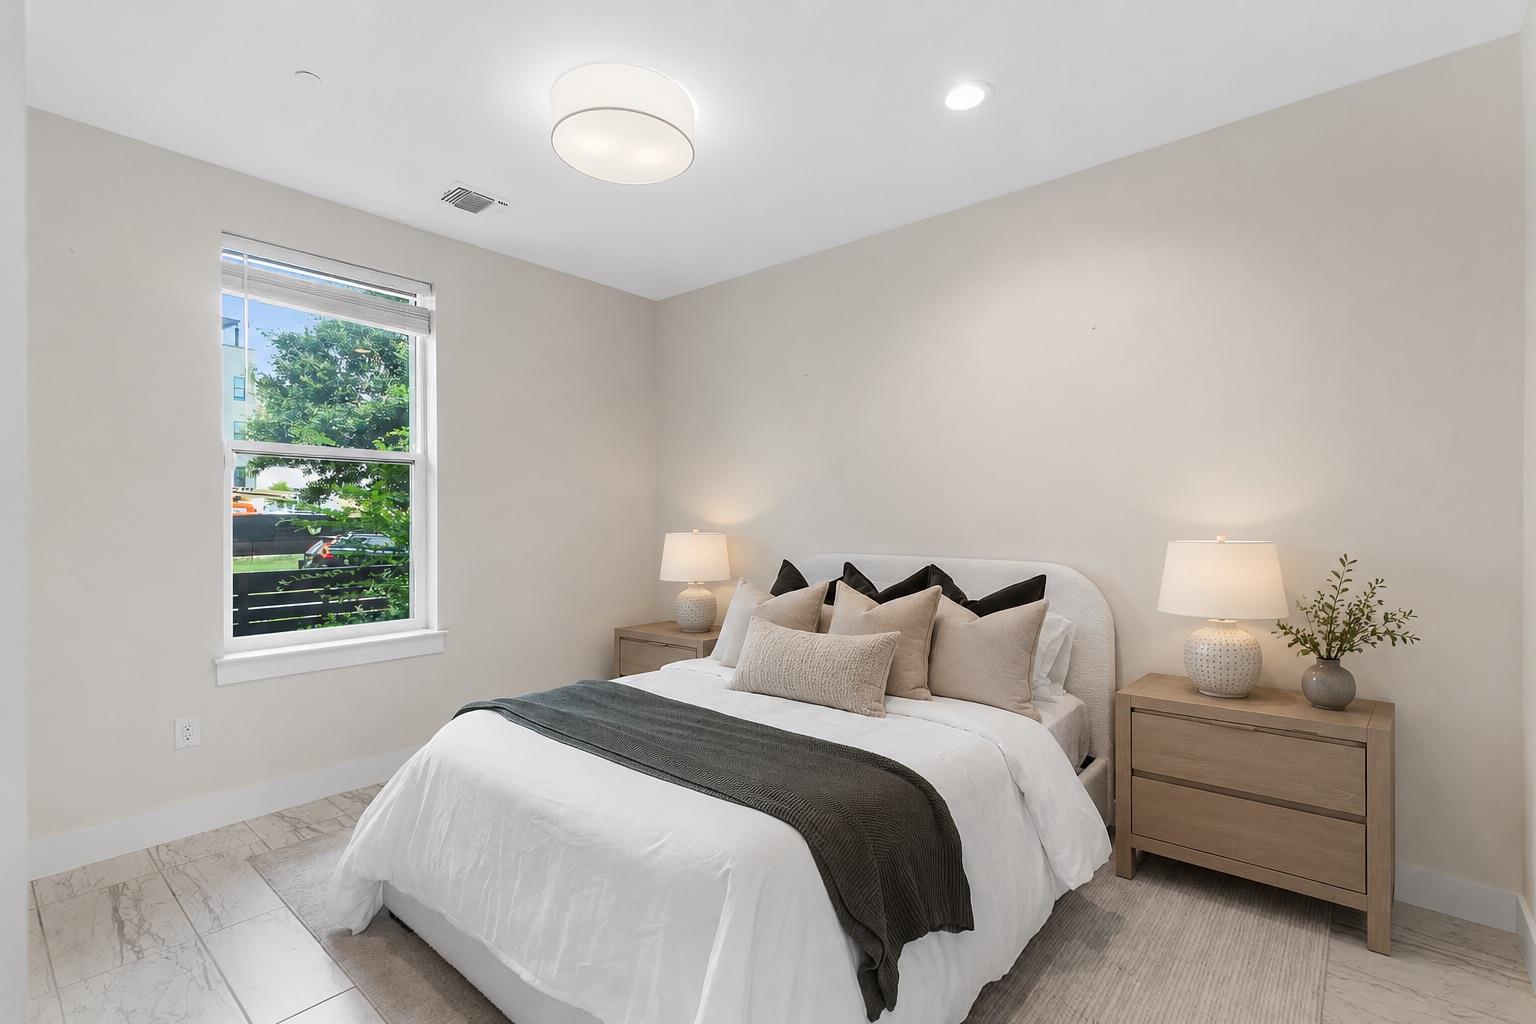
This townhome is the perfect home for a lock and leave, hassle-free lifestyle! It's located right by The Grove's beautiful park (2 minute walk) with a kids playscape, walking path and gorgeous lake. It's also right across the street and walking distance to the community's incredible amenities; including several renowned restaurants, retail stores, a convenience market and exercise spots. As you step into the first floor of this condo you will find a flex room with the possibility to be used as a guest room / office space / playroom with access to a full bathroom and additional storage underneath the staircase. The second floor features a beautiful kitchen with a wide island and Quartz countertops, a dining space with a window view to the park, an ample living room with balcony access and a half bathroom for convenience or guest access. The living room ceiling is also equipped with speakers that create an incredible ambience when playing the tv or your favorite song. As you enter the third floor you'll find a utility desk, two bedrooms to your right with a full bathroom on that corridor, the laundry room and to the the left the primary bedroom with a balcony overlooking the park. All three bedrooms have remote controlled black out shades. Current owners also thoughtfully upgraded light fixtures, carpets and added two armoires for additional storage. If you're looking for a move-in ready and an easy lifestyle in one of Austin’s most vibrant communities, this is the place for you!
/u.realgeeks.media/ashbyre/c1fefc98a401-final.png)
Additional Information
- Amenities
- Breakfast Bar, Built-in Features, Ceiling Fan(s), Ceiling-High, Quartz Counters, Double Vanity, Entrance Foyer, High Speed Internet, Interior Steps, Kitchen Island, Open Floorplan, Pantry, Recessed Lighting, Smart Home, Smart Thermostat, Walk-In Closet(s), Wired for Sound
- Interior Features
- Breakfast Bar, Built-in Features, Ceiling Fan(s), Ceiling-High, Quartz Counters, Double Vanity, Entrance Foyer, High Speed Internet, Interior Steps, Kitchen Island, Open Floorplan, Pantry, Recessed Lighting, Smart Home, Smart Thermostat, Walk-In Closet(s), Wired for Sound
- Exterior Features
- Balcony, Uncovered Courtyard, Gutters Full, Lighting
- HOA Frequency
- Monthly
- HOA Includes
- Common Area Maintenance, Insurance, Landscaping, Parking
- Appliances
- Convection Oven, Dishwasher, Disposal, ENERGY STAR Qualified Appliances, Gas Cooktop, Gas Range, Microwave, Gas Oven, RNGHD, Self Cleaning Oven, Stainless Steel Appliance(s), Vented Exhaust Fan, Water Heater, Tankless Water Heater
- Heating
- Central, ENERGY STAR Qualified Equipment, Exhaust Fan, Natural Gas
- Air Conditioning
- Ceiling Fan(s), Central Air, ENERGY STAR Qualified Equipment, Exhaust Fan, Zoned
- Exterior Construction
- Concrete, Frame, Stucco
- Levels
- Three Or More
- Roof
- Composition
- Garage Spaces
- 2
- School District
- Austin ISD
- Elementary School
- Bryker Woods
- Middle School
- O Henry
- High School
- Austin
- View
- Greenbelt
Mortgage Calculator
Listing courtesy of JBGoodwin REALTORS WL. Contact: (512) 502-7601
Brought to you by the Austin Board of REALTORS® All visitors are subject to ABoR Terms and Conditions of Use.