13000 Meadowheath Cv, Austin, TX 78729
- $400,000
- 3
- BD
- 2
- BA
- 1,587
- SqFt




- List Price
- $400,000
- Status
- ACTIVE
- Days on Market
- 24
- MLS#
- 3635740
- Subtype
- Residential
- Year Built
- 1983
- Bedrooms
- 3
- Bathrooms
- 2
- Full Baths
- 2
- Living Area
- 1,587
- Lot Size
- 8,407
- Acres
- 0.19
- Subdivision
- Anderson Mill Village
- Neighborhood
- Anderson Mill Village
- MLS Area Major
- Austin - Northwest
Property Description
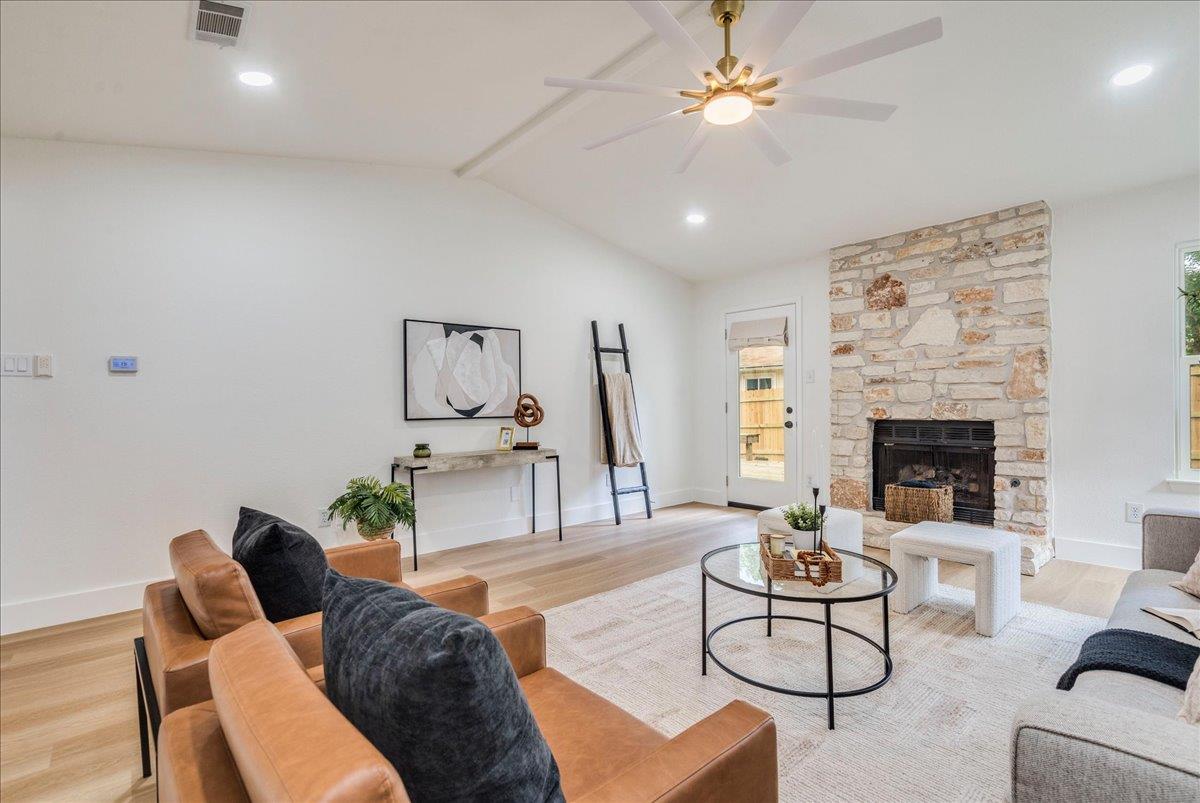
Open-concept living makes this home feel bright, spacious, and inviting, with an easy flow between the main living spaces that's great for everyday living and entertaining. Vaulted ceilings, abundant natural light, and updated fixtures give the family room an airy feel, while the flexible floor plan offers room to adapt as your needs change. Ideally located in a cul-de-sac near major employers such as Dell, Apple, Emerson, Ascension, Seton, Q2, Amazon, UPS, and Dell Children’s Hospital, the home offers quick access to MoPac, US-183, I-35, 45 Toll, and 620. Shopping, dining, and entertainment are close by at Lakeline Mall, with The Domain just a short drive away. The home is also just 2.5 miles from Lakeline Station on the CapMetro light rail. The oversized owner's bedroom offers plenty of flexibility with space for a home office, nursery, exercise area, or sitting area. The primary bath features replaced tile flooring, a walk-in shower, double vanity, and fully tiled backsplash. The second bath has also been remodeled. Outside, the xeriscaped front yard offers low-maintenance curb appeal, while the fenced backyard is perfect for pets. Enjoy morning coffee or evening downtime on the back deck and the feel of a well-established neighborhood with welcoming, long-time residents. With major systems recently replaced, remodeled bathrooms, and low-maintenance landscaping, this home combines practical updates with a convenient North Austin location. Windows, HVAC, water heater, and back fence replaced in 2026; roof replaced in 2024. No HOA—short-term rental permitting may be possible through an application with the city. Home faces northeast.
/u.realgeeks.media/ashbyre/c1fefc98a401-final.png)
Additional Information
- Amenities
- Breakfast Bar, Built-in Features, Ceiling Fan(s), Ceiling-Vaulted, Stone Counters, Double Vanity, Multiple Dining Areas, No Interior Steps, Open Floorplan, Pantry, Primary Bedroom on Main, Recessed Lighting, Walk-In Closet(s)
- Interior Features
- Breakfast Bar, Built-in Features, Ceiling Fan(s), Ceiling-Vaulted, Stone Counters, Double Vanity, Multiple Dining Areas, No Interior Steps, Open Floorplan, Pantry, Primary Bedroom on Main, Recessed Lighting, Walk-In Closet(s)
- Exterior Features
- Private Yard
- Taxes
- $7,208
- Appliances
- Dishwasher, Disposal, Gas Range, Microwave, Free-Standing Range, Refrigerator
- Heating
- Central
- Air Conditioning
- Central Air
- Exterior Construction
- Frame, Stone
- Stories
- 1
- Levels
- One
- Roof
- Composition
- Garage Spaces
- 2
- School District
- Round Rock ISD
- Elementary School
- Forest North
- Middle School
- Deerpark
- High School
- McNeil
Mortgage Calculator
Listing courtesy of Team Price Real Estate. Contact: (512) 925-7368
Brought to you by the Austin Board of REALTORS® All visitors are subject to ABoR Terms and Conditions of Use.