15103 Nightingale Ln, Austin, TX 78734
- $1,349,999
- 4
- BD
- 4
- BA
- 2,984
- SqFt




- List Price
- $1,349,999
- Status
- ACTIVE
- Days on Market
- 52
- Price Change
- ▼ $49,001 1787879569
- MLS#
- 3633396
- Subtype
- Residential
- Year Built
- 2022
- Bedrooms
- 4
- Bathrooms
- 4
- Full Baths
- 3
- Half Baths
- 1
- Living Area
- 2,984
- Lot Size
- 20,542
- Acres
- 0.47
- Subdivision
- Cardinal Hills Unit 01
- Neighborhood
- Cardinal Hills Unit 01
- MLS Area Major
- Northwest Travis Co.
Property Description
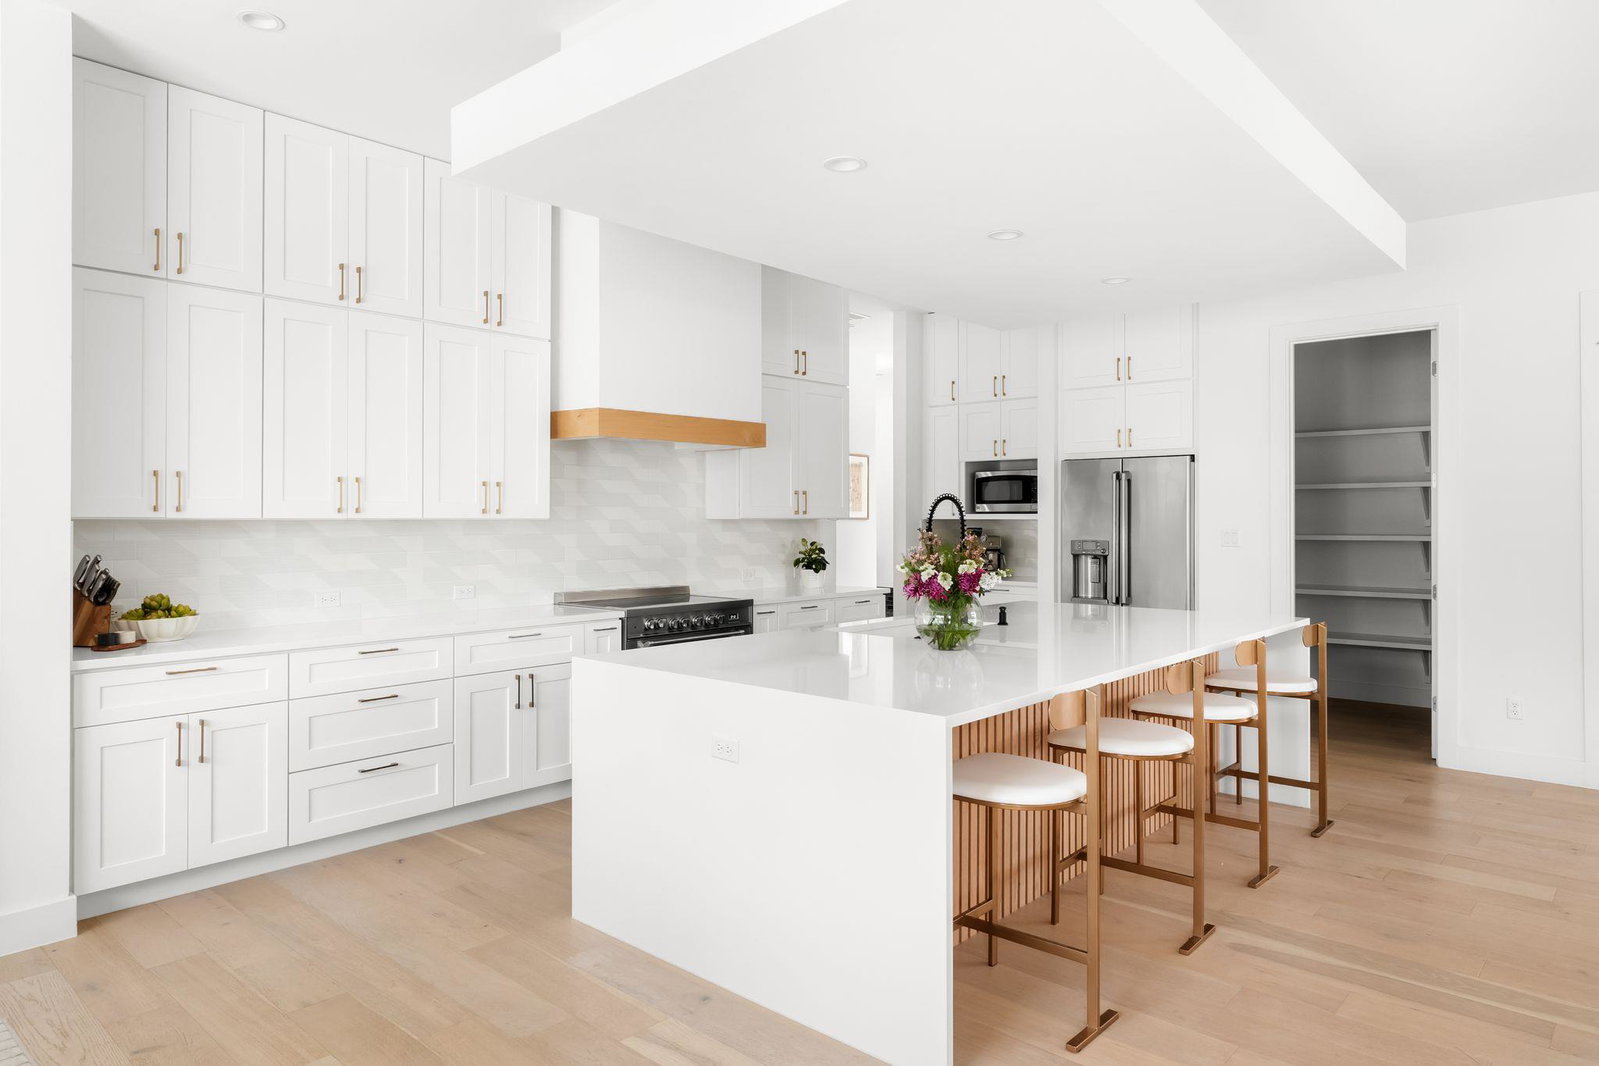
Completed in 2022 and enhanced with over $300,000 in owner upgrades and a low tax rate of 1.67%, 15103 Nightingale Lane is a stunning contemporary retreat where modern luxury meets resort-style living. Tucked near the end of a quiet dead-end street in the coveted Canyons of Cardinal Hills, this nearly half-acre homesite is enveloped by lush landscaping, creating a rare sense of privacy and seclusion—all within the highly acclaimed Lake Travis ISD. Designed for exceptional indoor-outdoor living, the backyard is an entertainer's dream featuring a recently completed pool, stunning Greek-inspired outdoor kitchen, expansive patios, & multiple spaces to relax and unwind. The epoxy-finished garage has been transformed into a private gym & sauna, while the detached 200SF Pod, configured as two private offices, offers incredible flexibility for work, guests, or creative space. Soaring ceilings, expansive windows, 7-inch engineered European white oak flooring, designer lighting, quartz countertops, & an open-concept floor plan create a sophisticated yet inviting atmosphere. The chef's kitchen showcases an oversized quartz waterfall island, custom cabinetry, walk-in pantry, abundant storage, & a spacious dining area overlooking the backyard. A striking heat-radiating electric fireplace anchors the living room, while a custom pet station, laundry room, & powder bath complete the main level. The main-level primary suite offers backyard views, private outdoor access, dual vanities, a soaking tub, oversized two-person shower, & a split walk-in closet. Upstairs features three additional bedrooms, two full baths, & a secondary living area with custom built-ins. Quality construction includes foam roof insulation, Zip System sheathing, 17-SEER HVAC, EV charger, water softener & whole-house filtration hookups, Cat 6 wiring, audio/security pre-wire, & rain-sensor irrigation. Minutes from Lake Travis, shopping, dining, H-E-B, & the Hill Country Galleria. Low $240 annual HOA.
/u.realgeeks.media/ashbyre/c1fefc98a401-final.png)
Additional Information
- Amenities
- Breakfast Bar, Built-in Features, Ceiling Fan(s), Tray Ceiling(s), Quartz Counters, Double Vanity, Kitchen Island, Open Floorplan, Pantry, Primary Bedroom on Main, Recessed Lighting, Soaking Tub, Storage, Study/Home Office, Walk-In Closet(s), Wired for Data, Wired for Sound
- Interior Features
- Breakfast Bar, Built-in Features, Ceiling Fan(s), Tray Ceiling(s), Quartz Counters, Double Vanity, Kitchen Island, Open Floorplan, Pantry, Primary Bedroom on Main, Recessed Lighting, Soaking Tub, Storage, Study/Home Office, Walk-In Closet(s), Wired for Data, Wired for Sound
- Exterior Features
- Electric Car Plug-in, Gutters Full, Private Yard
- Taxes
- $18,428
- HOA Frequency
- Annually
- HOA Includes
- See Remarks, Common Area Maintenance
- Appliances
- Dishwasher, Disposal, Microwave, Oven, Free-Standing Electric Range, RNGHD, Refrigerator, Free-Standing Refrigerator, Stainless Steel Appliance(s), Vented Exhaust Fan, Wine Cooler
- Heating
- Central, Electric, Fireplace(s), Forced Air, Zoned
- Air Conditioning
- Ceiling Fan(s), Central Air, Electric, Zoned
- Exterior Construction
- Spray Foam Insulation, Masonry All Sides, Stone, Stucco
- Stories
- 2
- Levels
- Two
- Roof
- Aluminum, Shingle
- Pool
- Yes
- Garage Spaces
- 2
- School District
- Lake Travis ISD
- Elementary School
- Lake Travis
- Middle School
- Hudson Bend
- High School
- Lake Travis
Mortgage Calculator
Listing courtesy of Compass RE Texas, LLC. Contact: (646) 232-6946
Brought to you by the Austin Board of REALTORS® All visitors are subject to ABoR Terms and Conditions of Use.