Share this with your friends


512.746.2200
Real Estate Company
108 Tambra Lea Ln, Liberty Hill, TX 78642
- $774,900
- 4
- BD
- 5
- BA
- 3,627
- SqFt





- List Price
- $774,900
- Status
- ACTIVE UNDER CONTRACT
- Days on Market
- 184
- Price Change
- ▼ $24,100 1790706284
- MLS#
- 3624327
- Subtype
- Residential
- Year Built
- 2023
- Bedrooms
- 4
- Bathrooms
- 5
- Full Baths
- 4
- Half Baths
- 1
- Living Area
- 3,627
- Lot Size
- 47,480
- Acres
- 1.09
- Subdivision
- Oak Bend Estates
- Neighborhood
- Oak Bend Estates
- MLS Area Major
- Burnet/Llano, Cedar Park/Leander, Georgetown, Williamson North
Property Description
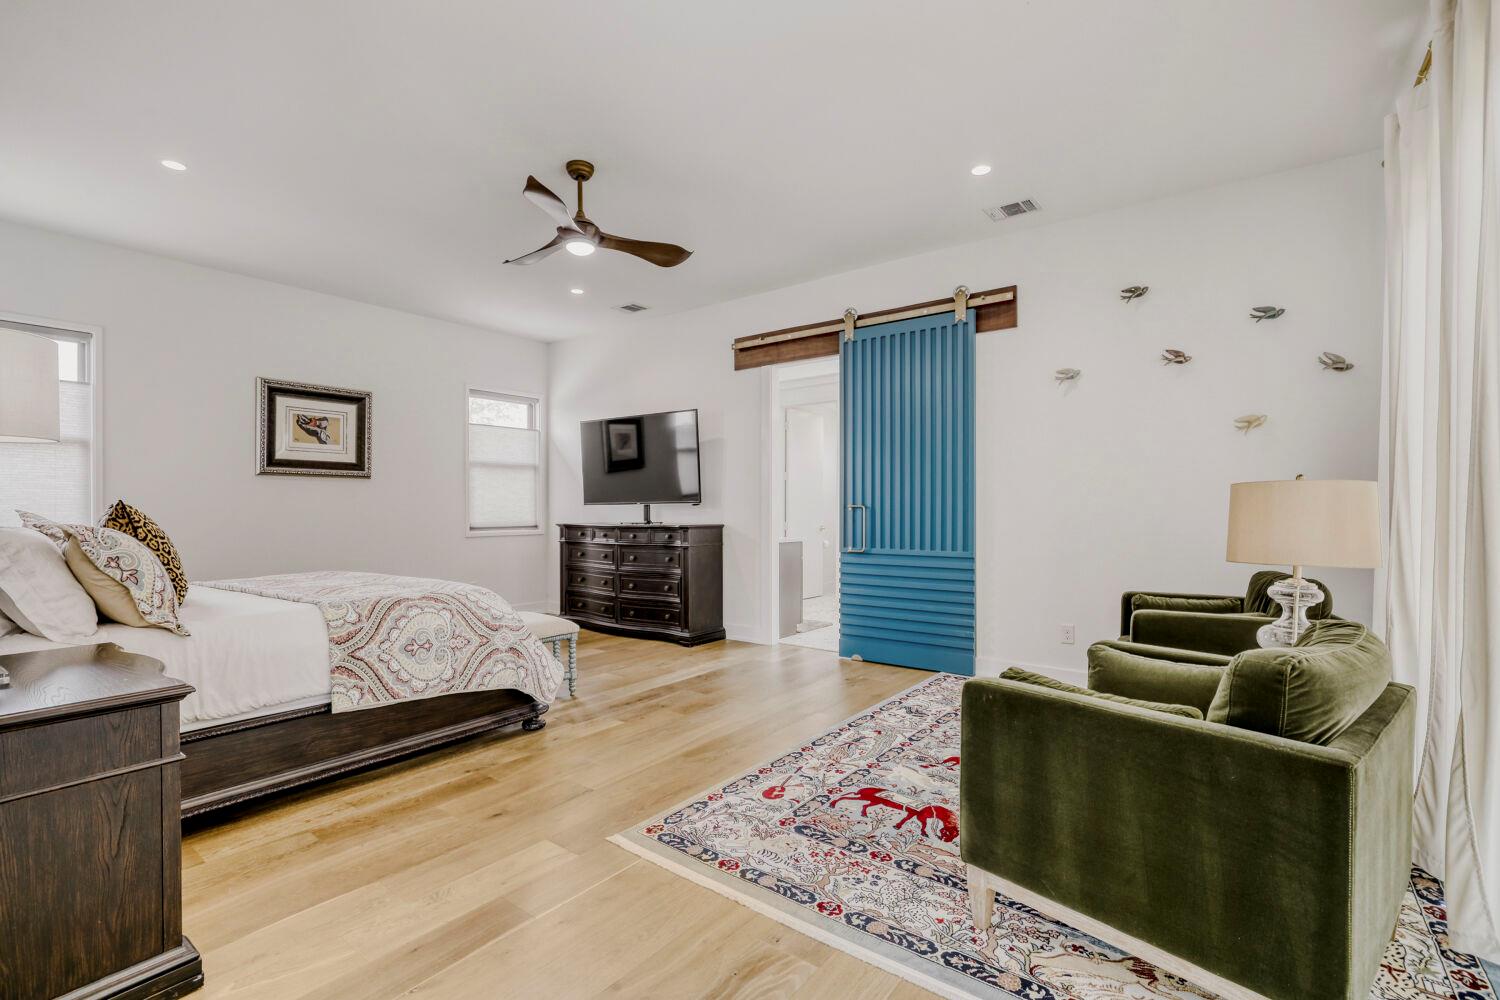
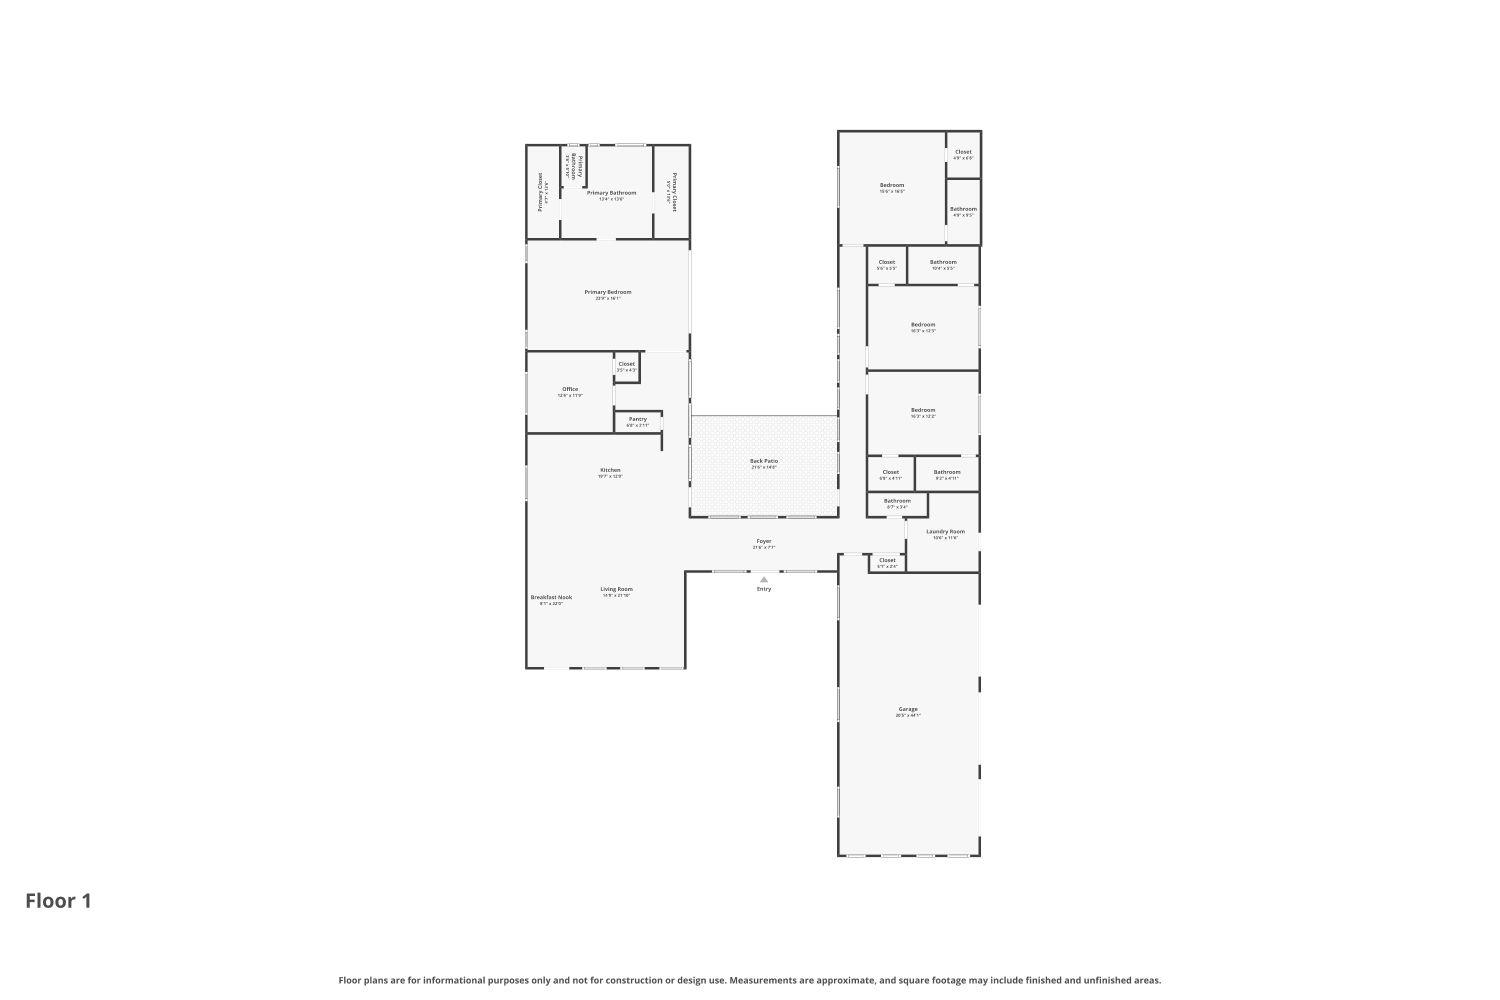
MOTIVATED SELLER! Seller offering 2% toward closing costs or rate buydown depending on offer. If you’ve been looking for a home with space, privacy, personality, and a layout that doesn’t feel like every other house, this one deserves a closer look. Set on a full acre in Liberty Hill, this mid-century modern home offers more than 3,600 sq. ft. with 4 bedrooms, a dedicated office, 4.5 baths, and plenty of flexibility for everyday living, entertaining, and working from home. Equipped with a plug for an electric car. The location is a major plus—approximately 5 minutes to Liberty Hill Park, minutes from Liberty Hill High School, about 10 minutes to 183 Toll, around 20 minutes to Cedar Park shopping and restaurants, approximately 40 minutes to the airport, and within about 45 minutes of several Hill Country lakes. Strong internet service also makes the dedicated office ideal for remote work. Inside, vaulted ceilings, expansive windows, and abundant natural light create a bright, open feel. The kitchen features a dramatic waterfall island with storage on both sides, pendant lighting, and a custom oven. The spacious primary suite includes a sitting area, spa-like bath, soaking tub, separate shower, dual vanities, and two generous closets. Each secondary bedroom has a walk-in closet and its own uniquely designed bathroom. Outside, the private backyard is ready for your vision, with plenty of room for a future pool, cabana, outdoor kitchen, or additional entertaining space. Two patio areas are already in place. A rare combination of acreage, privacy, distinctive design, work-from-home functionality, and convenient access—all in one Liberty Hill property.
/u.realgeeks.media/ashbyre/c1fefc98a401-final.png)
Additional Information
- Amenities
- Breakfast Bar, Ceiling Fan(s), Beamed Ceilings, Ceiling-High, Ceiling-Vaulted, Chandelier, Stone Counters, Double Vanity, Entrance Foyer, In-Law Floorplan, Kitchen Island, Open Floorplan, Pantry, Primary Bedroom on Main, Study/Home Office, Walk-In Closet(s)
- Interior Features
- Breakfast Bar, Ceiling Fan(s), Beamed Ceilings, Ceiling-High, Ceiling-Vaulted, Chandelier, Stone Counters, Double Vanity, Entrance Foyer, In-Law Floorplan, Kitchen Island, Open Floorplan, Pantry, Primary Bedroom on Main, Study/Home Office, Walk-In Closet(s)
- Exterior Features
- Exterior Steps, Rain Gutters
- Taxes
- $14,595
- HOA Frequency
- Annually
- HOA Includes
- Common Area Maintenance
- Appliances
- Built-In Refrigerator, Dishwasher, Disposal, Gas Range, Microwave, RNGHD, Self Cleaning Oven, Water Heater, Tankless Water Heater
- Heating
- Central, Heat Pump, Propane
- Air Conditioning
- Central Air, Electric, Multi Units
- Exterior Construction
- Concrete, Spray Foam Insulation, Masonry All Sides, Radiant Barrier, Board & Batten Siding
- Stories
- 1
- Levels
- One
- Roof
- Spanish Tile
- Garage Spaces
- 3
- School District
- Liberty Hill ISD
- Elementary School
- Bill Burden
- Middle School
- Liberty Hill (Liberty Hill)
- High School
- Liberty Hill
Mortgage Calculator
Listing courtesy of LPT Realty LLC - Ascend Group. Contact: (512) 496-3256
Brought to you by the Austin Board of REALTORS® All visitors are subject to ABoR Terms and Conditions of Use.